
2986 BORGE STREETOAKTON, VA 22124
Due to the health concerns created by Coronavirus we are offering personal 1-1 online video walkthough tours where possible.
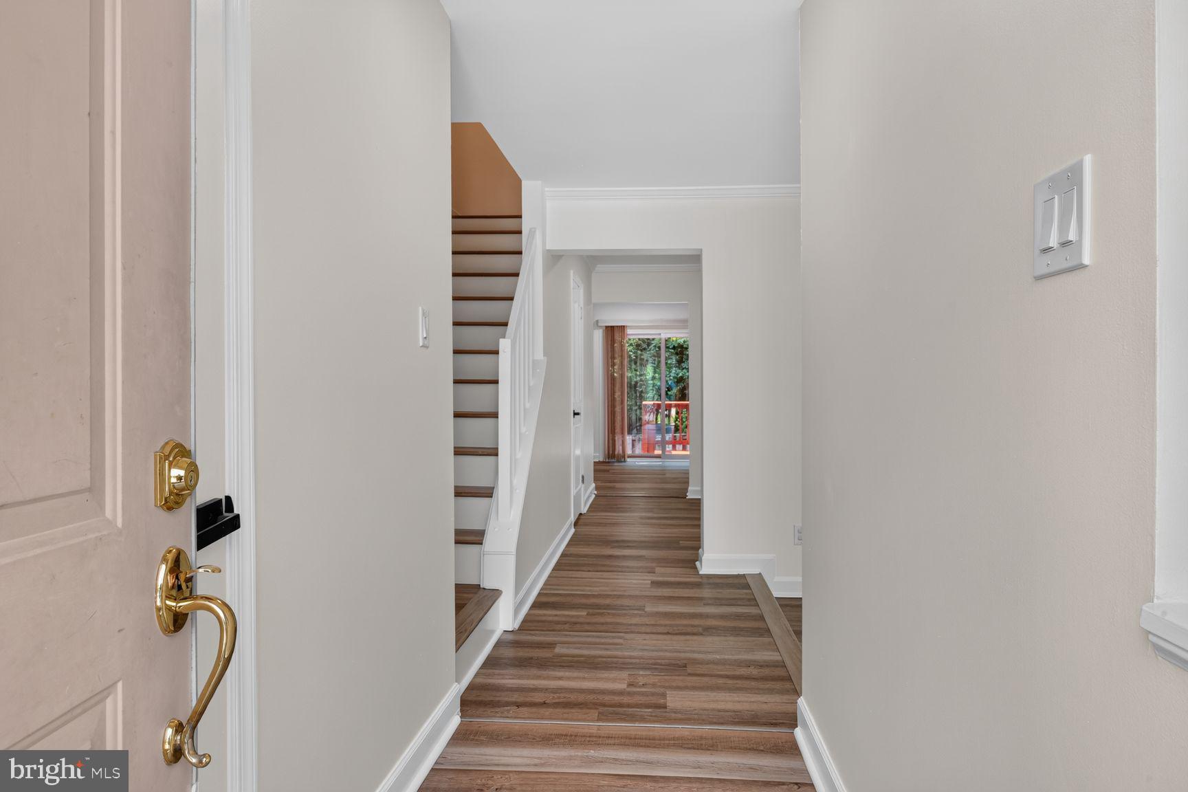
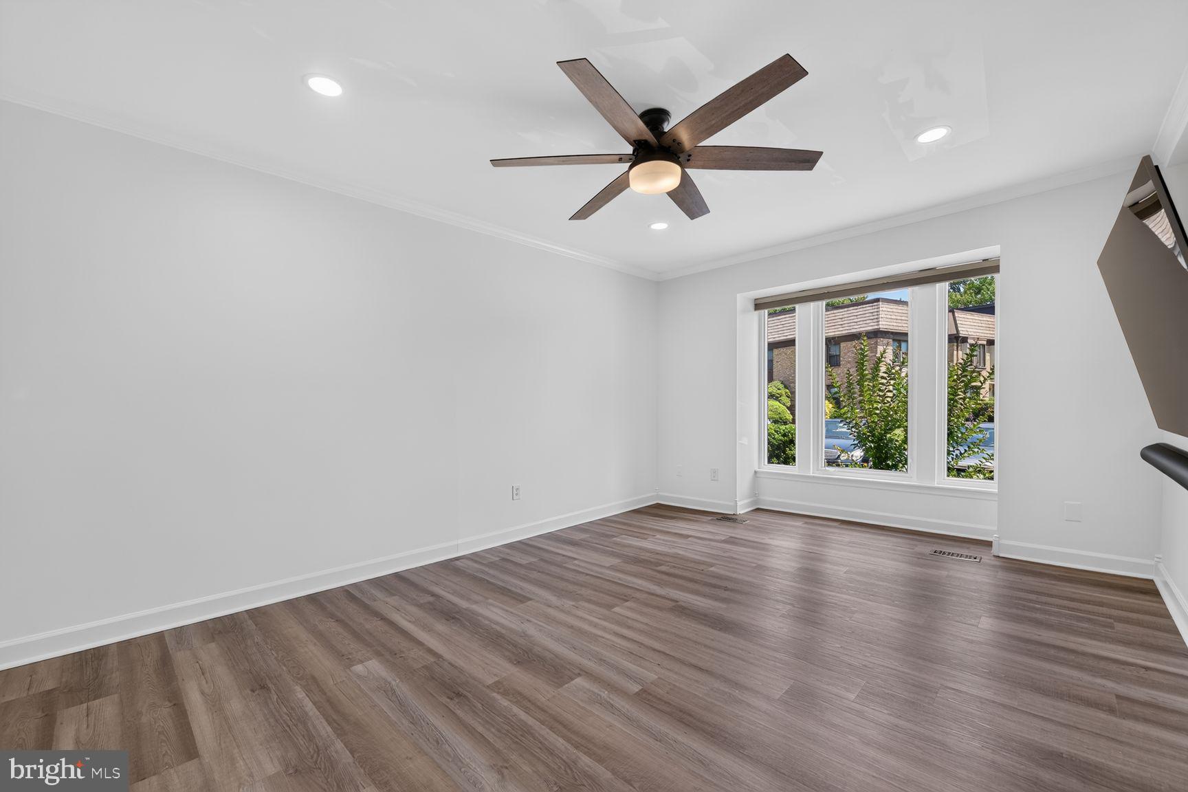
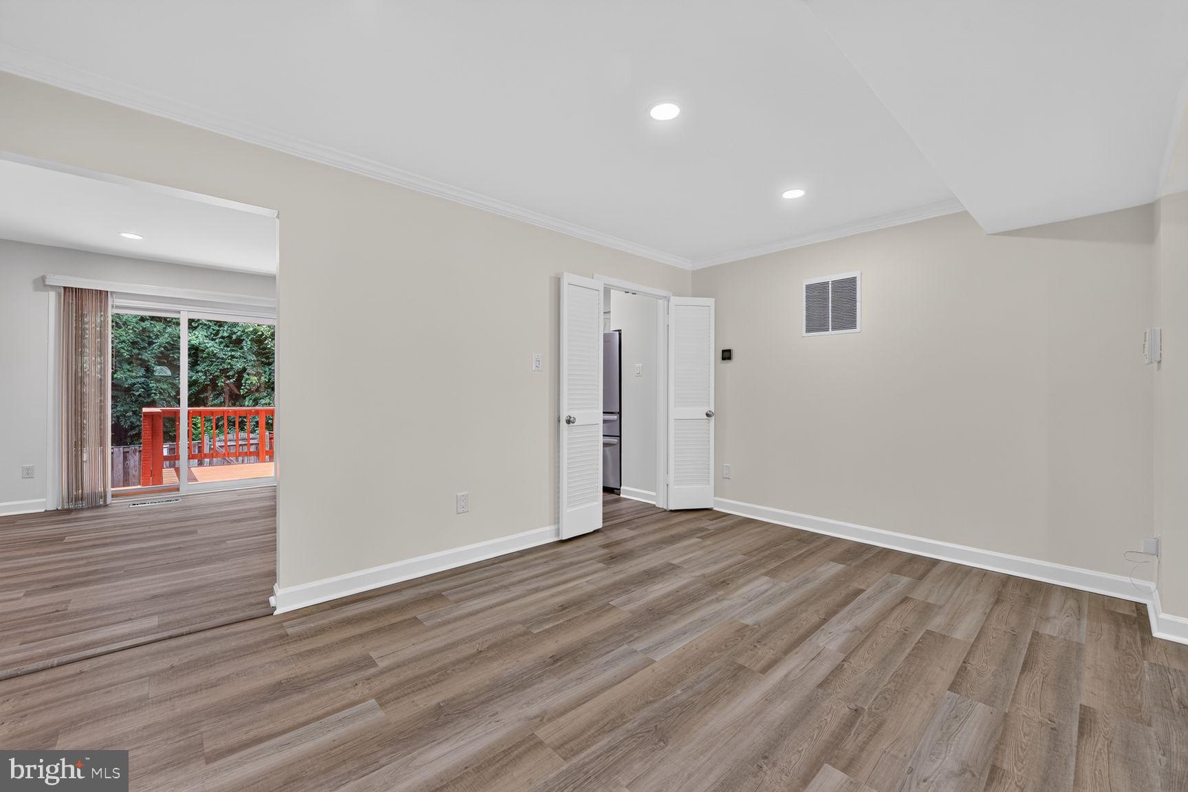
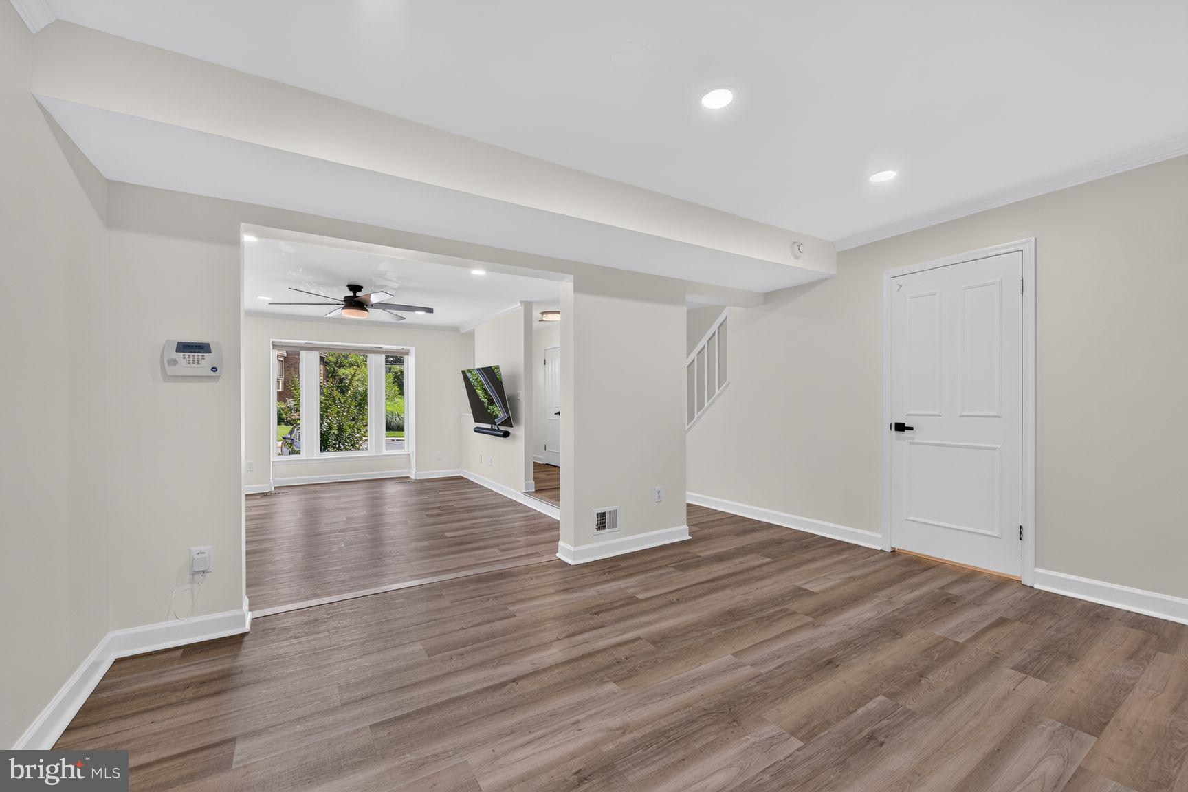
$40 K Price Reduction!! Tastefully updated and meticulously maintained home (2573 sq.ft. ) in prime location near schools, parks, shopping, restaurants, GMU, Vienna Metro and several major commuting routes. This sun-filled 3 levels brick home offers an open -floor plan and modern design upgrades. On the main level you find the spacious living/dining area with high ceilings and a bay window , a guest bath, an expanded eat-in kitchen with two pantries that spans the width of the house and opens to a serene deck and patio surrounded by mature landscape. The upper level features a very large primary suite with sitting/nursery area, two walk-in closets, en -suite bath plus two additional generously sized bedrooms and full bathroom. The lower level adds valuable living space features a large recreation room with a fireplace, full bath and ample storage and laundry areas. Upgrades include high efficiency windows, extra insulation, luxury vinyl plank flooring, recessed lights throughout, upscale bathrooms, fresh paint and much more! The home includes two assigned parking spaces (right outside the main entrance door), plus additional visitor parking. The HOA covers lawn care, snow removal, trash/recycling collection and community ammenities which include pool, BB & tennis courts, gym. The combination of quality/elegant architecture, convenient location, top rated schools, and welcoming community make this home an ideal opportunity for homeownership!
| 2 days ago | Status changed to Active Under Contract | |
| 2 days ago | Listing updated with changes from the MLS® | |
| 2 weeks ago | Price changed to $690,000 | |
| 2 months ago | Listing first seen on site |

The real estate listing information is provided by Bright MLS is for the consumer's personal, non-commercial use and may not be used for any purpose other than to identify prospective properties consumer may be interested in purchasing. Any information relating to real estate for sale or lease referenced on this web site comes from the Internet Data Exchange (IDX) program of the Bright MLS. This web site references real estate listing(s) held by a brokerage firm other than the broker and/or agent who owns this web site. The accuracy of all information is deemed reliable but not guaranteed and should be personally verified through personal inspection by and/or with the appropriate professionals. Properties in listings may have been sold or may no longer be available. The data contained herein is copyrighted by Bright MLS and is protected by all applicable copyright laws. Any unauthorized collection or dissemination of this information is in violation of copyright laws and is strictly prohibited. Copyright © 2020 Bright MLS. All rights reserved.