Save
Ask
Tour
Hide
Share
$6,875,000
New Listing

10350 ELIZABETH STREET
GREAT FALLS, VA 22066

For Sale|Single Family Residence|Active
7
Beds
13
Total Baths
8
Full Baths
5
Partial Baths
17,200
SqFt
$400
/SqFt
2007
Built
Subdivision:
GOULDMAN ACRES
County:
FAIRFAX
Listing courtesy of TTR Sothebys International Realty

Due to the health concerns created by Coronavirus we are offering personal 1-1 online video walkthough tours where possible.
Call Now: 703.867.3436
Is this the listing for you? We can help make it yours.
703.867.3436
10350 ELIZABETH STREET10350 ELIZABETH STREET10350 ELIZABETH STREET10350 ELIZABETH STREET
Save
Ask
Tour
Hide
Share

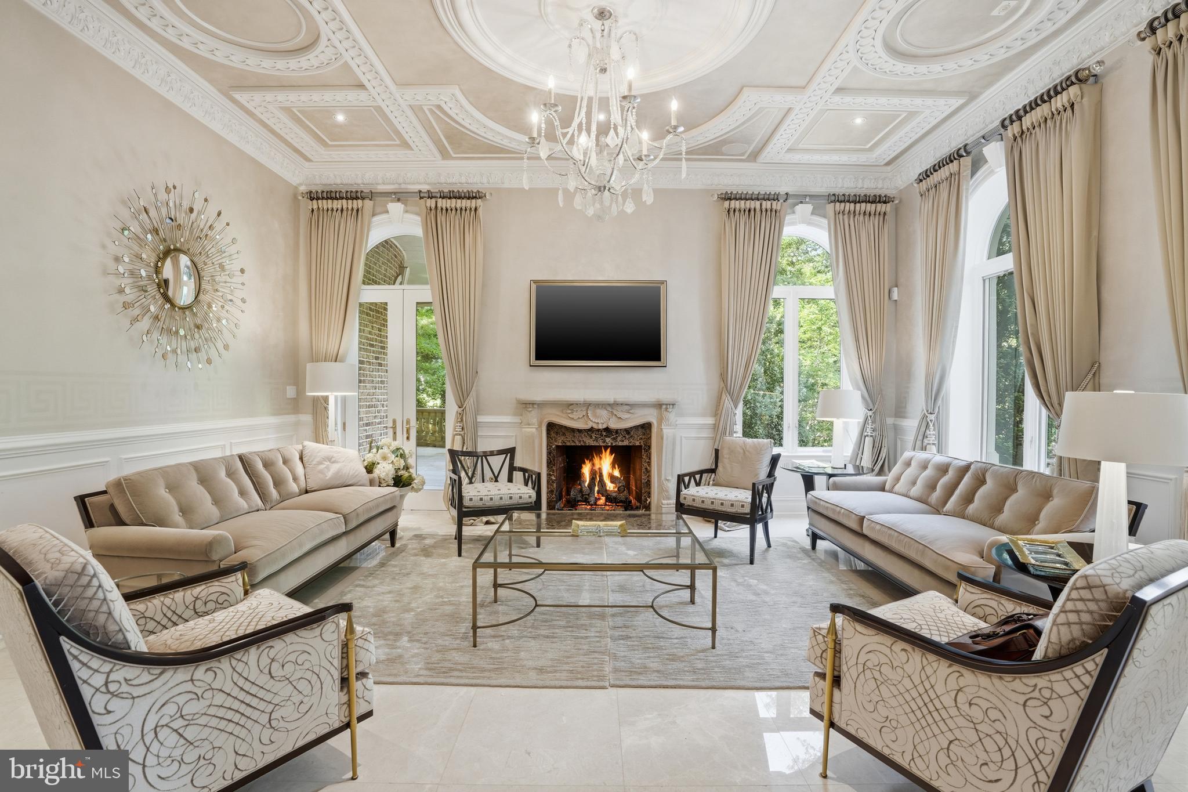
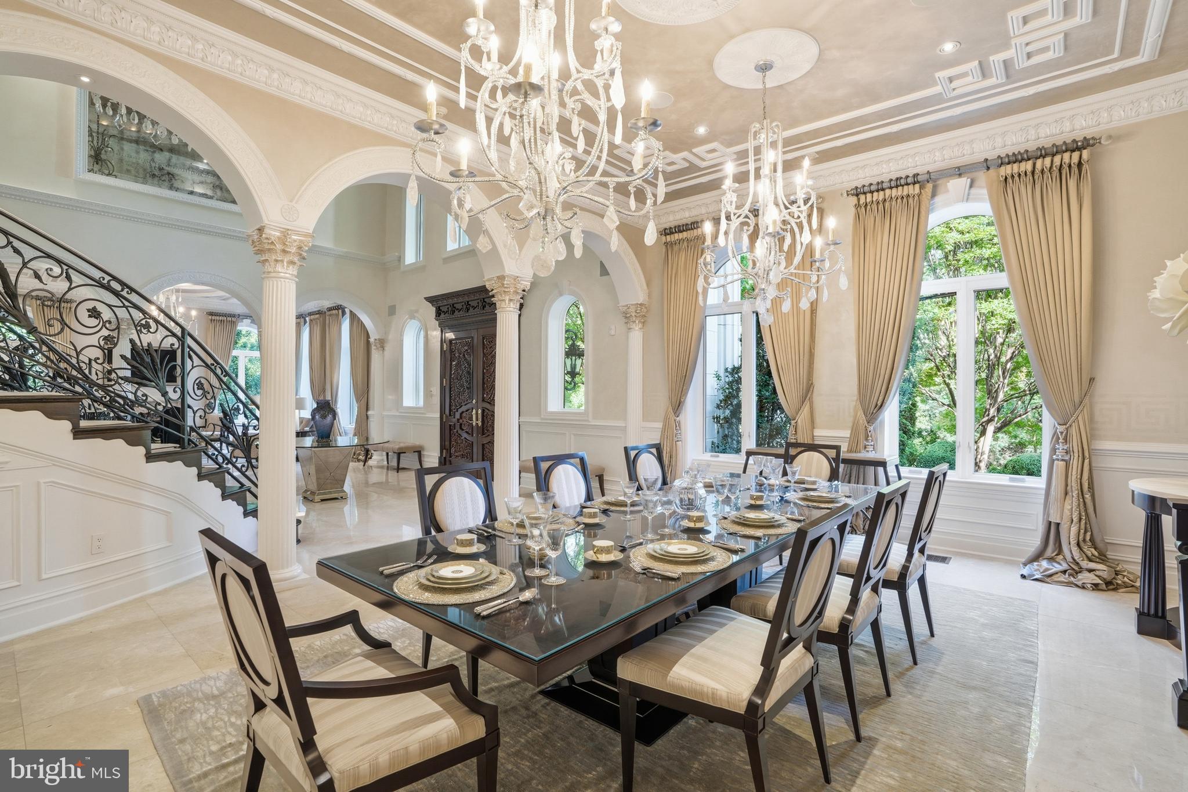
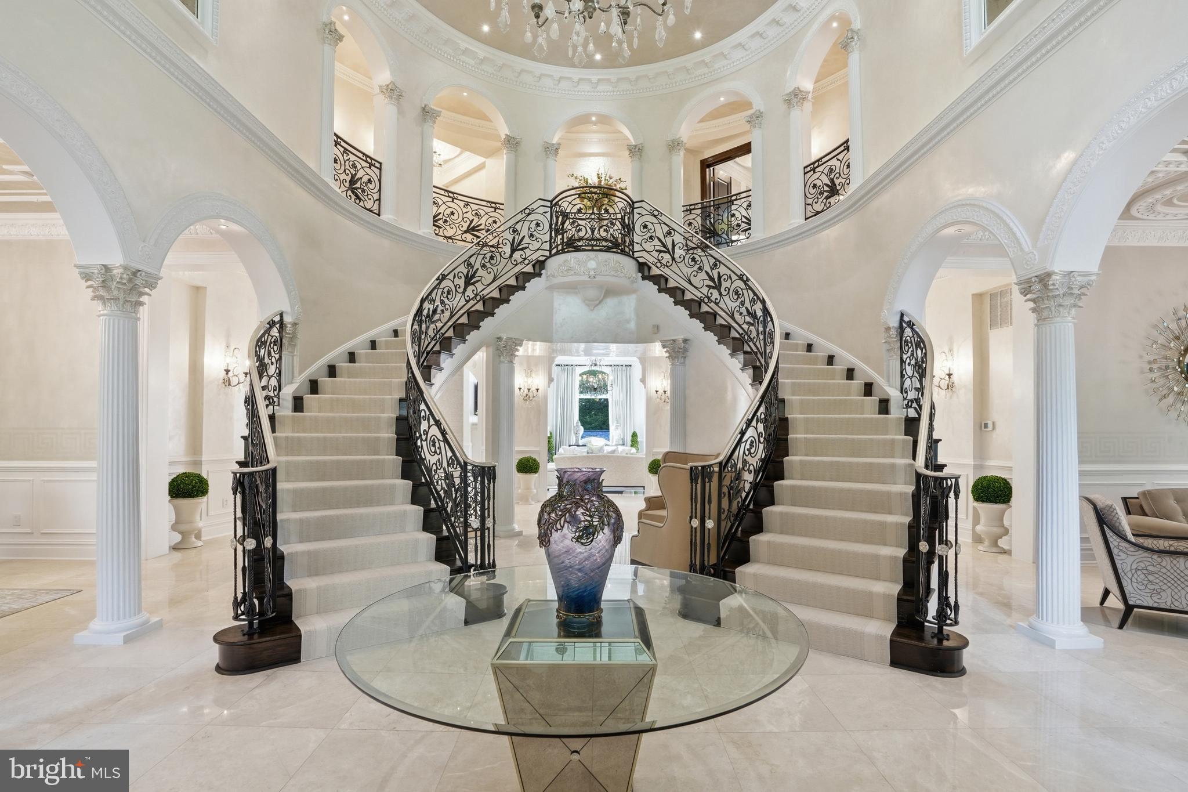
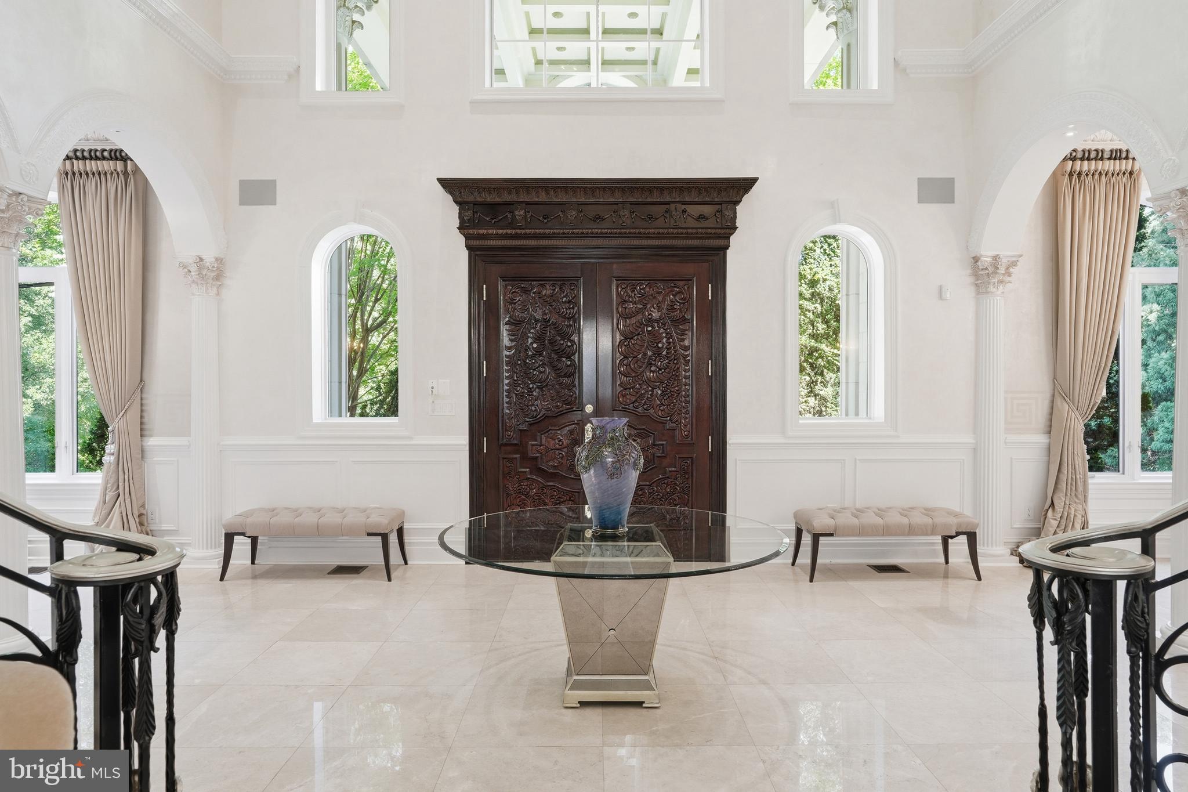
Welcome to The Elizabeth, an exquisite and elegant estate home w/ over 17,000 SF of resort-style living space on 2.71 fully fenced acres. This one-of-a-kind estate offers unparalleled privacy and high-profile security. This architectural masterpiece features 7 bedrooms, 8 full baths, and 5 half baths. Designed for grand-scale entertaining and secure daily living, the property boasts a dedicated on-site security office and a separate staff lounge. Enjoy an outdoor paradise featuring a magnificent pool complete with fountains, fireplace, grill, and large pergola. The estate offers 4 kitchens, a media/game room, a private gym, 6 cozy gas fireplaces, and an au pair/in-law suite. A custom children’s playroom fashionably themed after The Little Mermaid adds a touch of whimsical wonder. Designed with FENDI chandeliers, and a FENDI kitchen, the house lives up to it's grand style. No detail has been spared in this ultimate sanctuary completely gated and private. Experience unmatched luxury, absolute discretion, and sophisticated design. Truly a generational property. Priced below tax assessment.

Save
Ask
Tour
Hide
Share
Listing Snapshot
Price 
$6,875,000
Days On Site 
0 Days
Bedrooms 
7
Inside Area (SqFt) 
17,200 sqft
Total Baths 
13
Full Baths 
8
Partial Baths 
5
Lot Size 
2.71 Acres
Year Built 
2007
MLS® Number 
VAFX2320664
Status 
Active
Property Tax 
$90,329
HOA/Condo/Coop Fees 
N/A
Sq Ft Source 
Estimated
Friends & Family
Recent Activity
6 hours agoListing updated with changes from the MLS®
9 hours agoListing first seen on site
General Features
Acres 
2.71
Attached Garage 
Yes
Foundation 
Slab
Garage 
Yes
Garage Spaces 
4
Levels 
Three Or More
Parking 
Garage Door OpenerCircular DrivewayGarageDrivewayAttached
Parking Spaces 
54
Property Sub Type 
Single Family Residence
Security 
Smoke Detector(s)Security GateSecurity System
Sewer 
Septic Tank
Special Circumstances 
Standard
SqFt Above 
12000
SqFt Below 
5200
SqFt Total 
17200
Style 
TransitionalMediterranean
Utilities 
Natural Gas Available
Water Source 
Well
Zoning 
100
Interior Features
Appliances 
Double OvenOvenElectric RangeElectric OvenCooktopWasherGas Water HeaterDishwasherDisposalExhaust FanHumidifierIce MakerInstant Hot WaterMicrowaveRefrigerator
Basement 
Cooling 
Central AirElectric
Fireplace 
Yes
Fireplace Features 
HeatilatorGlass Doors
Fireplaces 
6
Flooring 
WoodMarbleStoneCarpet
Heating 
Exhaust FanNatural GasForced Air
Interior 
Eat-in KitchenElevatorCathedral Ceiling(s)Built-in FeaturesBarCrown MoldingOpen FloorplanSoaking TubPantry
Laundry Features 
Laundry RoomUpper Level
Main Level Bedrooms 
1
Window Features 
Window CoveringsInsulated WindowsDouble Pane WindowsScreensWindow Treatments
Attic 
Bedroom 1 
Bedroom 2 
Bedroom 3 
Bedroom 4 
Bedroom 5 
Breakfast Room 
Level - Main
Den 
Dining Room 
Level - Main
Exercise Room 
Family Room 
Level - Main
Foyer 
Level - Main
Game Room 
In-Law/auPair/Suite 
Kitchen 
Level - Main
Laundry 
Library 
Level - Main
Living Room 
Level - Main
Mud Room 
Other 
Primary Bedroom 
Sitting Room 
Level - Main
Storage Room 
Utility Room 
Save
Ask
Tour
Hide
Share
Exterior Features
Construction Details 
Brick VeneerConcrete
Exterior 
BarbecueBalconyLighting
Fencing 
Fenced
Lot Features 
Waterfall
Patio And Porch 
PatioTerrace
Pool Features 
HeatedIn GroundPrivate
Private Pool 
Yes
Roof 
Slate
View 
Trees/Woods
Waterview 
Trees/Woods
Windows/Doors 
Window CoveringsInsulated WindowsDouble Pane WindowsScreensWindow Treatments
Community Features
Accessibility Features 
Therapeutic WhirlpoolAccessible Elevator Installed
School District 
FAIRFAX COUNTY PUBLIC SCHOOLS
Schools
School District
FAIRFAX COUNTY PUBLIC SCHOOLS
Elementary School
GREAT FALLS
Middle School
COOPER
High School
LANGLEY
Listing courtesy of TTR Sothebys International Realty


The real estate listing information is provided by Bright MLS is for the consumer's personal, non-commercial use and may not be used for any purpose other than to identify prospective properties consumer may be interested in purchasing. Any information relating to real estate for sale or lease referenced on this web site comes from the Internet Data Exchange (IDX) program of the Bright MLS. This web site references real estate listing(s) held by a brokerage firm other than the broker and/or agent who owns this web site. The accuracy of all information is deemed reliable but not guaranteed and should be personally verified through personal inspection by and/or with the appropriate professionals. Properties in listings may have been sold or may no longer be available. The data contained herein is copyrighted by Bright MLS and is protected by all applicable copyright laws. Any unauthorized collection or dissemination of this information is in violation of copyright laws and is strictly prohibited. Copyright © 2020 Bright MLS. All rights reserved.

Neighborhood & Commute
Source: Walkscore
Disclosure: Community information and market data powered by Constellation Data Labs. Information is deemed reliable but not guaranteed.
Save
Ask
Tour
Hide
Share