
JEFFERSON MEWS CONDO515 FLORIDA AVENUE 102HERNDON, VA 20170
Due to the health concerns created by Coronavirus we are offering personal 1-1 online video walkthough tours where possible.
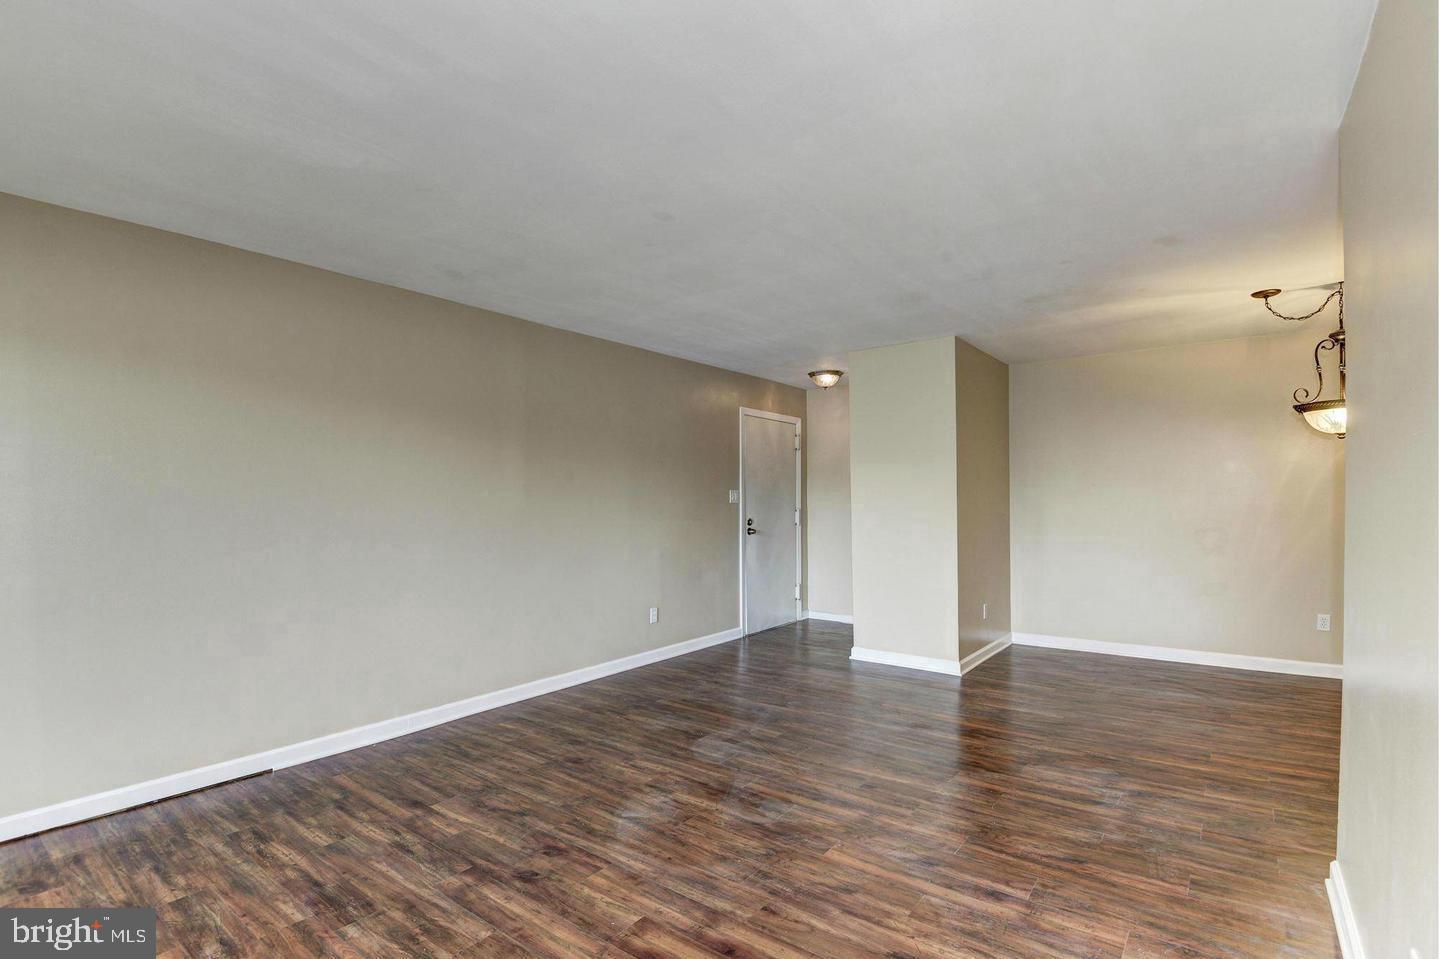
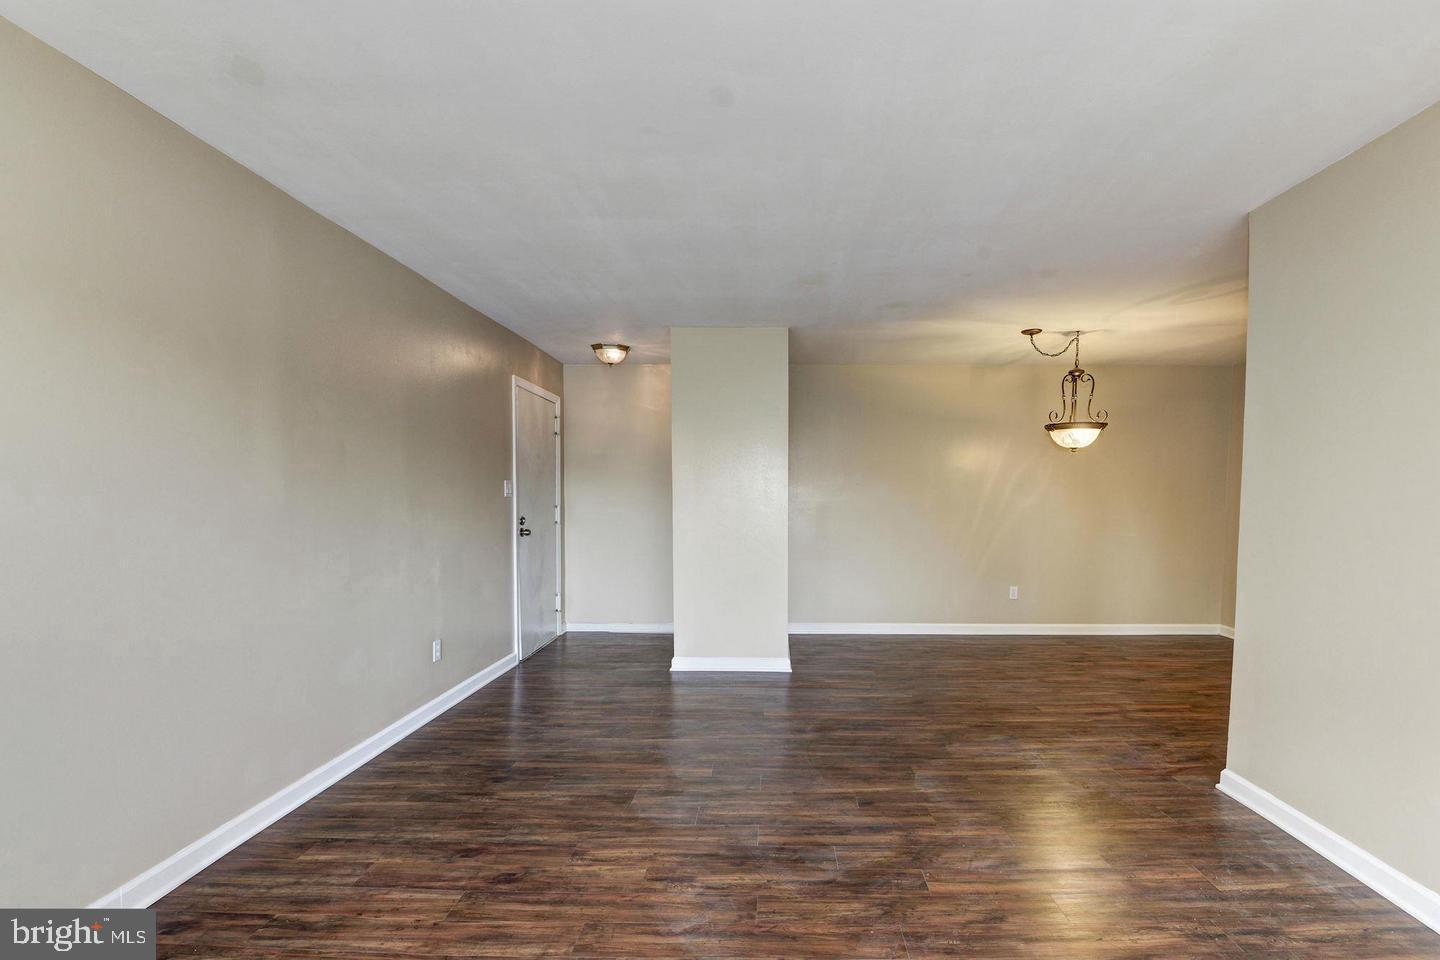
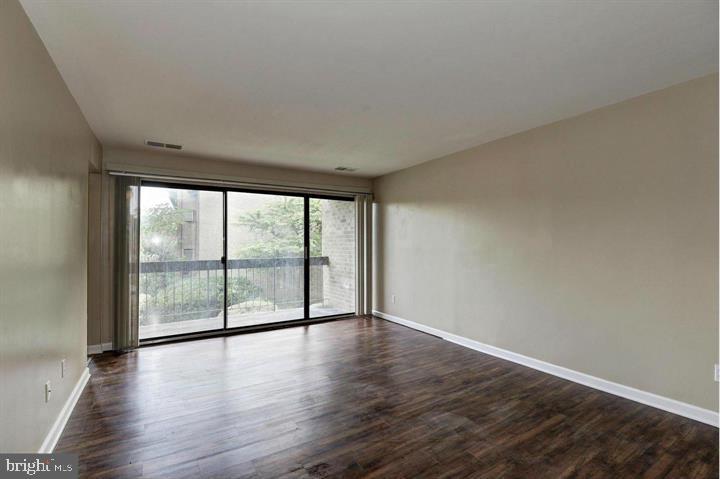
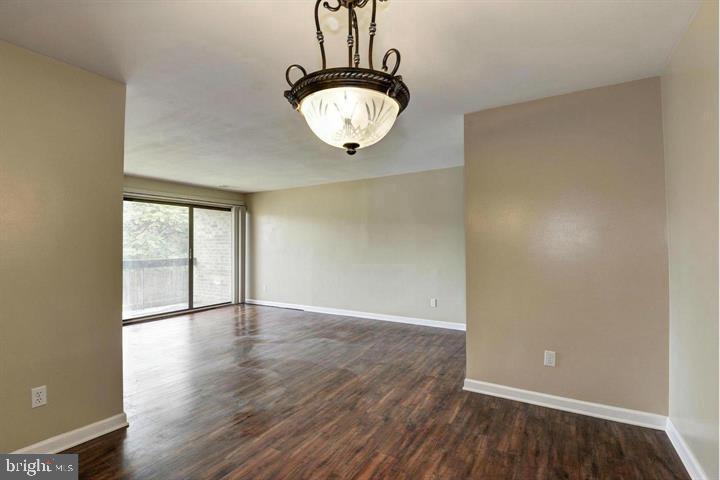
Beautifully renovated and move in ready, this light filled corner unit condo offers the perfect blend of modern updates, spacious living, and unbeatable convenience in the sought after Jefferson Mews community. Featuring approximately 1,350 square feet, this 2 bedroom, 2 bath home showcases a brand new kitchen with granite countertops, stainless steel appliances, and new cabinetry, complemented by new luxury laminate flooring throughout, fresh paint, and updated windows. The spacious, open layout is filled with natural light and extends to a private balcony, perfect for morning coffee or unwinding after a long day. The home also includes one assigned parking space plus ample visitor parking. Residents enjoy access to the community pool and are just minutes from Historic Downtown Herndon, where you'll find locally owned restaurants, cafés, shops, seasonal events, and the popular Friday Night Live! concert series. Outdoor enthusiasts will appreciate easy access to the W&OD Trail, neighborhood parks, and the Herndon Community Center. Commuters will love the exceptional location, less than one mile from the Herndon Metro Station on the Silver Line, with quick access to Route 28, the Dulles Toll Road (267), Fairfax County Parkway, Route 7, Reston, Tysons, and Washington Dulles International Airport. This is Northern Virginia living at its best, updated, connected, and close to everything.
| yesterday | Listing first seen on site | |
| yesterday | Listing updated with changes from the MLS® |

The real estate listing information is provided by Bright MLS is for the consumer's personal, non-commercial use and may not be used for any purpose other than to identify prospective properties consumer may be interested in purchasing. Any information relating to real estate for sale or lease referenced on this web site comes from the Internet Data Exchange (IDX) program of the Bright MLS. This web site references real estate listing(s) held by a brokerage firm other than the broker and/or agent who owns this web site. The accuracy of all information is deemed reliable but not guaranteed and should be personally verified through personal inspection by and/or with the appropriate professionals. Properties in listings may have been sold or may no longer be available. The data contained herein is copyrighted by Bright MLS and is protected by all applicable copyright laws. Any unauthorized collection or dissemination of this information is in violation of copyright laws and is strictly prohibited. Copyright © 2020 Bright MLS. All rights reserved.
Did you know? You can invite friends and family to your search. They can join your search, rate and discuss listings with you.