Save
Ask
Tour
Hide
Share
$850,000
1 Day On Site

3563 ARMFIELD FARM DRIVE
CHANTILLY, VA 20151

Single Family Residence|Coming Soon
4
Beds
4
Total Baths
3
Full Baths
1
Partial Bath
2,073
SqFt
$410
/SqFt
1986
Built
Subdivision:
ARMFIELD FARMS
County:
FAIRFAX
Listing courtesy of Samson Properties

Due to the health concerns created by Coronavirus we are offering personal 1-1 online video walkthough tours where possible.
Call Now: 703.867.3436
Is this the listing for you? We can help make it yours.
703.867.3436
Upcoming Open Houses
Due to COVID-19, we recommend you verify Open Houses before attending.
Sat, Jul 18, 11:00 AM - 1:00 PM
Sun, Jul 19, 2:00 PM - 4:00 PM
3563 ARMFIELD FARM DRIVE3563 ARMFIELD FARM DRIVE3563 ARMFIELD FARM DRIVE3563 ARMFIELD FARM DRIVE
Save
Ask
Tour
Hide
Share

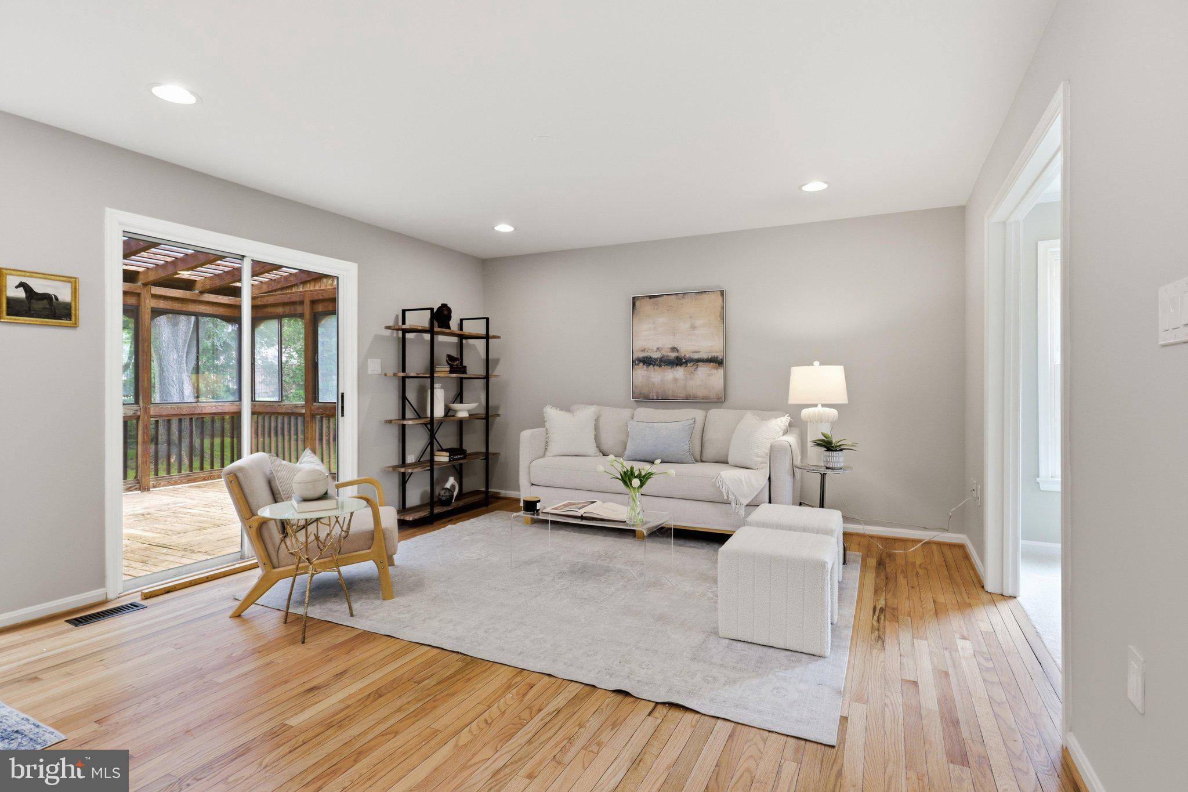
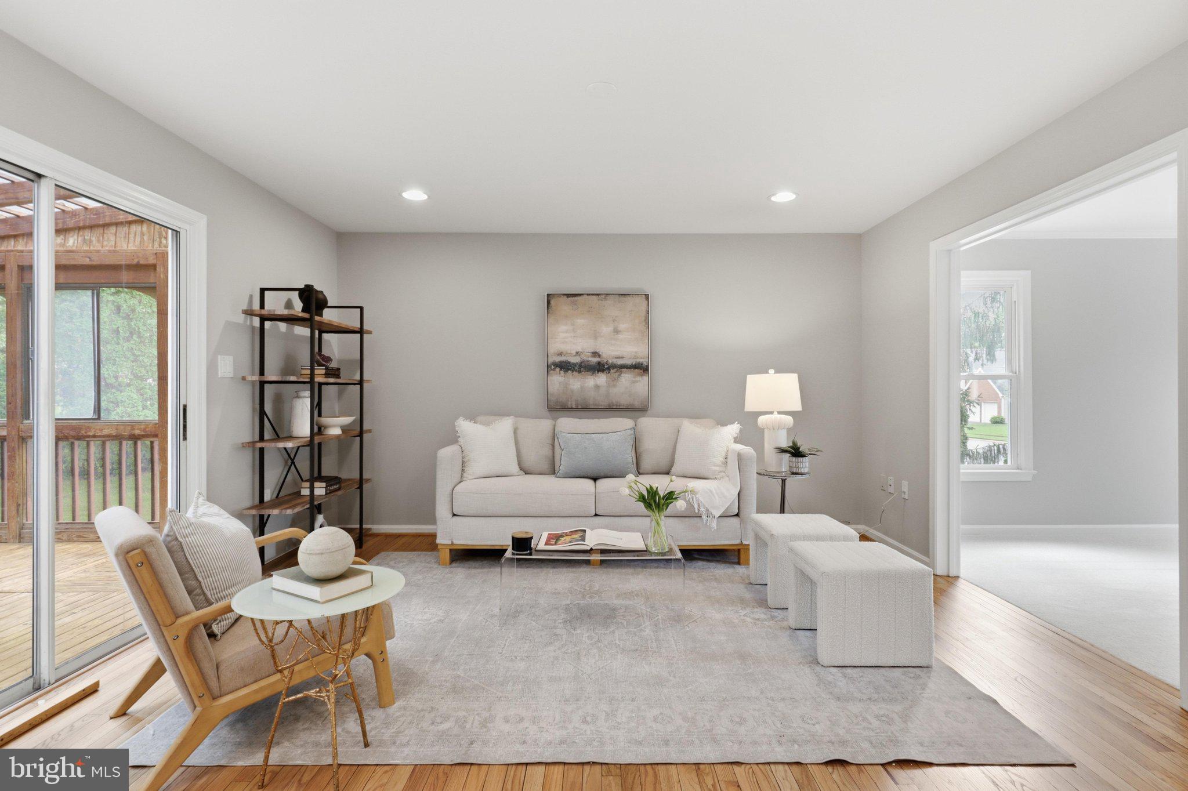
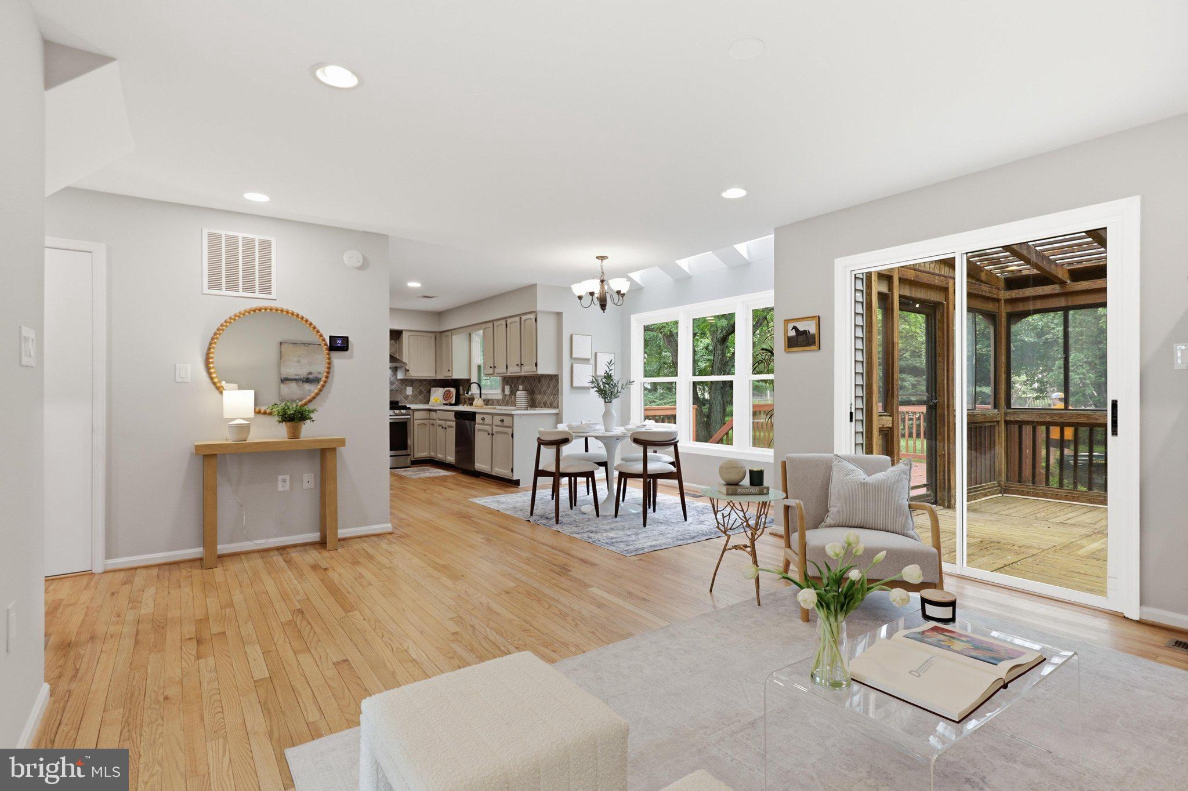
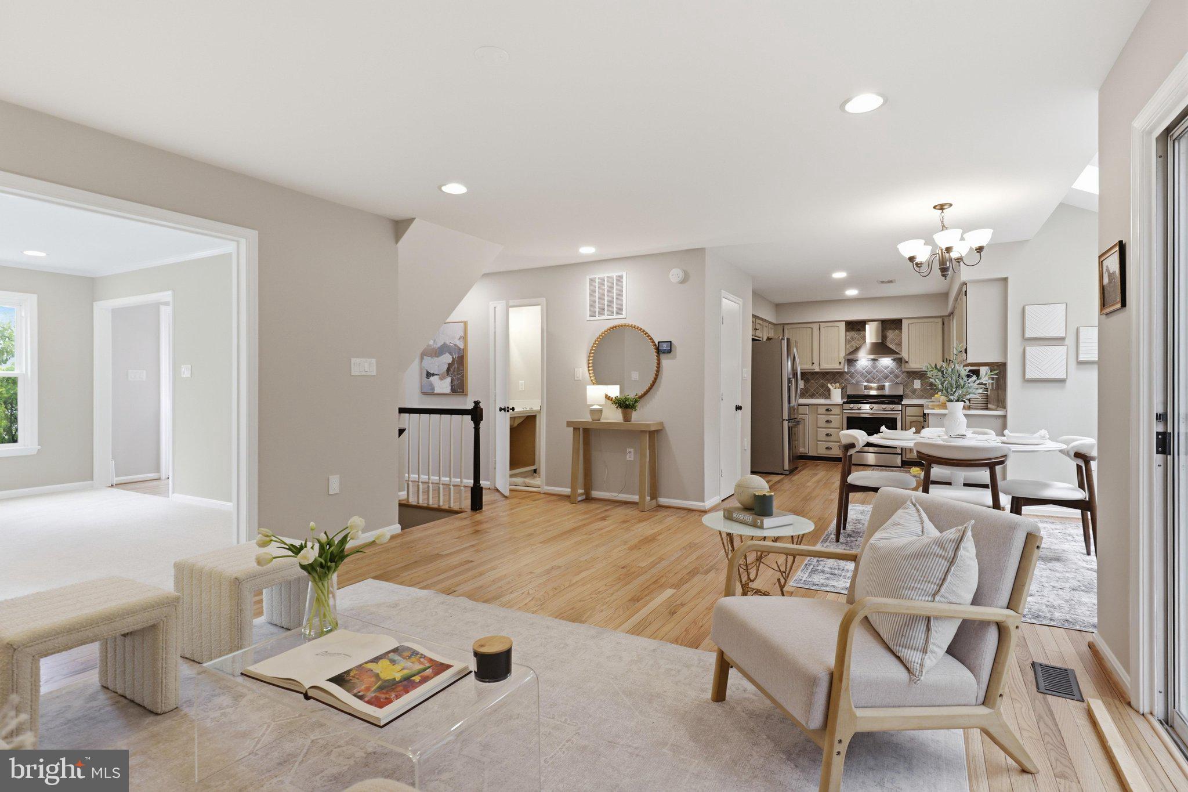
Welcome to this beautifully updated home in the highly sought-after Armfield Farms community! Move-in ready and thoughtfully refreshed, this home features fresh paint throughout, brand-new carpet, stylish new countertops, and updated bathrooms, offering a clean, modern feel from the moment you walk in. The bright and functional layout provides comfortable living spaces perfect for both everyday living and entertaining. Natural light fills the home, creating a warm and inviting atmosphere throughout. Step outside and enjoy everything the Armfield Farms community has to offer, including **two swimming pools, tennis courts, volleyball and basketball courts, and expansive tot lots and playgrounds**—providing endless opportunities for recreation and outdoor enjoyment. Conveniently located just minutes from shopping, dining, parks, and major commuter routes, this home combines modern updates, exceptional community amenities, and an unbeatable Chantilly location. Don't miss your opportunity to make this move-in-ready home yours!

Save
Ask
Tour
Hide
Share
Listing Snapshot
Price 
$850,000
Days On Site 
1 Day
Bedrooms 
4
Inside Area (SqFt) 
2,073 sqft
Total Baths 
4
Full Baths 
3
Partial Baths 
1
Lot Size 
0.18 Acres
Year Built 
1986
MLS® Number 
VAFX2319478
Status 
Coming Soon
Property Tax 
$9,029
HOA/Condo/Coop Fees 
$82.33 monthly
Sq Ft Source 
Assessor
Friends & Family
Recent Activity
21 hours agoListing updated with changes from the MLS®
yesterdayListing first seen on site
General Features
Acres 
0.18
Attached Garage 
Yes
Foundation 
Other
Garage 
Yes
Garage Spaces 
2
Levels 
Three Or More
Parking 
Garage Door OpenerAsphaltGarageDrivewayAttached
Parking Spaces 
6
Pets 
Yes
Property Sub Type 
Single Family Residence
Security 
Smoke Detector(s)
Sewer 
Public Sewer
Special Circumstances 
Standard
SqFt Above 
2073
SqFt Total 
3146
Style 
Colonial
Utilities 
Cable Available
Water Source 
Public
Zoning 
150
Interior Features
Appliances 
Gas RangeGas OvenCooktopWasherGas Water HeaterDishwasherDisposalExhaust FanFreezerMicrowaveRefrigeratorENERGY STAR Qualified Appliances
Basement 
Full
Cooling 
Central AirCeiling Fan(s)Electric
Flooring 
Wood
Heating 
Exhaust FanNatural GasCentralForced Air
Interior 
Recessed LightingCrown Molding
Laundry Features 
Washer Hookup
Window Features 
Insulated WindowsDouble Pane WindowsScreensSkylight(s)
Save
Ask
Tour
Hide
Share
Exterior Features
Construction Details 
FrameShingle SidingVinyl Siding
Patio And Porch 
DeckScreened
Pool Features 
Community
Road Frontage 
State Road
Roof 
Asphalt
Windows/Doors 
Insulated WindowsDouble Pane WindowsScreensSkylight(s)
Community Features
Accessibility Features 
Accessible Doors
Association Amenities 
Picnic AreaTennis Court(s)Basketball CourtPlaygroundSport Court
Association Dues 
247
Community Features 
Pool
HOA Fee Frequency 
Quarterly
Roads 
Concrete
School District 
FAIRFAX COUNTY PUBLIC SCHOOLS
Schools
School District
FAIRFAX COUNTY PUBLIC SCHOOLS
Elementary School
LEES CORNER
Middle School
FRANKLIN
High School
CHANTILLY
Listing courtesy of Samson Properties


The real estate listing information is provided by Bright MLS is for the consumer's personal, non-commercial use and may not be used for any purpose other than to identify prospective properties consumer may be interested in purchasing. Any information relating to real estate for sale or lease referenced on this web site comes from the Internet Data Exchange (IDX) program of the Bright MLS. This web site references real estate listing(s) held by a brokerage firm other than the broker and/or agent who owns this web site. The accuracy of all information is deemed reliable but not guaranteed and should be personally verified through personal inspection by and/or with the appropriate professionals. Properties in listings may have been sold or may no longer be available. The data contained herein is copyrighted by Bright MLS and is protected by all applicable copyright laws. Any unauthorized collection or dissemination of this information is in violation of copyright laws and is strictly prohibited. Copyright © 2020 Bright MLS. All rights reserved.

Neighborhood & Commute
Source: Walkscore
Disclosure: Community information and market data powered by Constellation Data Labs. Information is deemed reliable but not guaranteed.
Save
Ask
Tour
Hide
Share