
9235 NORTHEDGE DRIVESPRINGFIELD, VA 22153
Due to the health concerns created by Coronavirus we are offering personal 1-1 online video walkthough tours where possible.
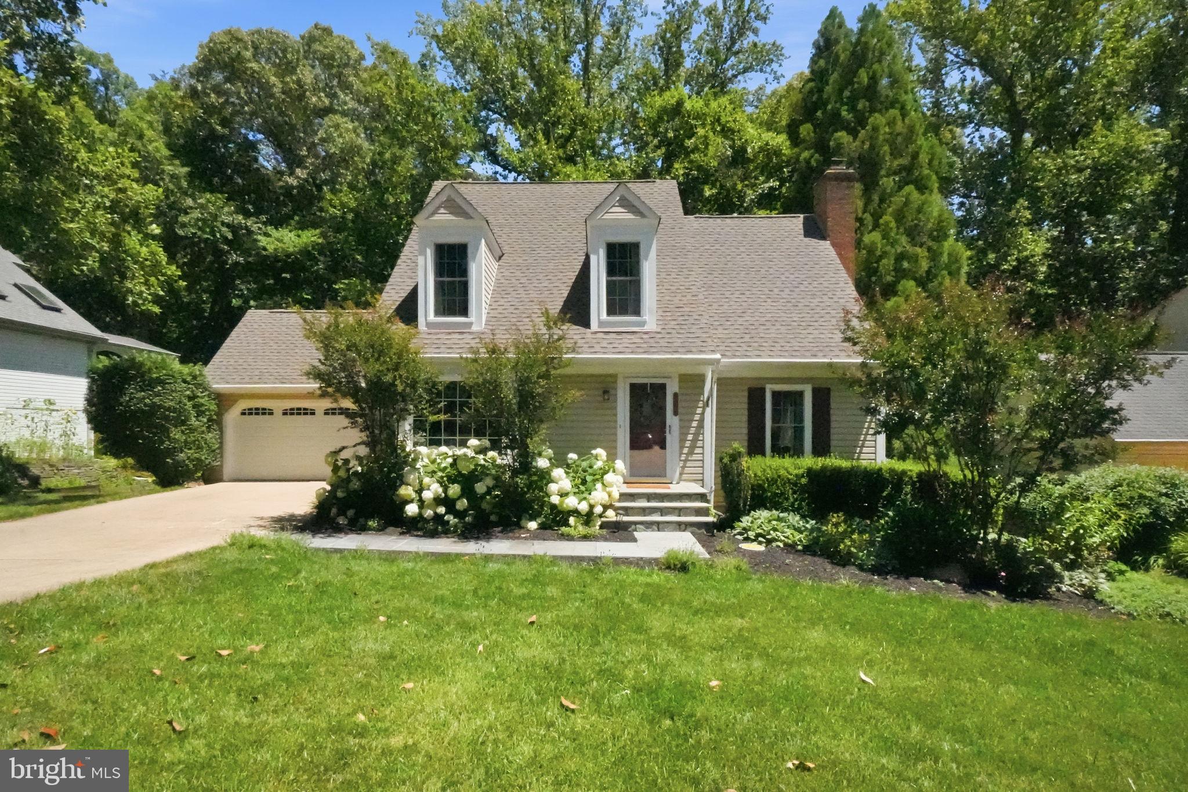
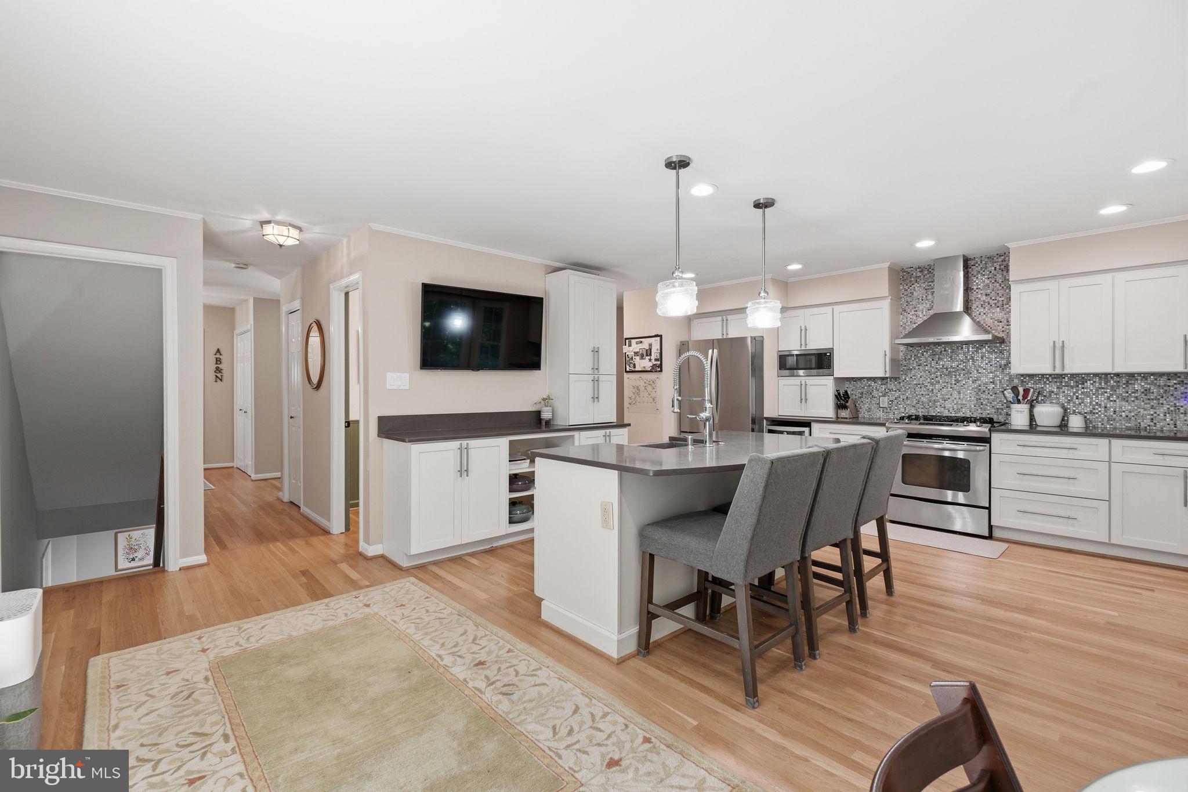
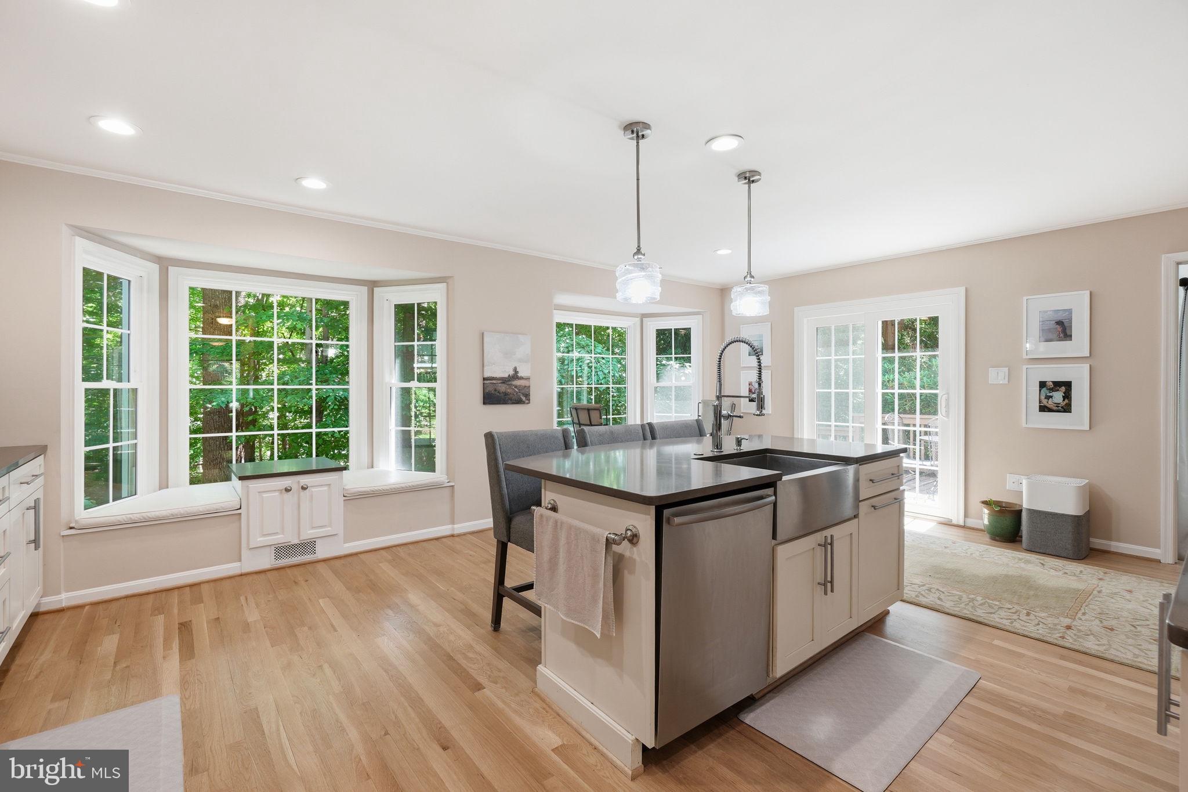
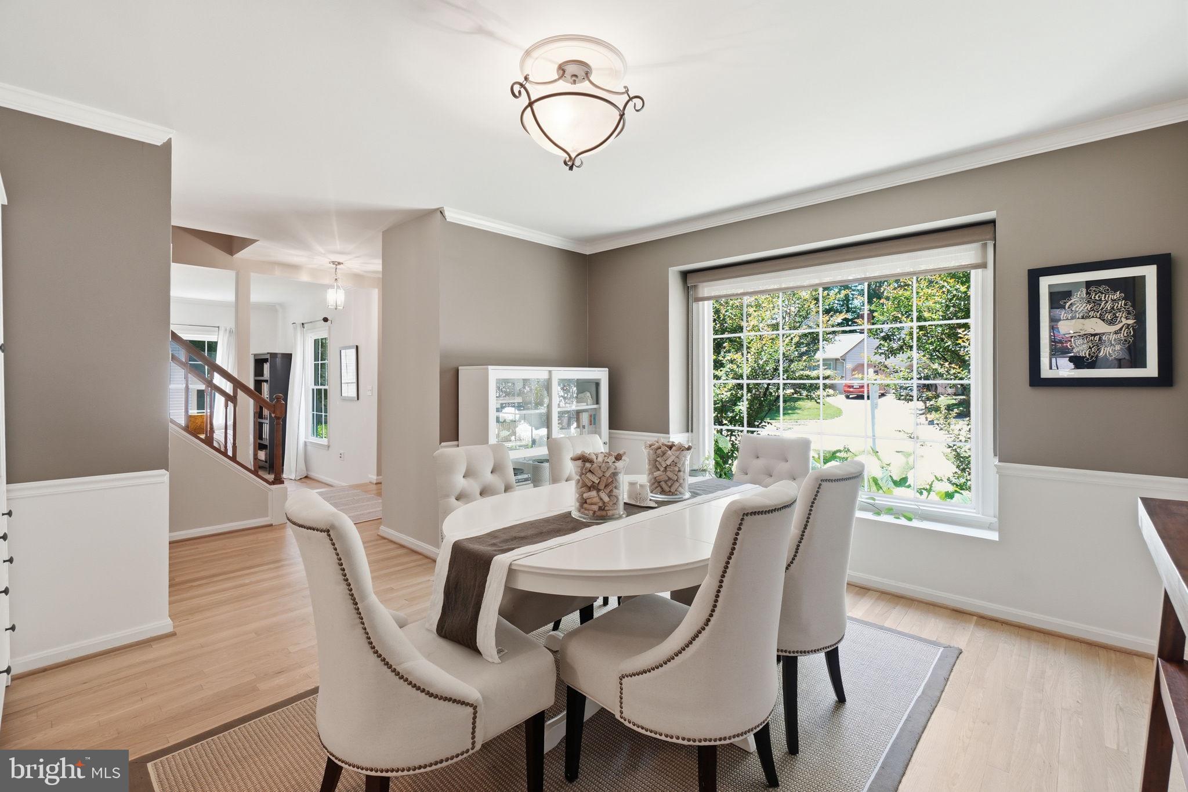
Nestled on a picturesque .32-acre lot in the highly sought-after South Run Forest community, this beautifully maintained Colonial offers the perfect combination of space, comfort, and privacy in one of Springfield's most desirable neighborhoods. The main level welcomes you with gleaming hardwood floors, elegant crown molding, and spacious formal living and dining rooms designed for everyday living and entertaining. At the heart of the home, the sun-filled table-space kitchen features abundant cabinetry, a center island, and a stunning bay window overlooking the peaceful backyard. The adjoining family room creates a warm gathering space, while direct access to the expansive deck makes indoor-outdoor entertaining effortless. Upstairs, three generously sized bedrooms provide comfortable accommodations for family and guests. The spacious primary suite offers a private retreat with an en-suite bath and walk-in closet. Large closets throughout the home provide exceptional storage, while distinctive original hardware adds warmth and character. The finished walk-out lower level offers outstanding versatility with a large recreation room, full bath, and flexible space ideal for a home office, fitness area, or guest suite. A dedicated laundry room and generous storage complete the level. Additional highlights include a newly installed high-efficiency central air conditioning and forced-air heating system, providing year-round comfort and efficiency. One of the home's standout features is its remarkably private backyard. With no home directly behind the property, the peaceful wooded setting offers privacy in every season, while the thoughtfully maintained natural landscape minimizes upkeep. Ideally located within walking distance of Starbucks, grocery stores, restaurants, and everyday conveniences, the home is also just minutes from South Run Recreation Center, community pools, playgrounds, parks, sports fields, and miles of scenic trails. It is also zoned for sought-after Sangster Elementary School.
| 4 hours ago | Listing updated with changes from the MLS® | |
| 4 hours ago | Listing first seen on site |

The real estate listing information is provided by Bright MLS is for the consumer's personal, non-commercial use and may not be used for any purpose other than to identify prospective properties consumer may be interested in purchasing. Any information relating to real estate for sale or lease referenced on this web site comes from the Internet Data Exchange (IDX) program of the Bright MLS. This web site references real estate listing(s) held by a brokerage firm other than the broker and/or agent who owns this web site. The accuracy of all information is deemed reliable but not guaranteed and should be personally verified through personal inspection by and/or with the appropriate professionals. Properties in listings may have been sold or may no longer be available. The data contained herein is copyrighted by Bright MLS and is protected by all applicable copyright laws. Any unauthorized collection or dissemination of this information is in violation of copyright laws and is strictly prohibited. Copyright © 2020 Bright MLS. All rights reserved.