
MIDTOWN AT RESTON TOWN C11990 MARKET STREET 1813RESTON, VA 20190
Due to the health concerns created by Coronavirus we are offering personal 1-1 online video walkthough tours where possible.
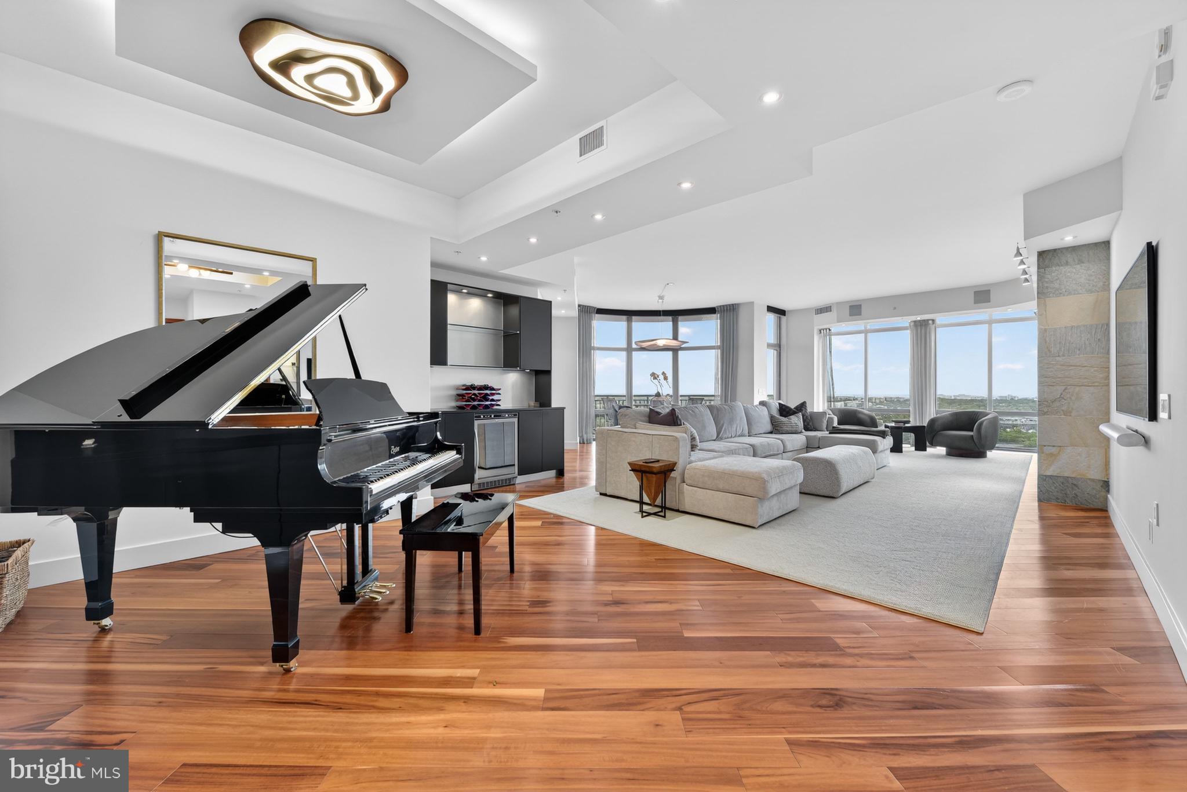
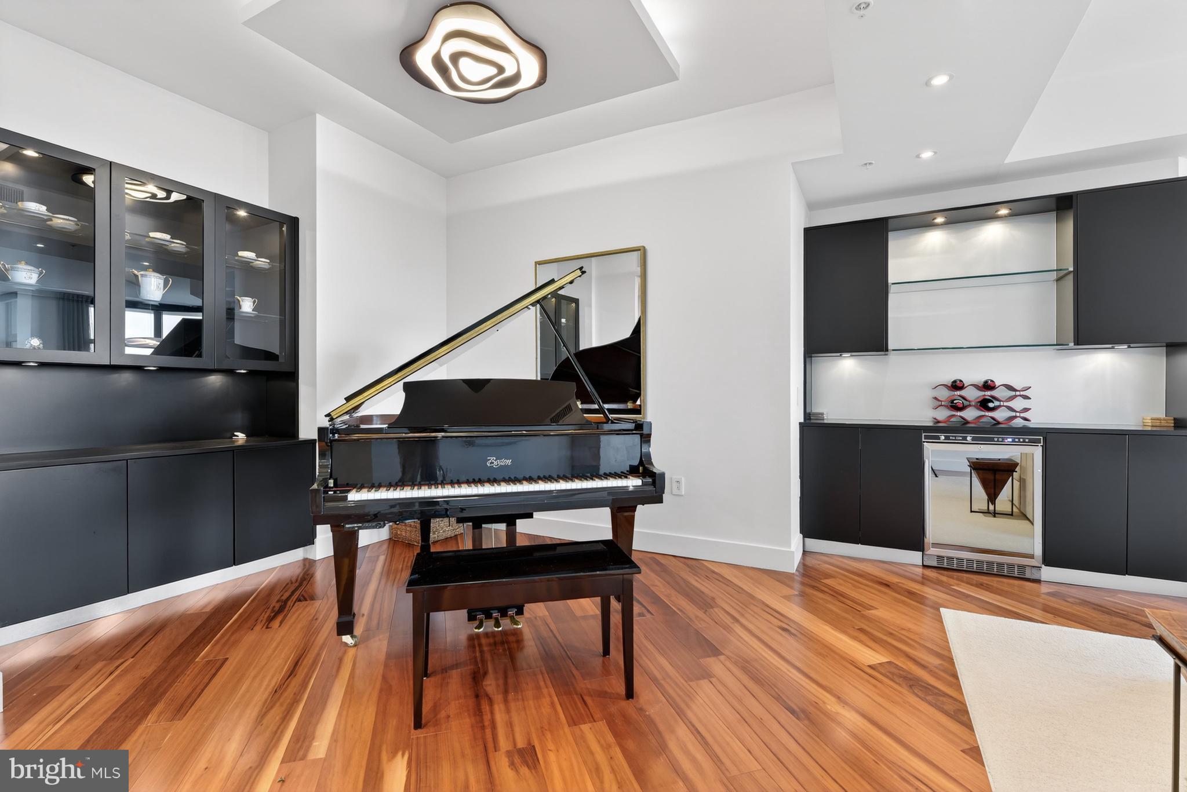
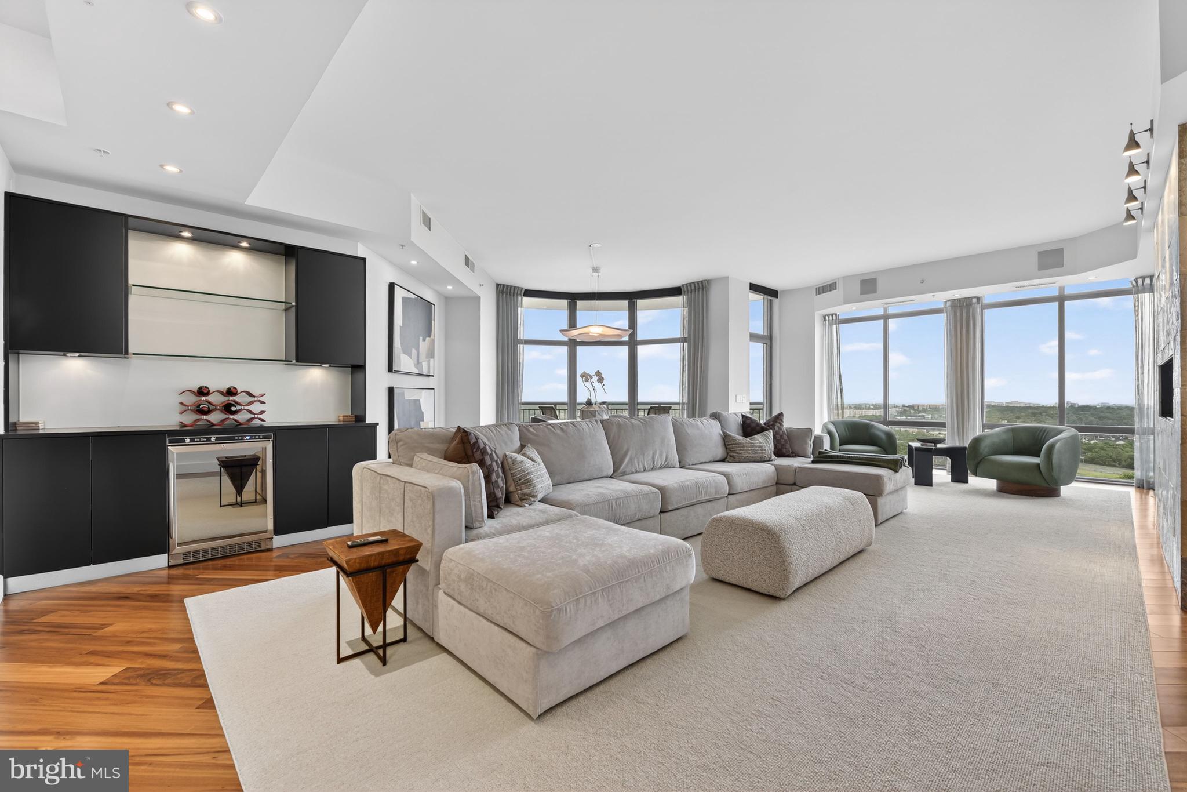
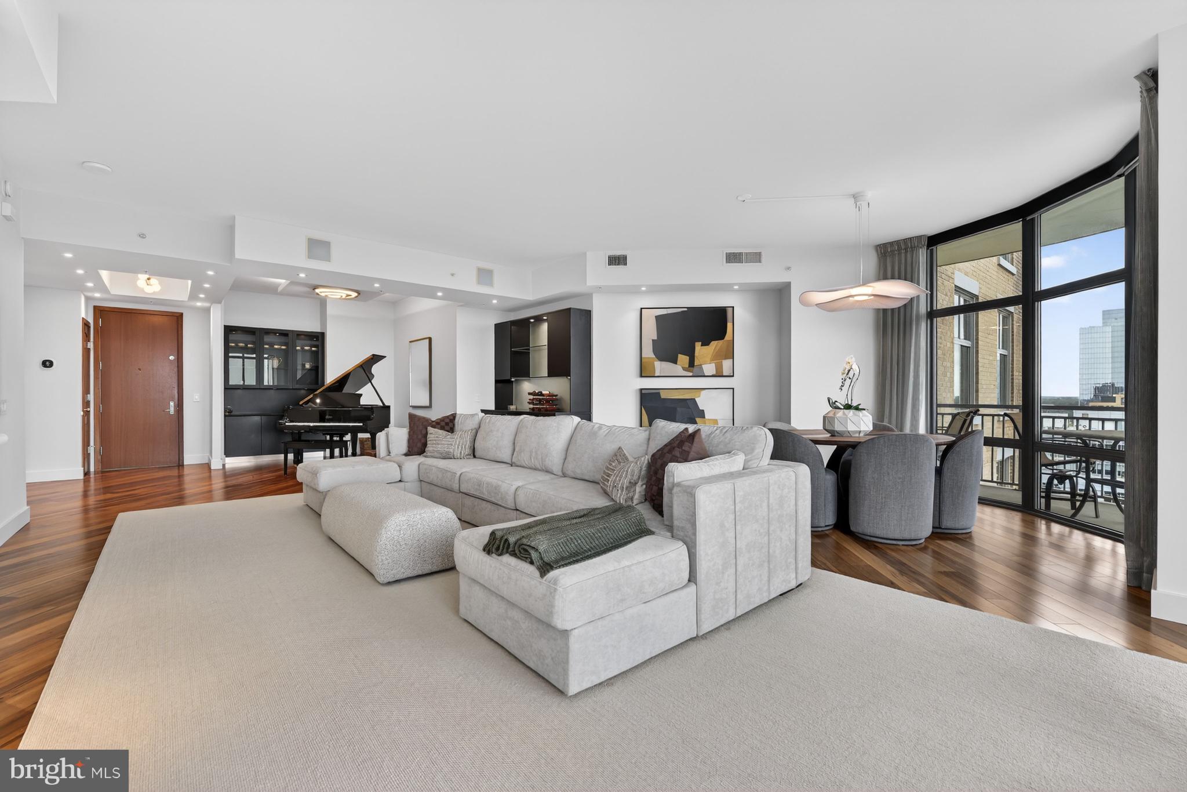
Set on the 18th floor of Midtown at Reston Town Center, this beautifully one bedroom two full bath residence offers sweeping panoramic views, including stunning west-facing sunsets stretching toward the Blue Ridge Mountains. Floor-to-ceiling windows with automatic blinds fill the home with natural light, creating a bright and elevated living experience. The open floor plan features rich hardwood floors, a dramatic stone gas fireplace, and custom built-ins with beverage refrigerator. The gourmet kitchen with oversized island flows seamlessly into the family room, enhancing the home’s effortless functionality. The spacious primary suite offers custom walk-in closets and a spa-inspired bath with designer finishes and a soaking tub. A separate laundry room with additional storage adds convenience. Residents of Midtown enjoy an exceptional lifestyle with twenty-four-hour concierge service, a resort-style pool, fitness center, private theater, club room, guest suites, and more. Just steps from your door, Reston Town Center offers acclaimed dining, boutique shopping, entertainment, parks, trails, Metro access, and convenient proximity to Dulles International Airport.
| yesterday | Listing first seen on site | |
| yesterday | Listing updated with changes from the MLS® |

The real estate listing information is provided by Bright MLS is for the consumer's personal, non-commercial use and may not be used for any purpose other than to identify prospective properties consumer may be interested in purchasing. Any information relating to real estate for sale or lease referenced on this web site comes from the Internet Data Exchange (IDX) program of the Bright MLS. This web site references real estate listing(s) held by a brokerage firm other than the broker and/or agent who owns this web site. The accuracy of all information is deemed reliable but not guaranteed and should be personally verified through personal inspection by and/or with the appropriate professionals. Properties in listings may have been sold or may no longer be available. The data contained herein is copyrighted by Bright MLS and is protected by all applicable copyright laws. Any unauthorized collection or dissemination of this information is in violation of copyright laws and is strictly prohibited. Copyright © 2020 Bright MLS. All rights reserved.