
6010 HEATHWICK COURTBURKE, VA 22015
Due to the health concerns created by Coronavirus we are offering personal 1-1 online video walkthough tours where possible.
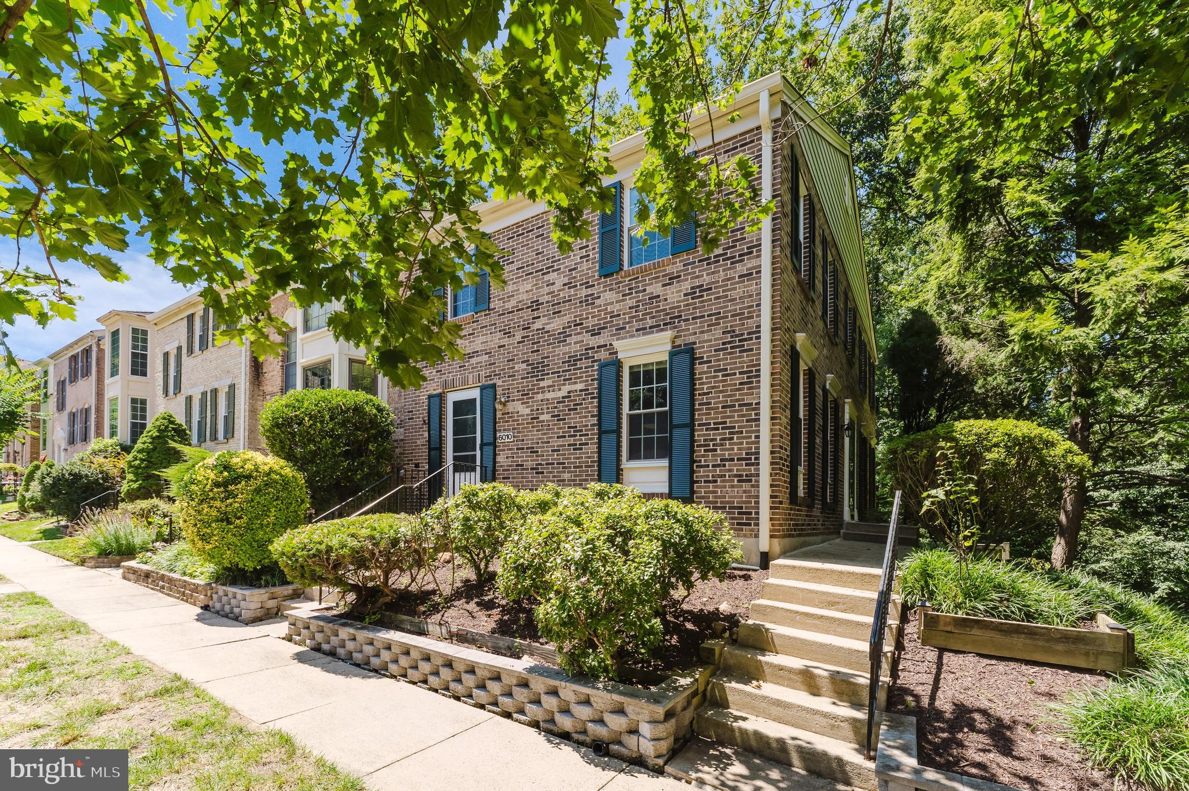
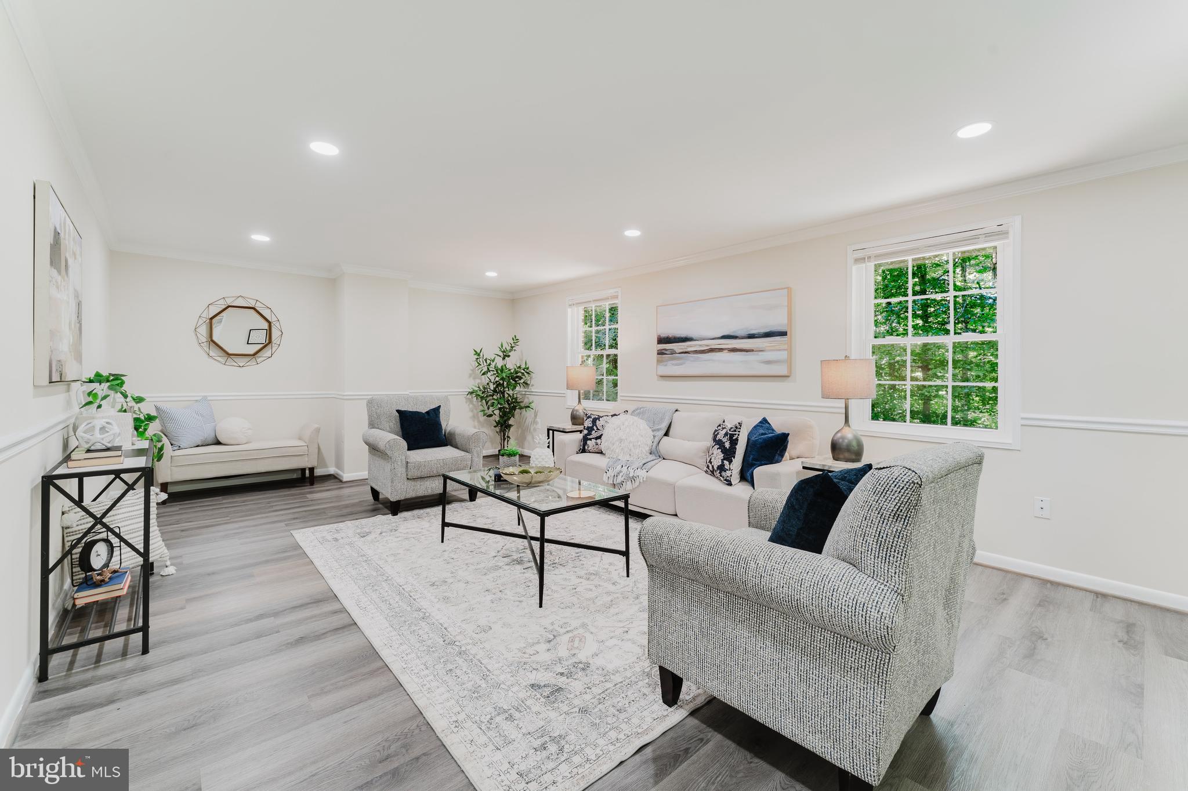
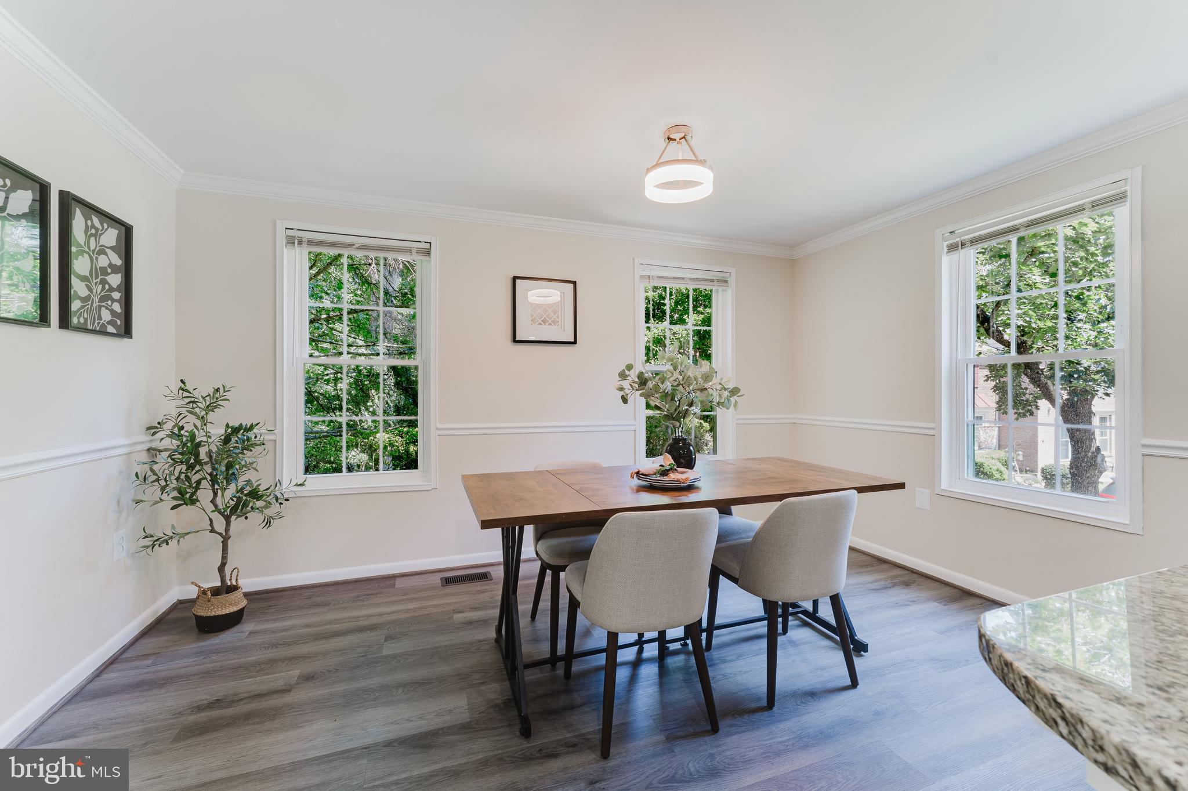
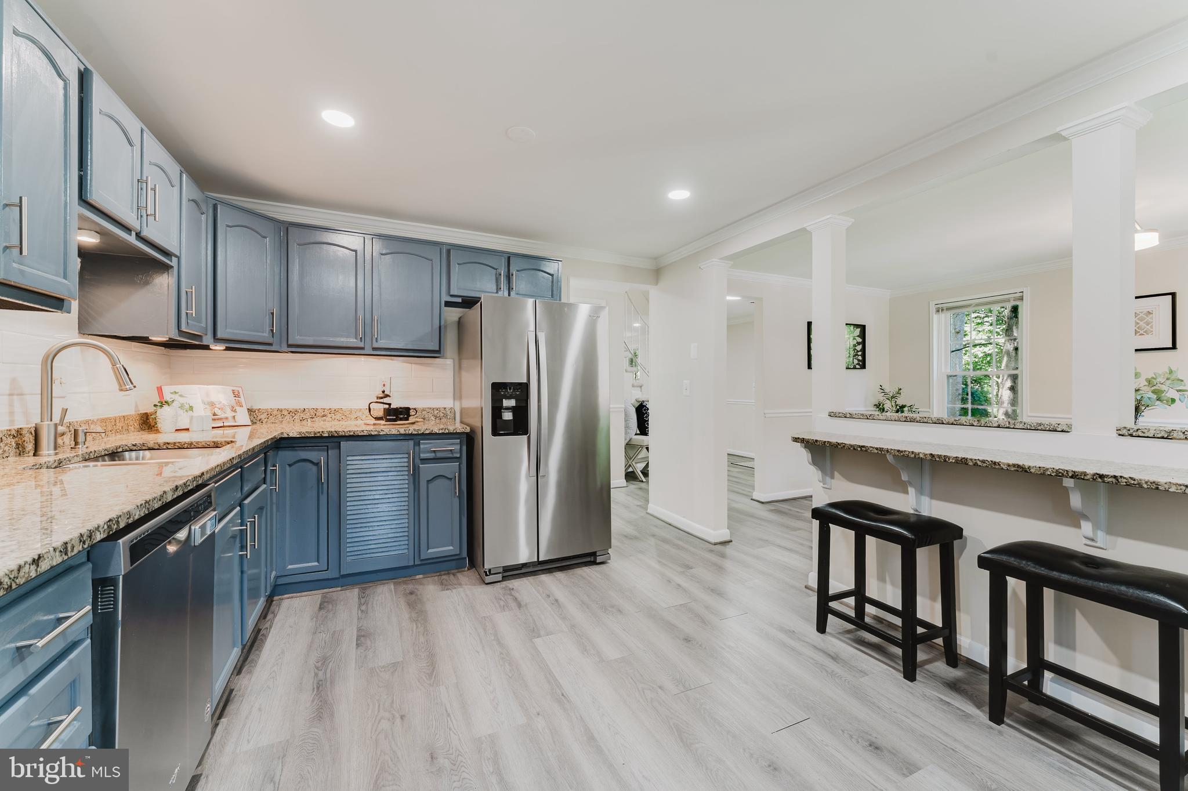
*Open Houses: 5-7 PM Friday, July 24 | 1-3 PM Saturday, July 25 | 1-4 PM Sunday, July 26.* Beautiful and contemporary, this classically reimagined premium end-unit townhome showcases thoughtfully curated designer updates throughout. Ideally situated in one of Burke's most desirable communities, this sophisticated residence offers the perfect blend of timeless style, modern comfort, and exceptional convenience. With easy access to Fairfax County Parkway, I-395, I-495, the Burke VRE, and Metrobus, commuting to Fort Belvoir, the Pentagon, Tysons, or downtown Washington, D.C. is effortless, while shopping, dining, parks, and top-rated schools are all just minutes away. Offering over 2,400 square feet of finished living space, this beautifully maintained home is filled with natural light thanks to its premium end-unit location and additional windows. The main level features fresh interior paint, luxury vinyl plank flooring, and a spacious open-concept living and dining area. The living room is enhanced with brand-new recessed lighting, creating a warm and inviting atmosphere. The updated kitchen offers granite countertops, stainless steel appliances, a subway tile backsplash, and abundant cabinet and counter space. Upstairs, the generous primary suite features a walk-in closet, updated en-suite bathroom, and brand-new recessed lighting. Two additional spacious bedrooms and an updated hall bath complete the upper level. The finished walk-out lower level offers a spacious recreation room with a cozy brick fireplace, a full bathroom, and direct access to the private patio and tree-lined backyard, perfect for entertaining, guests, or a home office. Recent updates include fresh interior paint, new carpet, luxury vinyl plank flooring, updated bathrooms, granite countertops, stainless steel appliances, and new recessed lighting in both the living room and primary suite, making this home truly move-in ready. This exceptional home offers the perfect combination of designer finishes, generous living space, a premium end-unit location, and unbeatable commuter convenience. Don't miss your opportunity to make this Burke gem your next home!
| 23 hours ago | Listing first seen on site | |
| 23 hours ago | Listing updated with changes from the MLS® |

The real estate listing information is provided by Bright MLS is for the consumer's personal, non-commercial use and may not be used for any purpose other than to identify prospective properties consumer may be interested in purchasing. Any information relating to real estate for sale or lease referenced on this web site comes from the Internet Data Exchange (IDX) program of the Bright MLS. This web site references real estate listing(s) held by a brokerage firm other than the broker and/or agent who owns this web site. The accuracy of all information is deemed reliable but not guaranteed and should be personally verified through personal inspection by and/or with the appropriate professionals. Properties in listings may have been sold or may no longer be available. The data contained herein is copyrighted by Bright MLS and is protected by all applicable copyright laws. Any unauthorized collection or dissemination of this information is in violation of copyright laws and is strictly prohibited. Copyright © 2020 Bright MLS. All rights reserved.
Did you know? You can invite friends and family to your search. They can join your search, rate and discuss listings with you.