
4704 SANDRA LANEFAIRFAX, VA 22030
Due to the health concerns created by Coronavirus we are offering personal 1-1 online video walkthough tours where possible.
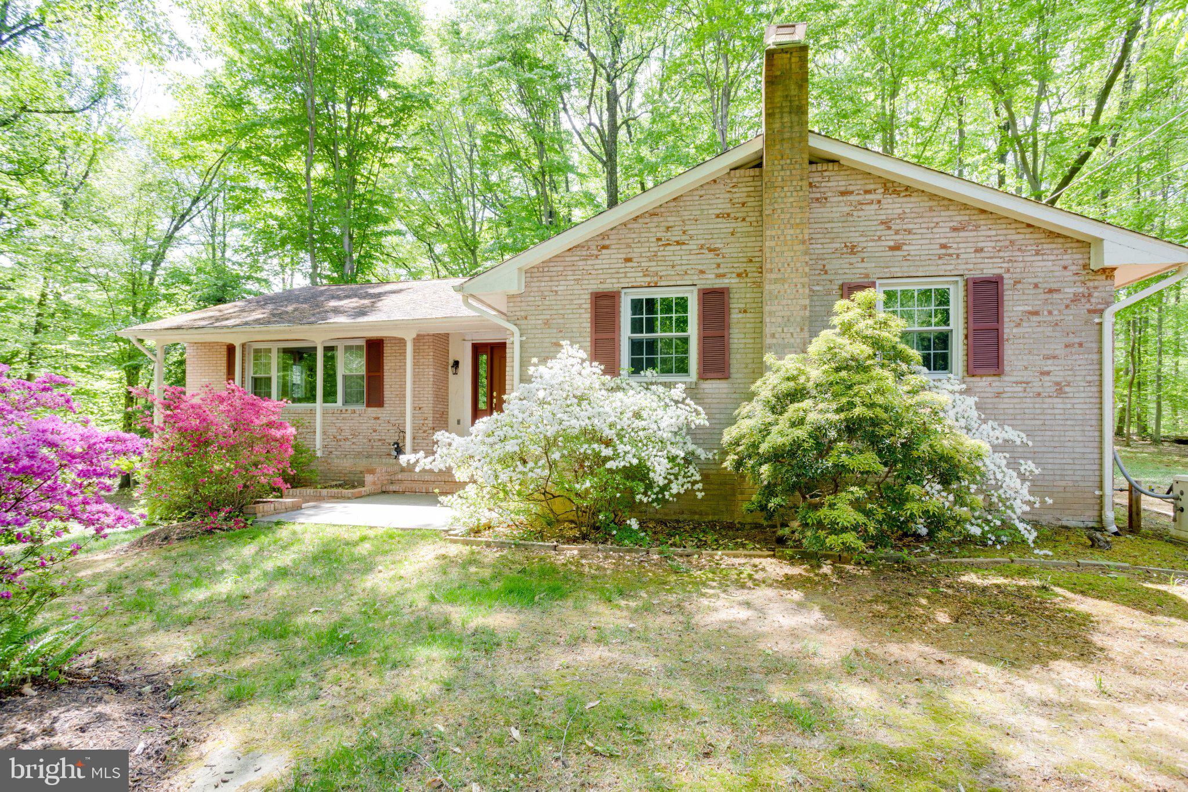
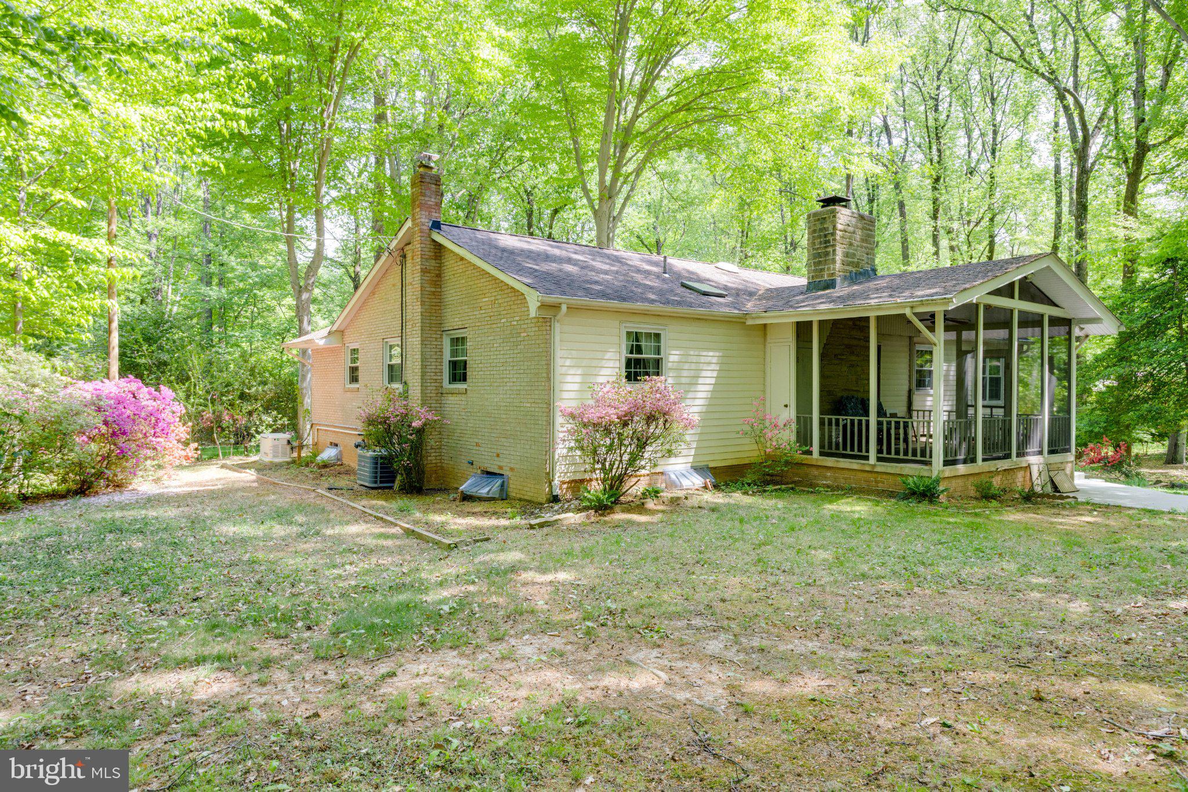
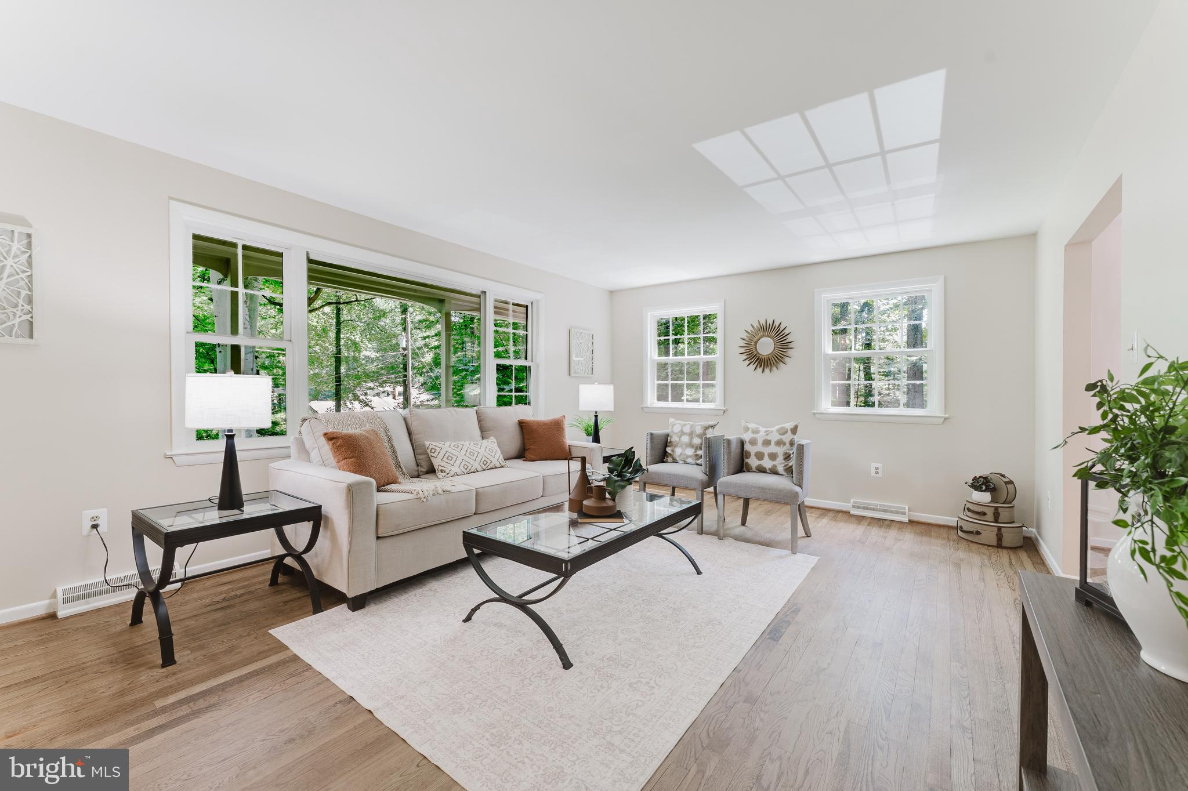
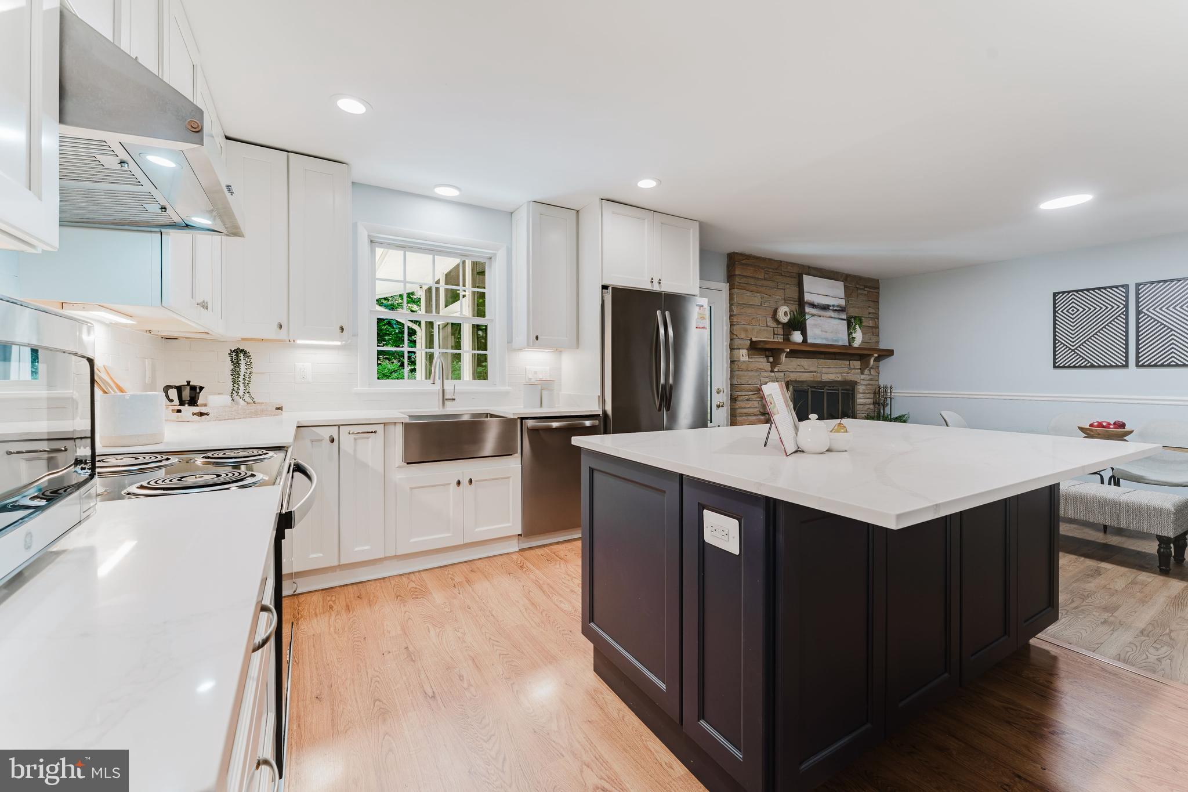
Welcome to 4704 Sandra Lane, a spacious three-bedroom home tucked into a private, wooded setting in Fairfax. With generous living spaces, a finished lower level, screened porch, and exceptional garage and storage capacity, this home offers a flexible floor plan with room to live, work, and spread out. The main level features hardwood floors and an easy flow between the living and dining spaces. A bright family room is surrounded by windows, while the separate dining room provides plenty of space for larger gatherings. The updated kitchen features white cabinetry, stainless steel appliances, a farmhouse sink, subway tile backsplash, recessed lighting, and a large contrasting island with generous workspace and seating potential. An adjoining breakfast area is anchored by a stone fireplace, adding warmth and character to the space. Three well-proportioned bedrooms and two full baths are located on the main level. Both bathrooms feature tiled tub and shower surrounds, and updated finishes. Throughout the home, abundant windows bring in natural light and frame views of the surrounding trees. Just off the main living area, the screened porch creates an inviting extension of the home and overlooks the wooded backyard. With a vaulted ceiling and ceiling fan, it is an ideal setting for morning coffee, outdoor dining, or simply enjoying the privacy of the property. The finished lower level adds substantial living space with a large recreation room centered around a stone fireplace, a separate office, and a spacious laundry room with additional closets and storage. The flexible layout provides options for a home office, media room, exercise space, hobbies, or guest accommodations. A standout feature is the expansive garage, measuring approximately 29 by 28 feet, with additional dedicated storage and direct access to the lower level. A whole-house generator provides added peace of mind. Located in the Woodson High School pyramid, 4704 Sandra Lane offers a private, wooded setting while providing convenient access to major commuting routes, shopping, dining, and everyday amenities. With a versatile floor plan and an exceptional amount of usable space—inside and out—this home offers both privacy and convenience in the heart of Fairfax.
| 4 hours ago | Listing first seen on site | |
| 4 hours ago | Listing updated with changes from the MLS® |

The real estate listing information is provided by Bright MLS is for the consumer's personal, non-commercial use and may not be used for any purpose other than to identify prospective properties consumer may be interested in purchasing. Any information relating to real estate for sale or lease referenced on this web site comes from the Internet Data Exchange (IDX) program of the Bright MLS. This web site references real estate listing(s) held by a brokerage firm other than the broker and/or agent who owns this web site. The accuracy of all information is deemed reliable but not guaranteed and should be personally verified through personal inspection by and/or with the appropriate professionals. Properties in listings may have been sold or may no longer be available. The data contained herein is copyrighted by Bright MLS and is protected by all applicable copyright laws. Any unauthorized collection or dissemination of this information is in violation of copyright laws and is strictly prohibited. Copyright © 2020 Bright MLS. All rights reserved.
Did you know? You can invite friends and family to your search. They can join your search, rate and discuss listings with you.