
10507 OAKTON RIDGE COURTOAKTON, VA 22124
Due to the health concerns created by Coronavirus we are offering personal 1-1 online video walkthough tours where possible.
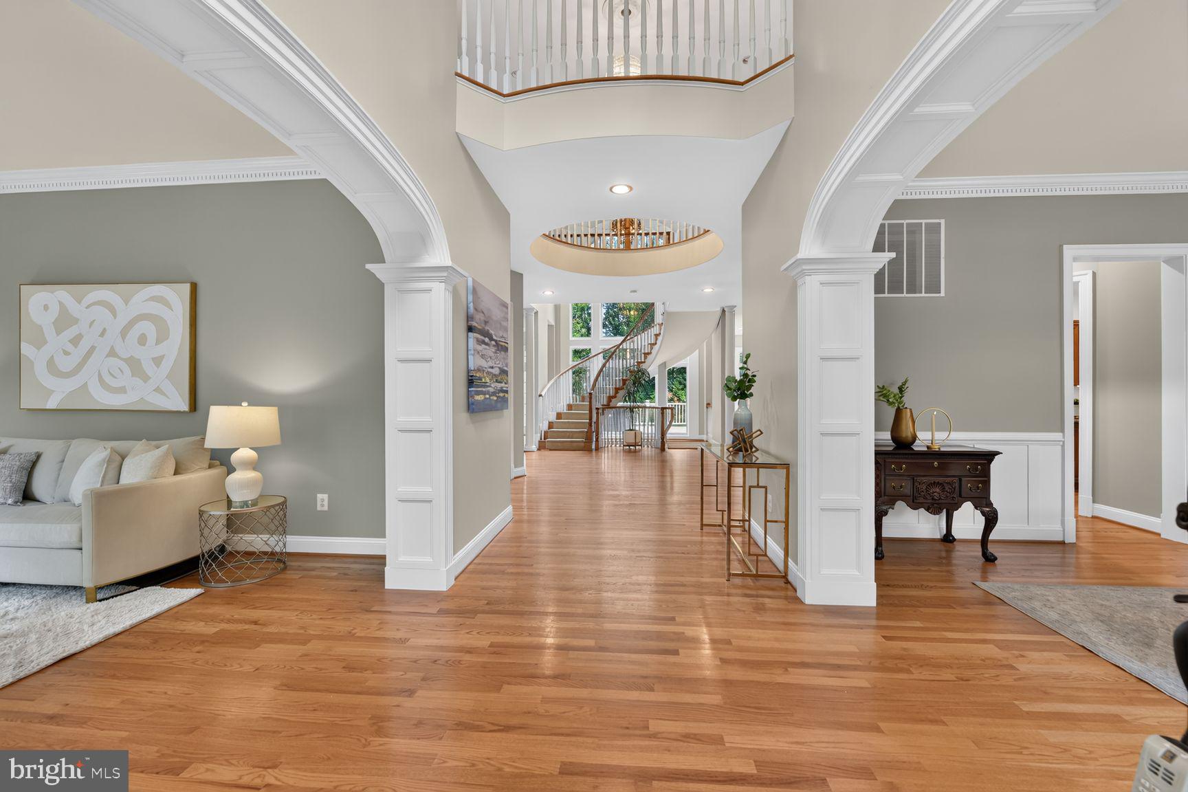
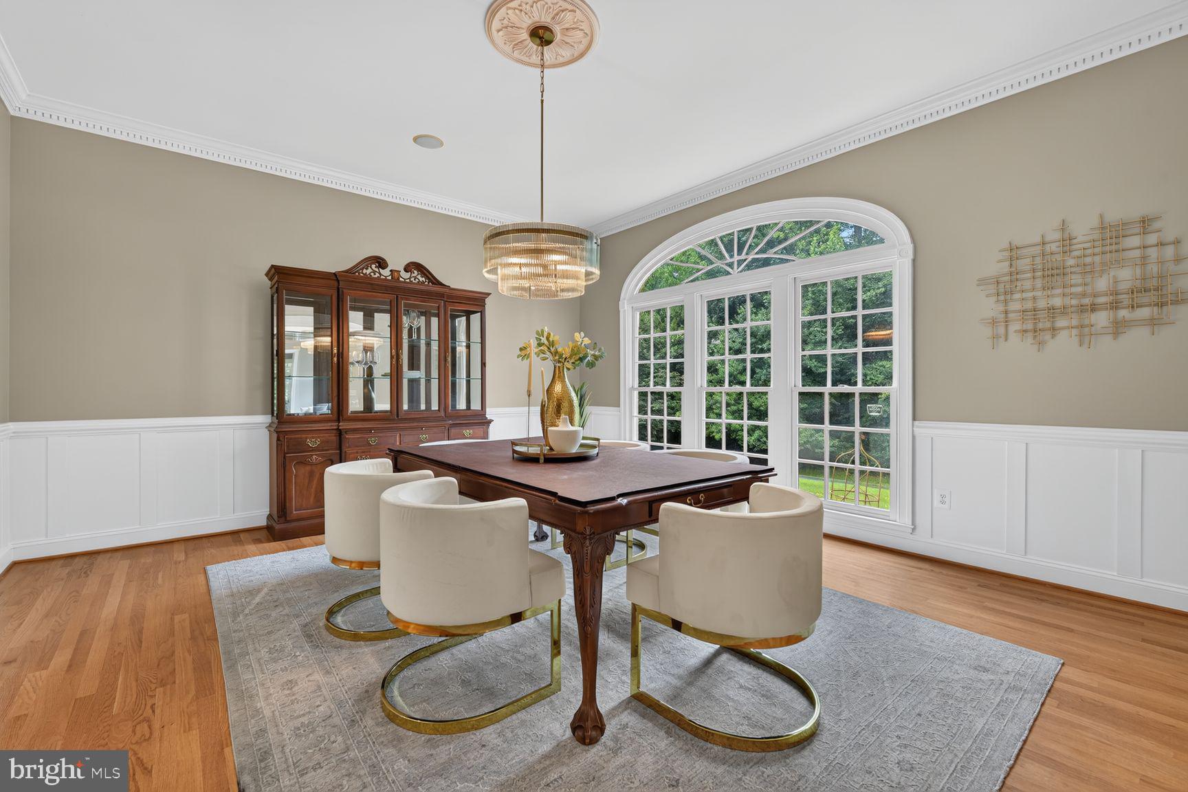
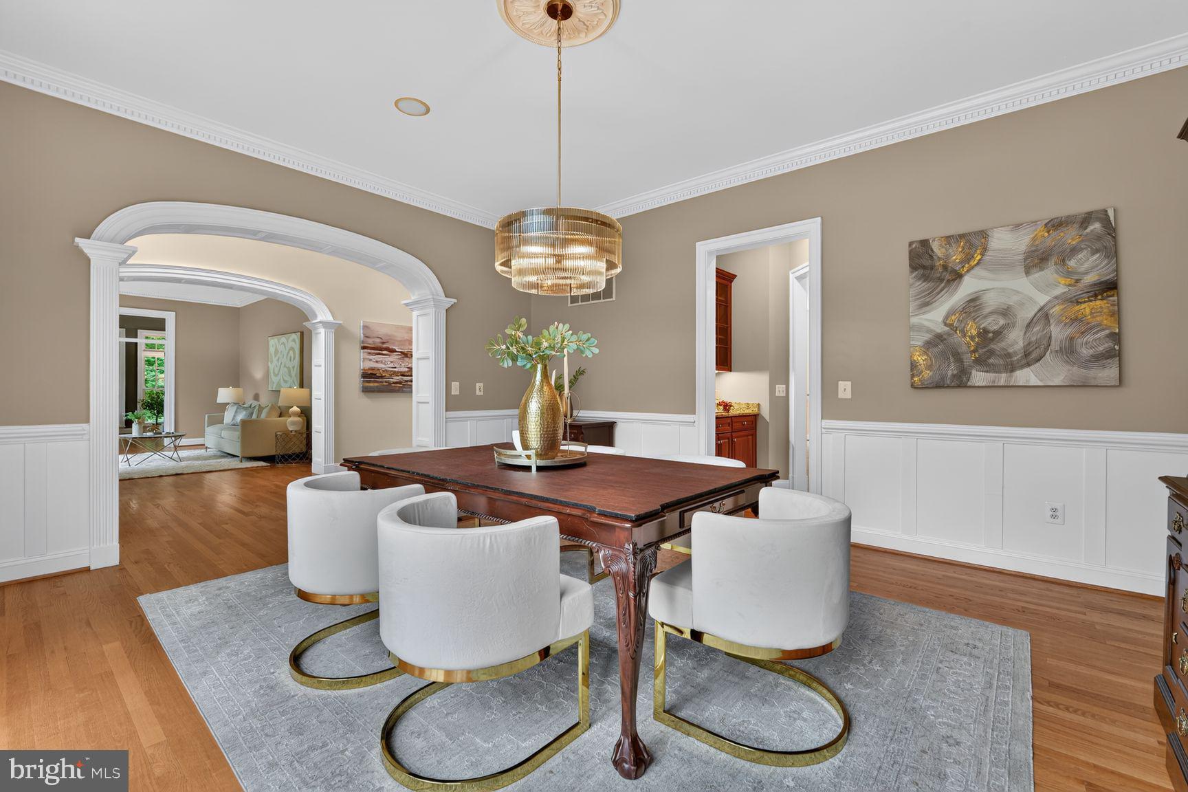
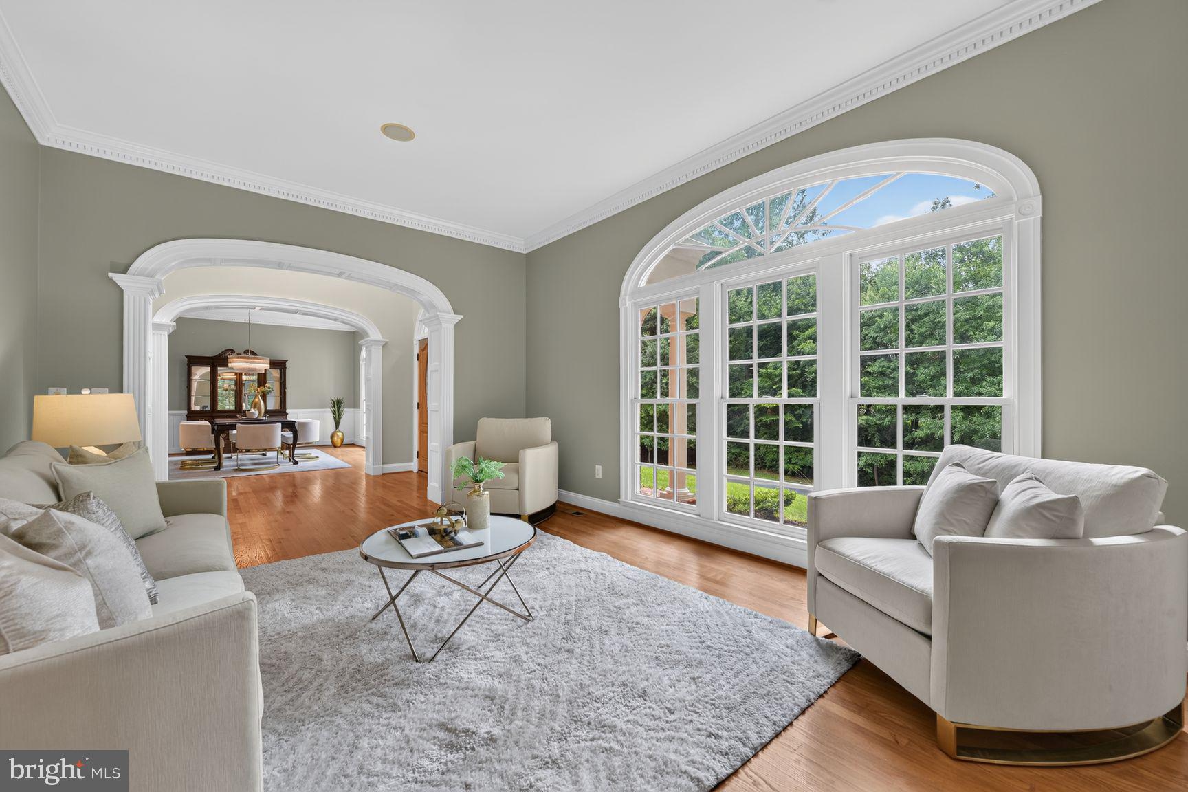
Experience luxury living in this custom Michelangelo Renaissance estate, offering nearly 10,000 square feet of impeccably maintained living space on a private 2-acre lot. Designed for both grand entertaining and everyday comfort, this exceptional home features 8 bedrooms, 7 full baths, 2 half baths, and a 4-car garage with newly installed oversized custom cubbies. The backyard is a true resort-style retreat, highlighted by a spectacular infinity-edge pool with sun shelf, completed in 2023, along with an expansive patio, custom landscaping, Trex deck with custom lighting, batting cage (2021), and a new oversized shed ideal for storage or a workshop. Inside, the open floor plan showcases soaring 10-foot ceilings on the main level, 9-foot ceilings upstairs and down, extensive custom moldings, new crystal chandeliers, vaulted and tray ceilings, hardwood floors throughout the main level, primary suite, and upper hallway, fresh paint, professionally cleaned carpeting, and abundant natural light. The gourmet kitchen is appointed with stainless steel appliances, granite countertops, a large center island, breakfast bar, butler’s pantry, and spacious eat-in area. It flows seamlessly into the inviting sitting room and opens directly to the outdoor living spaces, making indoor-outdoor entertaining effortless. The dramatic great room features floor-to-ceiling windows and a stunning stone gas fireplace. The recently remodeled laundry room adds everyday convenience. Upstairs, you’ll find five generously sized bedrooms, each with its own ensuite bath, including a private guest or au pair suite with a separate staircase. The luxurious primary suite offers a sitting room, new wet bar, gas fireplace, private balcony overlooking tranquil surroundings, den, spa-inspired bath with dual vanities, soaking tub, oversized glass-enclosed shower, two private water closets, and expansive his-and-hers walk-in closets with both shared and individual spaces. The bright walk-out lower level is designed for entertainment and flexibility, featuring a spacious family room with a gas fireplace, full bar, game room, theater, full bath, and two additional bedrooms—one easily serving as a gym, playroom, or bonus room. Additional highlights include dual staircases, a grand spiral staircase, newly sealed driveway, two recently replaced HVAC systems, 50 amp electric car charger in the garage, electric and water run to small shed for future pool house install, and meticulous maintenance throughout. This truly turnkey residence combines luxury, privacy, and timeless craftsmanship in a serene setting, all just minutes from grocery stores, restaurants, shopping, Metro access, and major commuter routes.
| 2 weeks ago | Status changed to Pending | |
| 2 weeks ago | Listing updated with changes from the MLS® | |
| 2 months ago | Listing first seen on site |

The real estate listing information is provided by Bright MLS is for the consumer's personal, non-commercial use and may not be used for any purpose other than to identify prospective properties consumer may be interested in purchasing. Any information relating to real estate for sale or lease referenced on this web site comes from the Internet Data Exchange (IDX) program of the Bright MLS. This web site references real estate listing(s) held by a brokerage firm other than the broker and/or agent who owns this web site. The accuracy of all information is deemed reliable but not guaranteed and should be personally verified through personal inspection by and/or with the appropriate professionals. Properties in listings may have been sold or may no longer be available. The data contained herein is copyrighted by Bright MLS and is protected by all applicable copyright laws. Any unauthorized collection or dissemination of this information is in violation of copyright laws and is strictly prohibited. Copyright © 2020 Bright MLS. All rights reserved.
Did you know? You can invite friends and family to your search. They can join your search, rate and discuss listings with you.