
10300 APPALACHIAN CIRCLE 7-106OAKTON, VA 22124
Due to the health concerns created by Coronavirus we are offering personal 1-1 online video walkthough tours where possible.
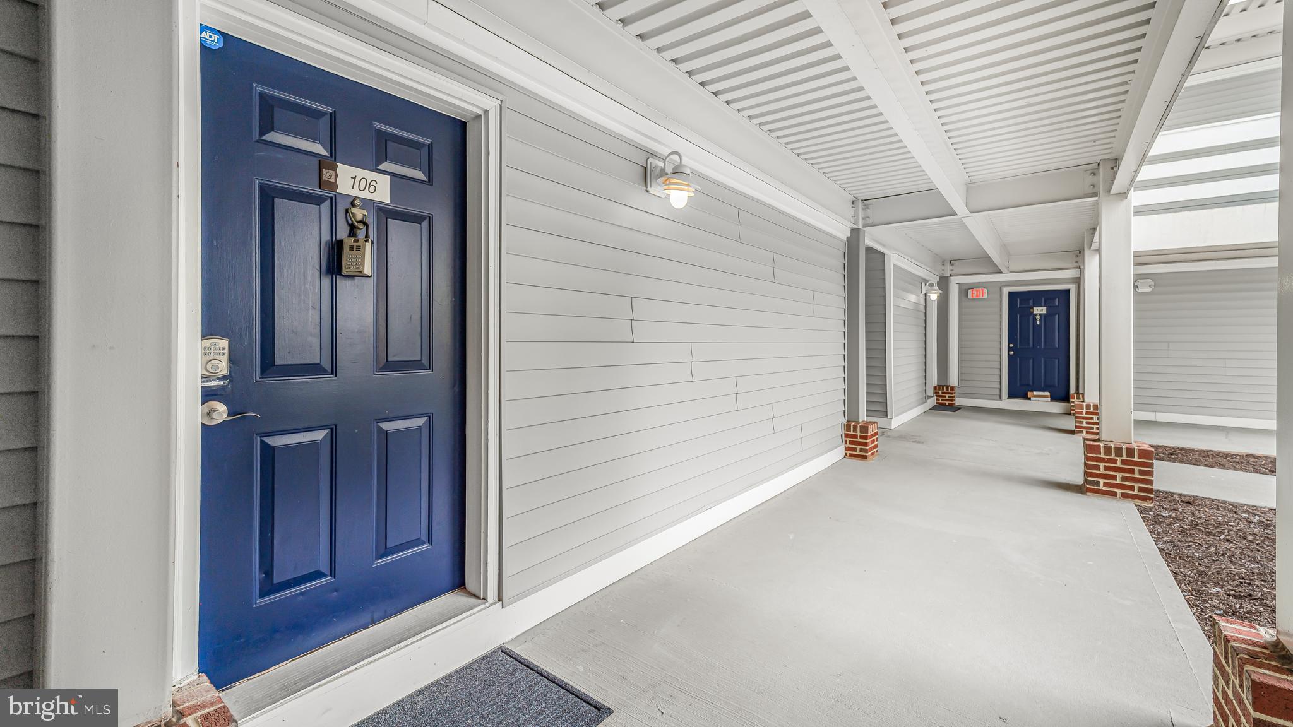
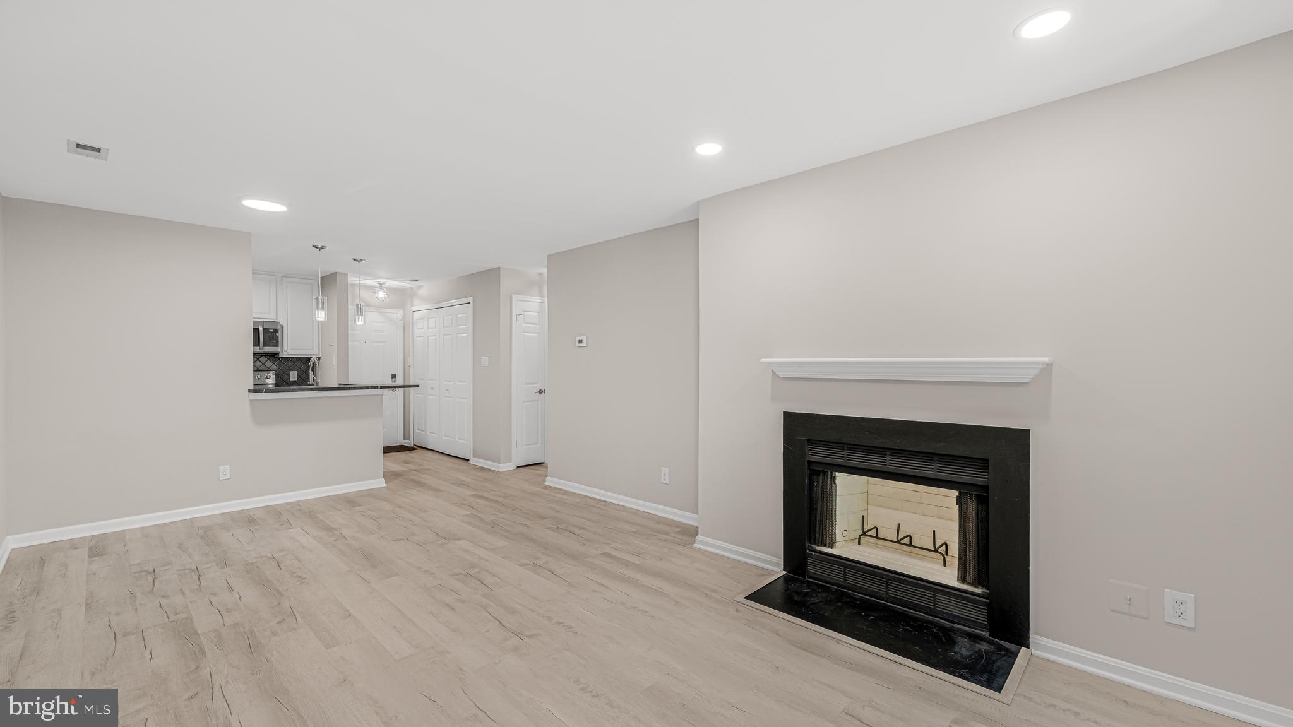
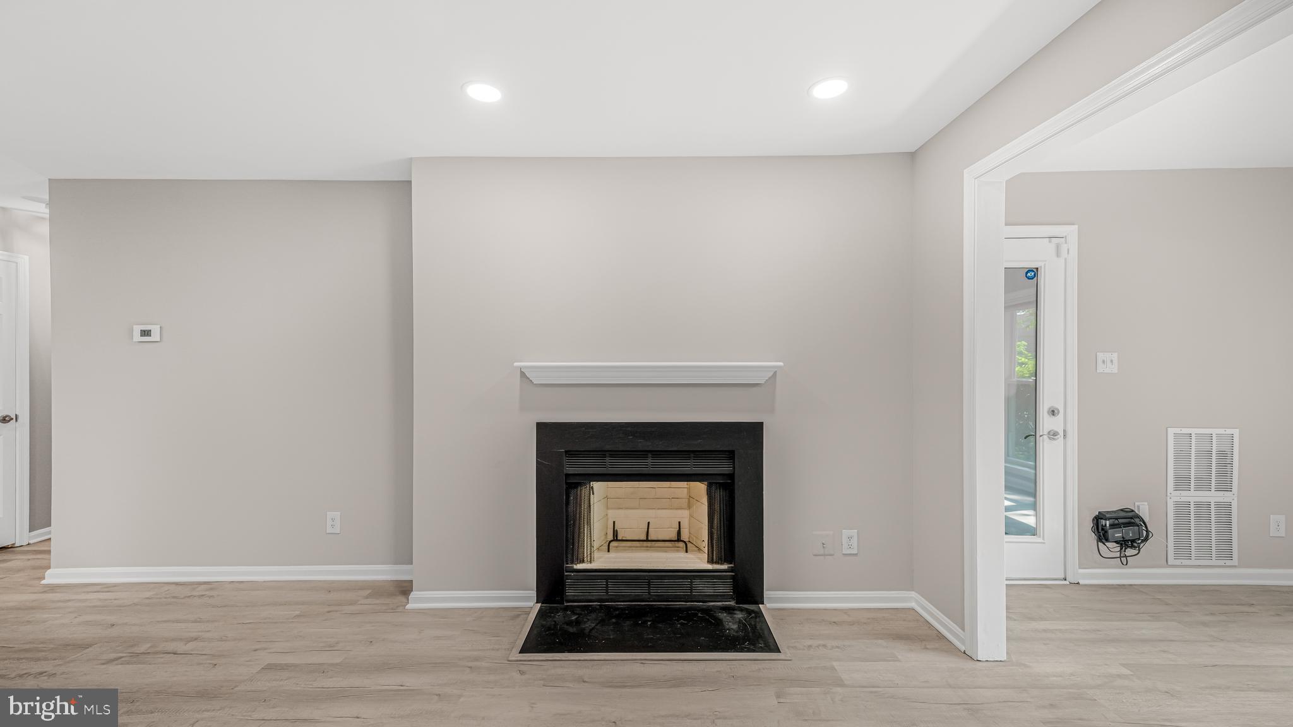
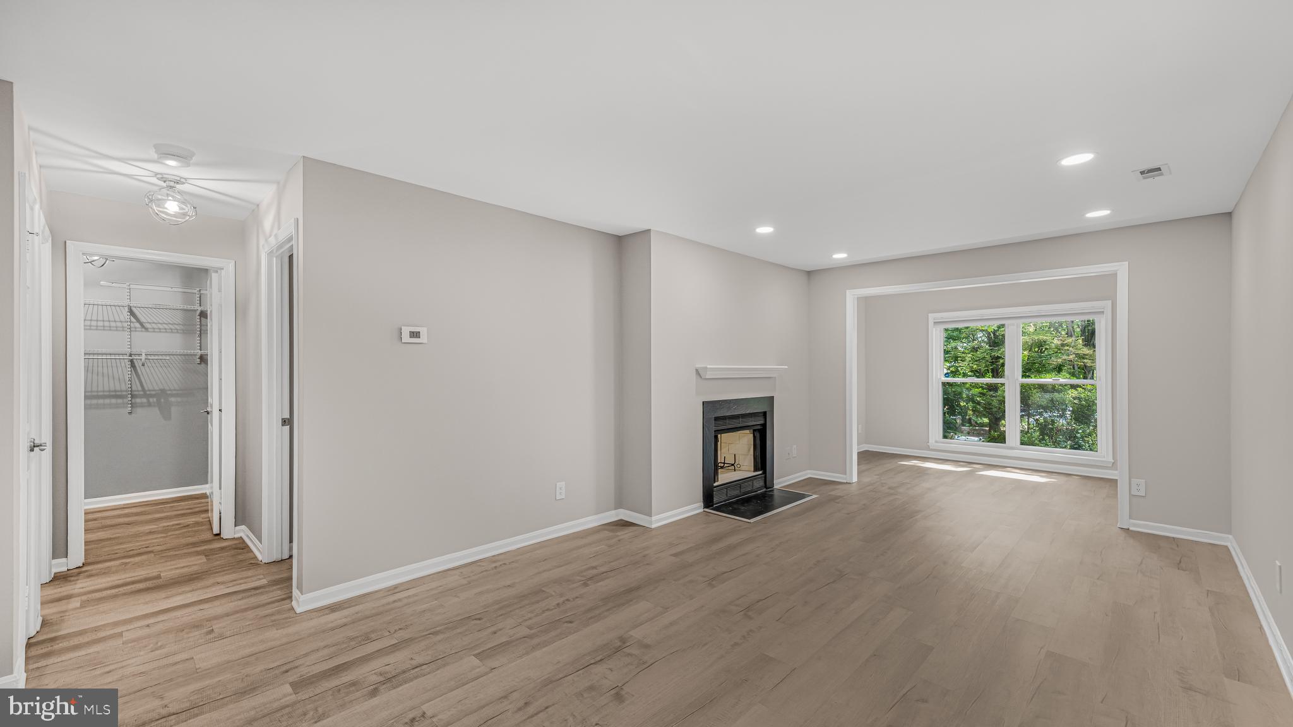
Welcome to Four Winds at Oakton! This beautifully updated main-level 1-bedroom, 1-bath condominium offers the perfect combination of comfort, convenience, and low-maintenance living. Whether you're a first-time buyer, busy professional, downsizing, or someone simply looking to avoid stairs, this move-in-ready home provides easy, single-level living in one of Northern Virginia's most desirable commuter locations. Step inside to discover luxury vinyl plank flooring throughout, creating a seamless and modern feel. The bright, open floor plan is filled with natural light and features a versatile sunroom that is perfect for a home office, reading nook, or additional living space. The updated kitchen boasts granite countertops, brand-new stainless steel appliances, and ample cabinet space, while updated fixtures throughout the home provide a fresh, contemporary look. A newer washer and dryer add everyday convenience, and the spacious bedroom offers generous closet space and abundant natural light. Unwind in the bathroom featuring a relaxing jetted soaking tub. Enjoy your private patio overlooking mature landscaping, offering a peaceful outdoor retreat. Residents of Four Winds at Oakton enjoy exceptional community amenities including a swimming pool, fitness center, clubhouse, walking paths, and a dog park. The condo fee includes water and sewer, helping simplify monthly expenses, while electric service is provided by Dominion Energy. Located just minutes from the Vienna Metro, I-66, Route 123, Tysons, Fairfax, and the Mosaic District, this home is ideal for commuters who want quick access to work and everything Northern Virginia has to offer. Offering the ease of one-level living, modern updates, and outstanding community amenities, this home is the perfect fit for buyers seeking comfort, convenience, and a lock-and-leave lifestyle.
| 3 weeks ago | Status changed to Active Under Contract | |
| 3 weeks ago | Listing updated with changes from the MLS® | |
| a month ago | Price changed to $275,000 | |
| 2 months ago | Listing first seen on site |

The real estate listing information is provided by Bright MLS is for the consumer's personal, non-commercial use and may not be used for any purpose other than to identify prospective properties consumer may be interested in purchasing. Any information relating to real estate for sale or lease referenced on this web site comes from the Internet Data Exchange (IDX) program of the Bright MLS. This web site references real estate listing(s) held by a brokerage firm other than the broker and/or agent who owns this web site. The accuracy of all information is deemed reliable but not guaranteed and should be personally verified through personal inspection by and/or with the appropriate professionals. Properties in listings may have been sold or may no longer be available. The data contained herein is copyrighted by Bright MLS and is protected by all applicable copyright laws. Any unauthorized collection or dissemination of this information is in violation of copyright laws and is strictly prohibited. Copyright © 2020 Bright MLS. All rights reserved.
Did you know? You can invite friends and family to your search. They can join your search, rate and discuss listings with you.