
4645 WOOD GLEN ROADFAIRFAX, VA 22032
Due to the health concerns created by Coronavirus we are offering personal 1-1 online video walkthough tours where possible.
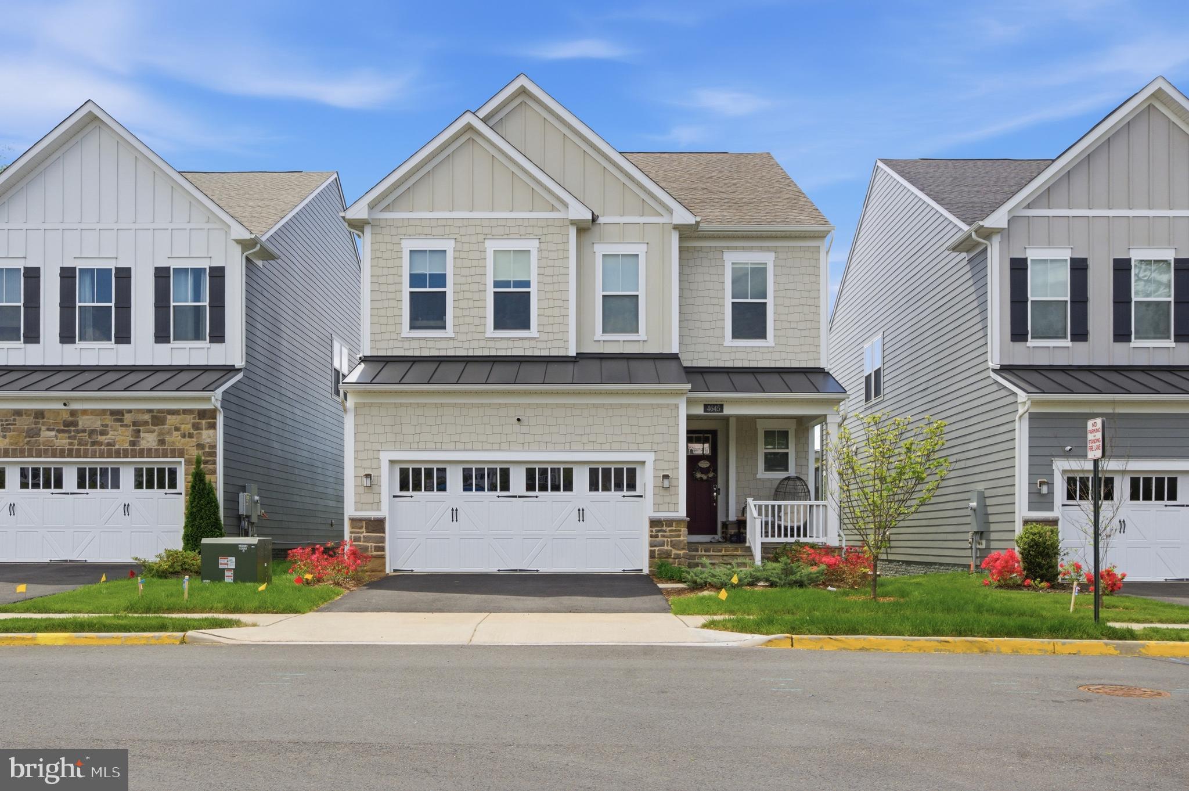
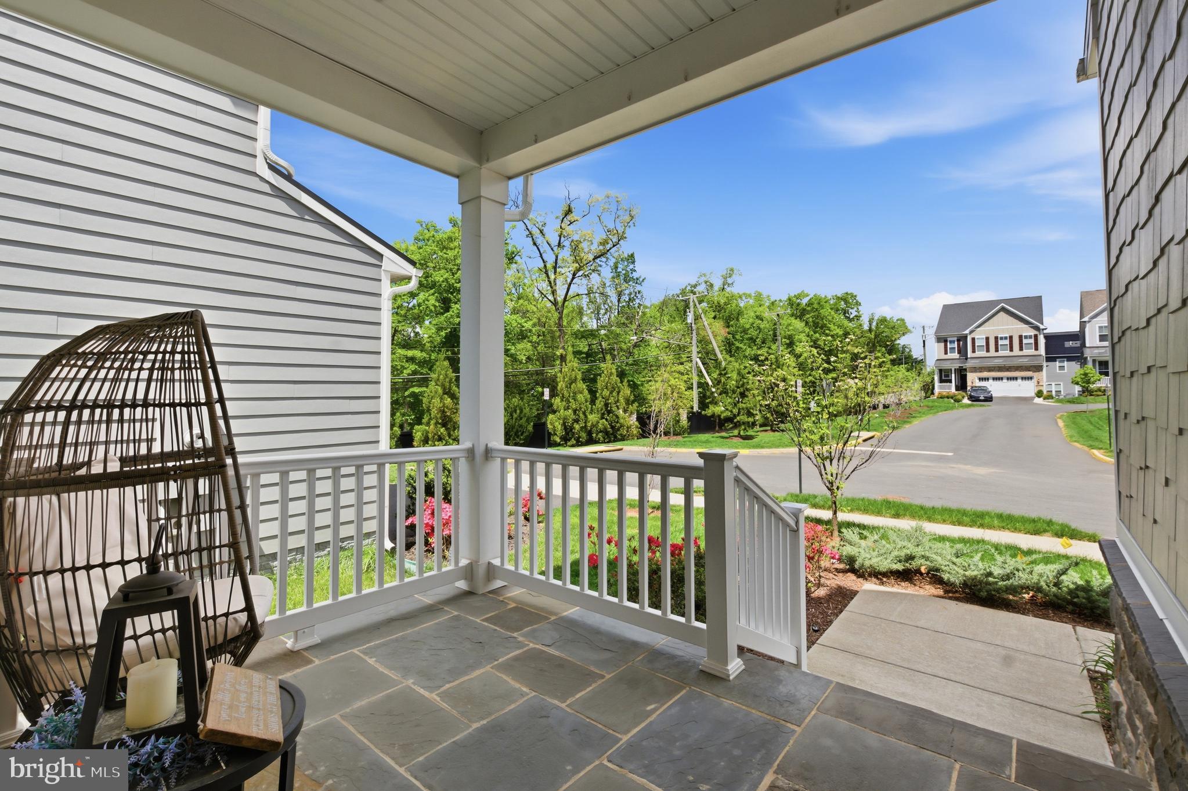
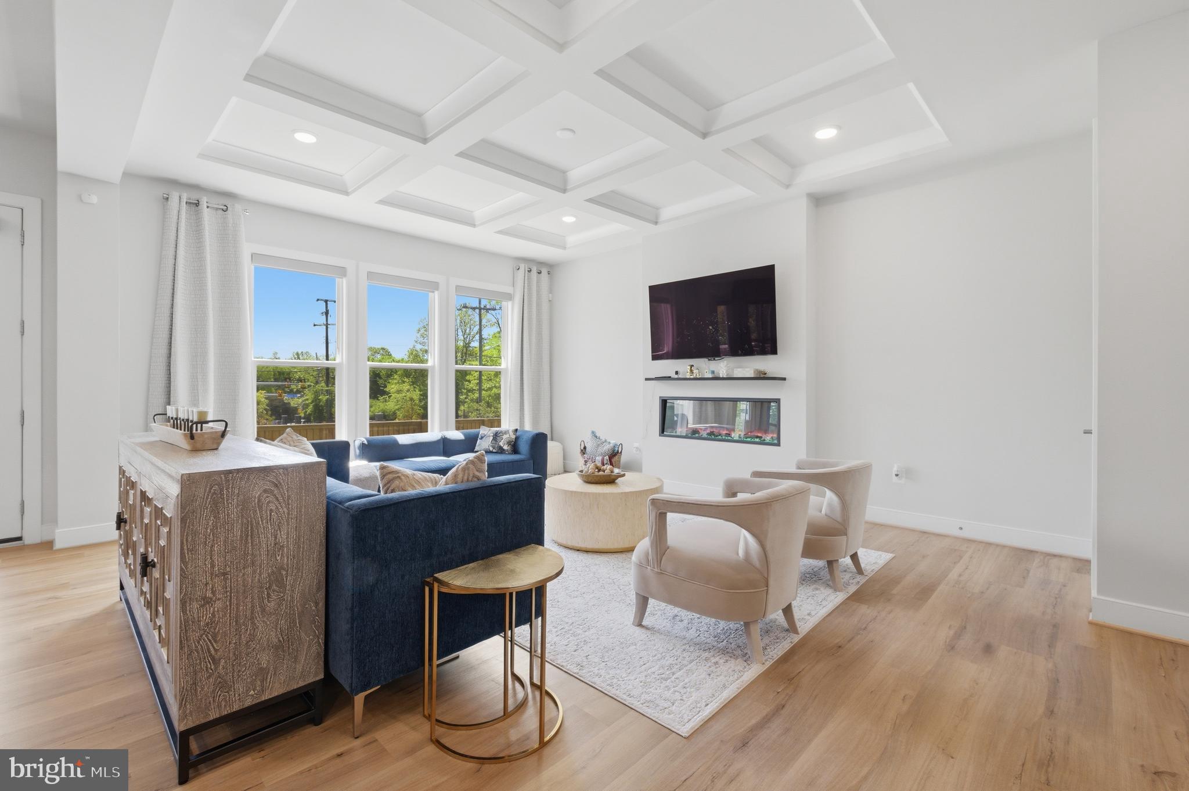
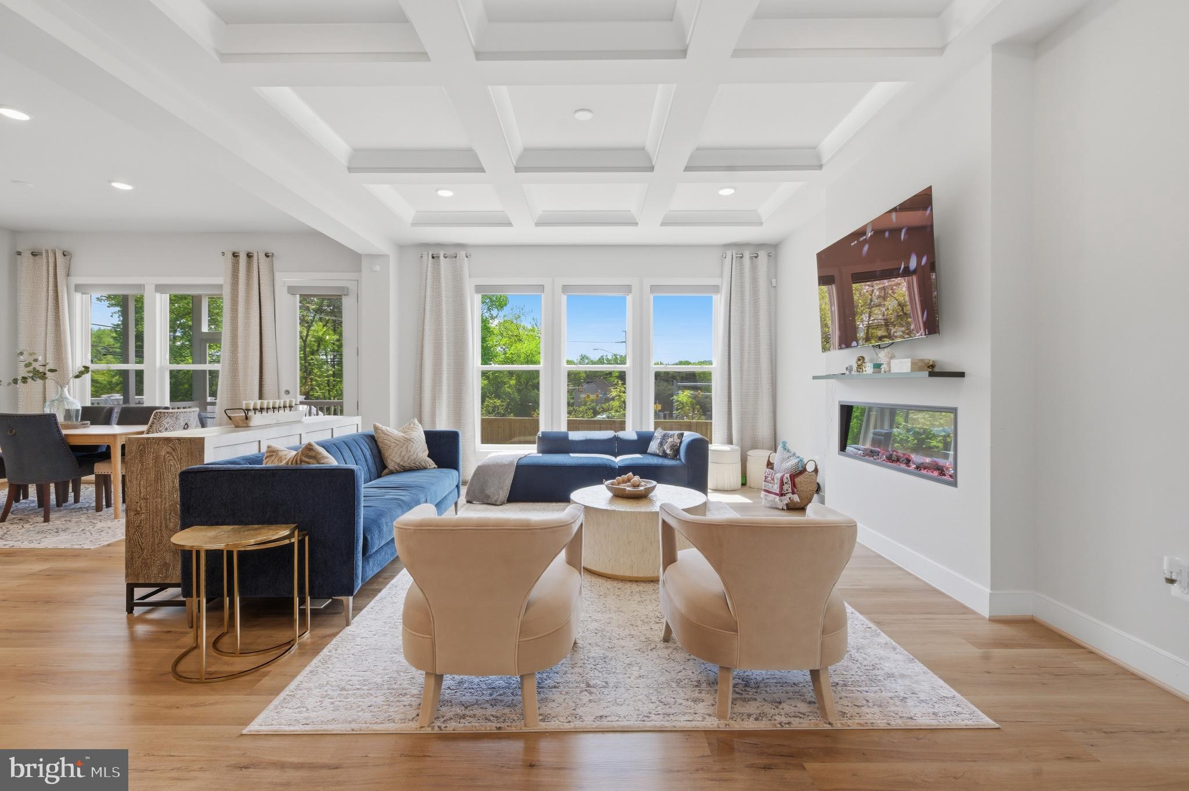
Welcome to Mason Park, one of Fairfax's premier newer communities, where modern luxury, convenience, and community come together in an unbeatable location. Built in 2023, this exceptional 5-bedroom, 4.5-bath home offers over 3,600 square feet of beautifully designed living space and something today's buyers value more than ever: peace of mind. Unlike older homes that often come with concerns about aging roofs, HVAC systems, water heaters, windows, and costly deferred maintenance, this nearly new home allows you to move in with confidence knowing that every major component is only a few years old. Enjoy all the benefits of newer construction without the wait, uncertainty, or added expense of building new. Inside, you'll find a bright and open floor plan designed for both entertaining and everyday living. The gourmet kitchen features quartz countertops, premium stainless steel appliances, abundant cabinetry, and a large center island that flows seamlessly into the spacious family room and dining area. Automatic blinds throughout the main level add convenience and sophistication, while large windows fill the home with natural light and showcase views overlooking George Mason University. Upstairs, the luxurious primary suite serves as a private retreat, complete with dual walk-in closets and a spa-inspired bathroom. Generously sized secondary bedrooms provide ample space for family and guests, while thoughtfully designed bathrooms offer both style and functionality. The fully finished walk-up lower level expands your living and entertaining options with a spacious recreation area, additional bedroom, and full bath, making it ideal for guests, multigenerational living, a home office, gym, or media room. One of the most valuable upgrades is the **fully paid-off solar panel system**, a feature that not only reduces monthly utility costs but provides long-term savings for years to come. With energy costs continuing to rise, having an owned solar system—not leased or financed—is a significant financial advantage that immediately benefits the next owner. The home also includes an EV charger in the garage, making it perfectly suited for modern living. Location is equally impressive. Mason Park offers easy access to George Mason University, Old Town Fairfax, shopping, dining, parks, and major commuter routes including I-66, I-495, Route 50, and nearby Metro stations. Families will especially appreciate the highly sought-after school pyramid, with this home zoned for **Oak View Elementary School, Frost Middle School, and Woodson High School**—consistently recognized among the most desirable public schools in Northern Virginia. Whether you're planning for the next few years or the next few decades, the strength of these schools adds lasting value and broad buyer appeal. Combining nearly new construction, over 3,600 square feet, 5 bedrooms, 4.5 bathrooms, a walk-up basement, fully paid-off solar panels, EV charger, automatic blinds, top-rated schools, and an exceptional Fairfax location, this home offers a rare opportunity to enjoy modern living with the comfort, efficiency, and peace of mind that only a 2023-built home can provide.
| 21 hours ago | Listing updated with changes from the MLS® | |
| yesterday | Listing first seen on site |

The real estate listing information is provided by Bright MLS is for the consumer's personal, non-commercial use and may not be used for any purpose other than to identify prospective properties consumer may be interested in purchasing. Any information relating to real estate for sale or lease referenced on this web site comes from the Internet Data Exchange (IDX) program of the Bright MLS. This web site references real estate listing(s) held by a brokerage firm other than the broker and/or agent who owns this web site. The accuracy of all information is deemed reliable but not guaranteed and should be personally verified through personal inspection by and/or with the appropriate professionals. Properties in listings may have been sold or may no longer be available. The data contained herein is copyrighted by Bright MLS and is protected by all applicable copyright laws. Any unauthorized collection or dissemination of this information is in violation of copyright laws and is strictly prohibited. Copyright © 2020 Bright MLS. All rights reserved.
Did you know? You can invite friends and family to your search. They can join your search, rate and discuss listings with you.