
796 FALLS FARM COURTGREAT FALLS, VA 22066
Due to the health concerns created by Coronavirus we are offering personal 1-1 online video walkthough tours where possible.
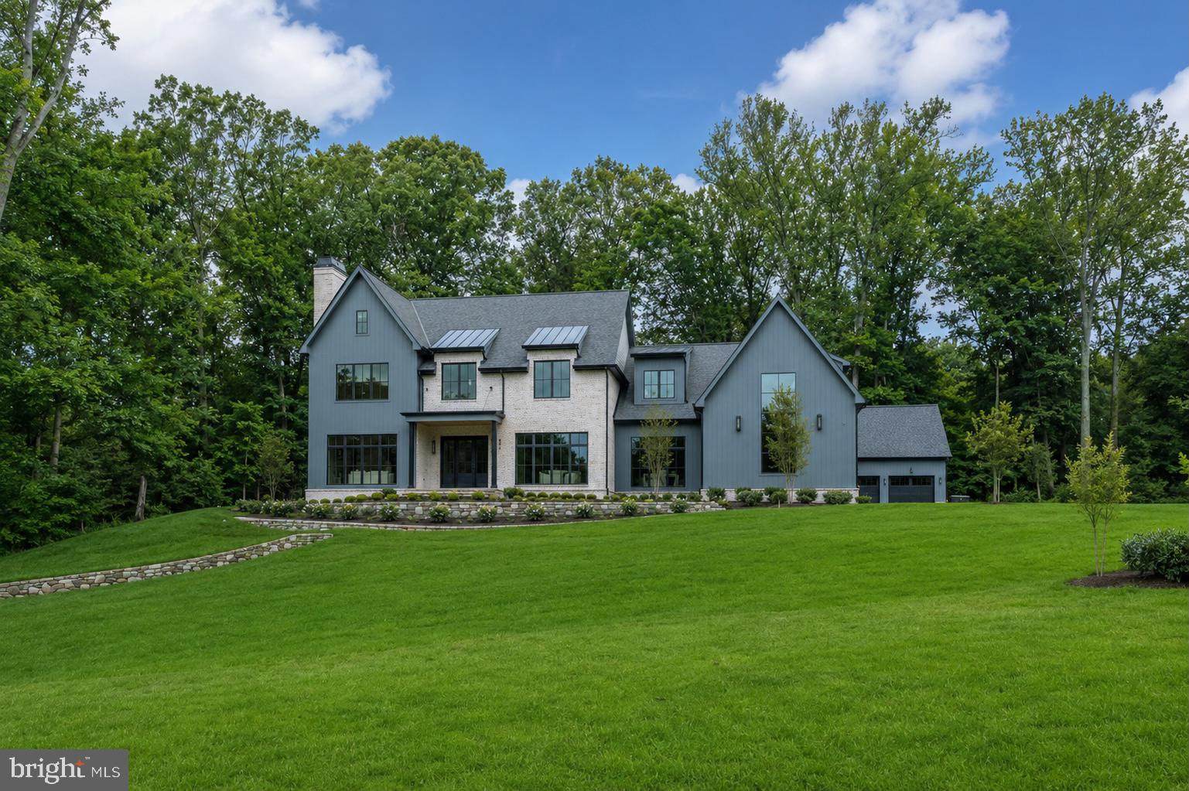
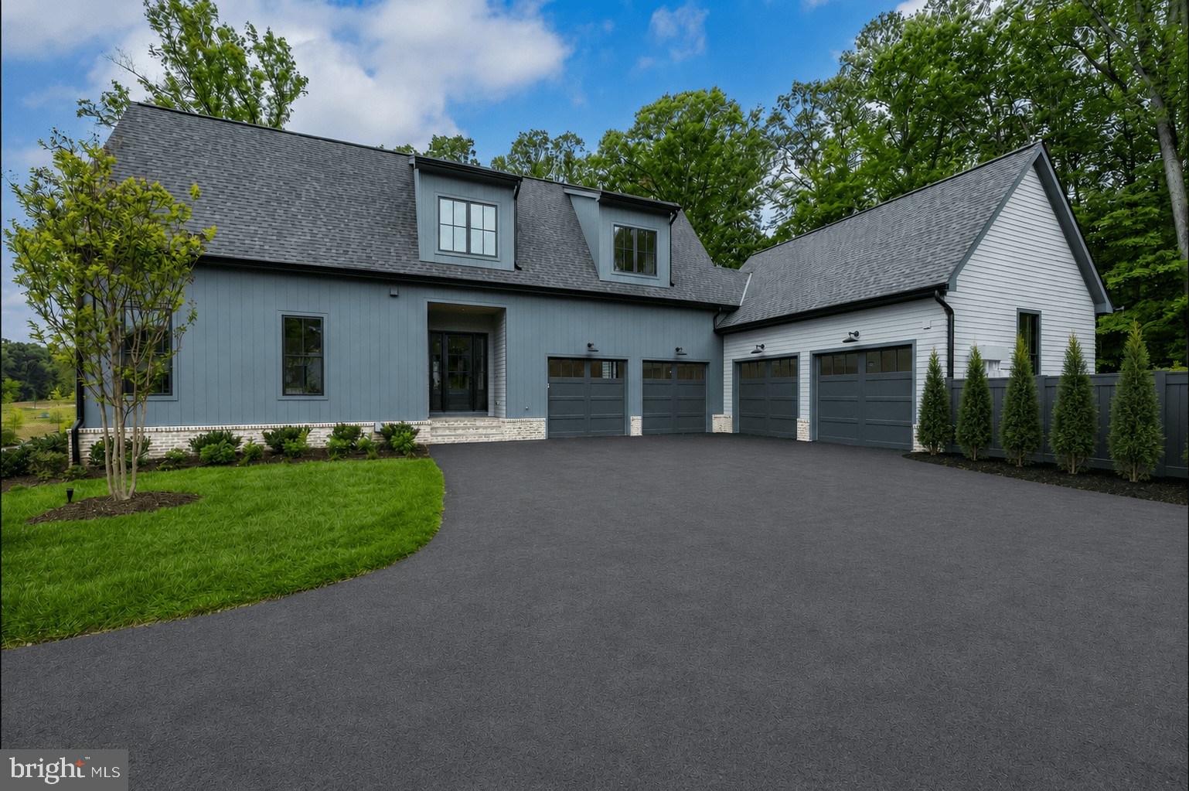
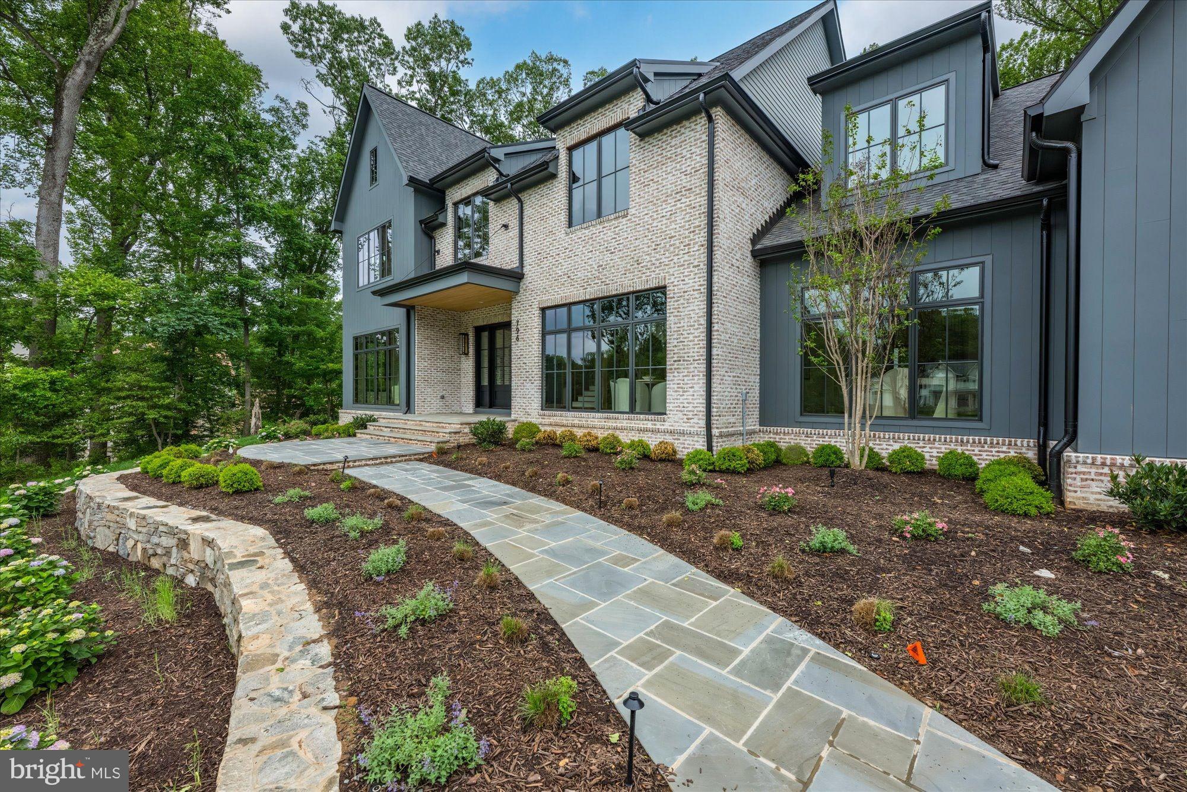
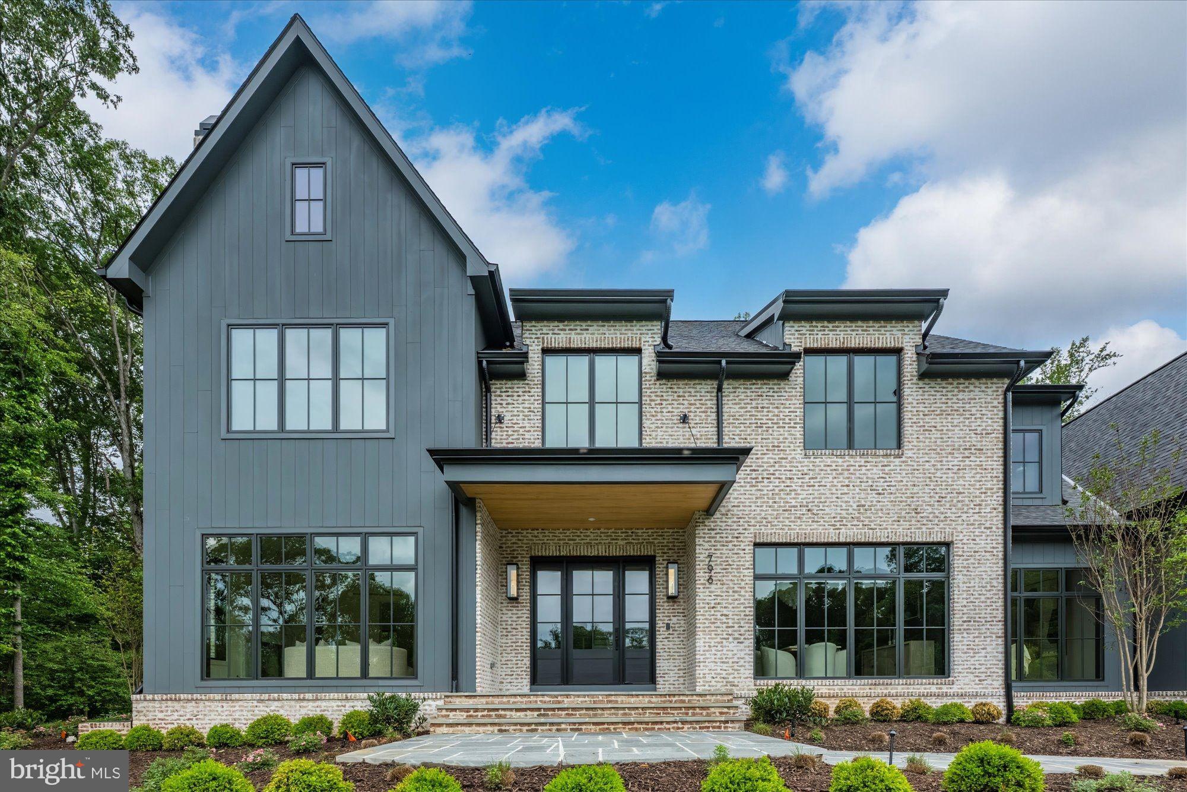
Quiet luxury has a new address in Great Falls. At 796 Falls Farm Court, Brush Arbor Homes has composed something rare - a New American Farmhouse of exceptional confidence and presence, sited up on 1.8 private acres with the kind of intentionality that finds its place in the landscape rather than imposed upon it. The façade announces its intention immediately: a refined palette of antiqued brick and board-and-batten siding in deep slate grey, anchored by a charcoal standing-seam roof and oversized black-framed windows that draw the eye and invite the light. Tiered stone retaining walls, manicured boxwood plantings, and a sweeping drive compose an arrival that is understated and impeccable. 11,800+- square feet of thoughtfully designed and light-filled interior space unfolds across three levels with 6 bedrooms, 8 full and 2 half bathrooms and optional elevator — formal entertaining spaces, intimate family quarters, and serene bedroom retreats — creating a warmth and livability that genuinely defies its scale. Wide-plank European white oak floors, soaring ceilings, and walls of glass anchor every room and announce the home's devotion to detail from the very first step inside. The rear of the home is nothing short of a private resort. A sparkling pool and separate raised stone-bordered spa anchor a generous bluestone patio, while an expansive covered outdoor living pavilion framed in the home's signature board-and-batten and finished with a full outdoor kitchen extends the interior's warmth and sophistication into the open air. A second-level balcony with black metal railings overlooks the entire scene. The surrounding lawn stretches generously in every direction, lush and level, offering abundant space for recreation, entertaining, or simply breathing room. This home's magic is found in the minutiae-in the deliberate choices that distinguish the exceptional from the merely impressive. Bespoke millwork and wainscoting, designer fixtures, and furniture-grade cabinetry and built-ins reveal a level of craftsmanship that must be experienced firsthand. Each room carries its own character while flowing effortlessly into the next, a testament to architecture that is as intelligent as it is beautiful. 796 Falls Farm Court is a showcase of the best of everything the market has come to expect from Brush Arbor Homes. The discerning buyer will simply need to see it for themselves. Schedule a tour, and discover that true luxury is not simply seen, but deeply felt.
| 2 months ago | Listing updated with changes from the MLS® | |
| 2 months ago | Listing first seen on site |

The real estate listing information is provided by Bright MLS is for the consumer's personal, non-commercial use and may not be used for any purpose other than to identify prospective properties consumer may be interested in purchasing. Any information relating to real estate for sale or lease referenced on this web site comes from the Internet Data Exchange (IDX) program of the Bright MLS. This web site references real estate listing(s) held by a brokerage firm other than the broker and/or agent who owns this web site. The accuracy of all information is deemed reliable but not guaranteed and should be personally verified through personal inspection by and/or with the appropriate professionals. Properties in listings may have been sold or may no longer be available. The data contained herein is copyrighted by Bright MLS and is protected by all applicable copyright laws. Any unauthorized collection or dissemination of this information is in violation of copyright laws and is strictly prohibited. Copyright © 2020 Bright MLS. All rights reserved.
Did you know? You can invite friends and family to your search. They can join your search, rate and discuss listings with you.