
3072 ALAN SHEPARD STREETHERNDON, VA 20171
Due to the health concerns created by Coronavirus we are offering personal 1-1 online video walkthough tours where possible.
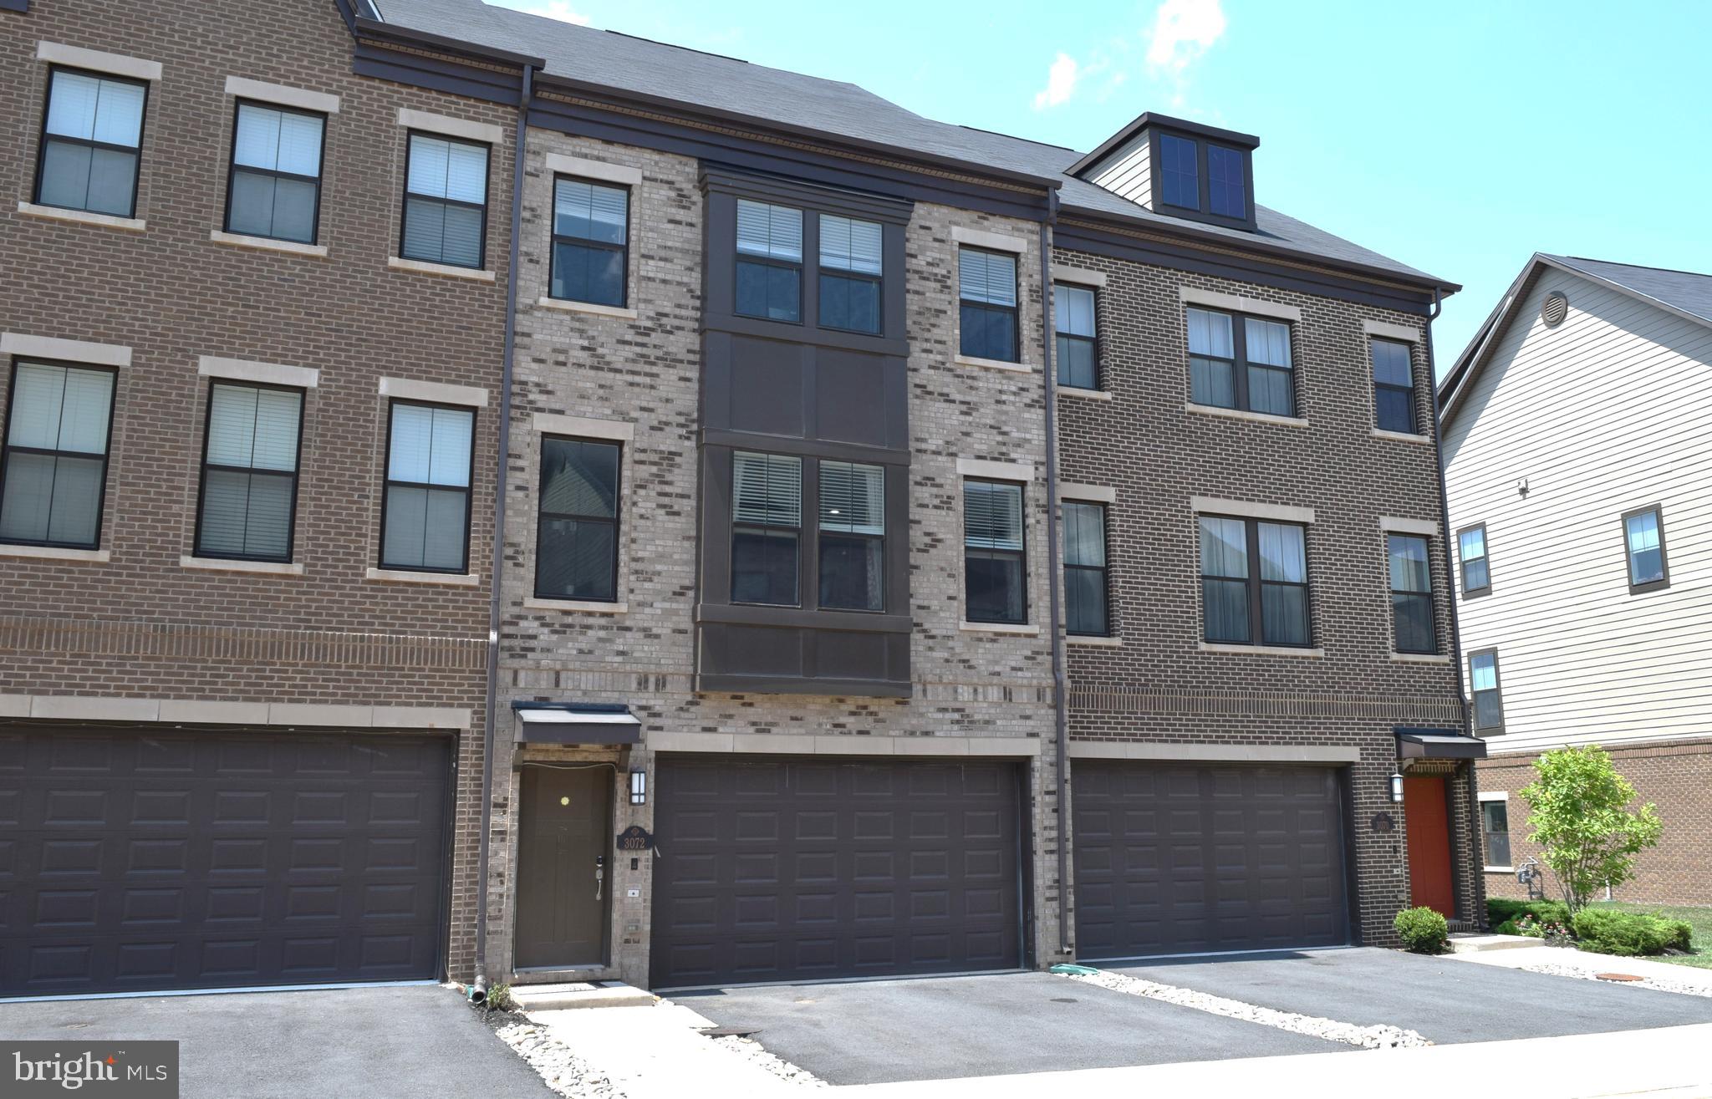
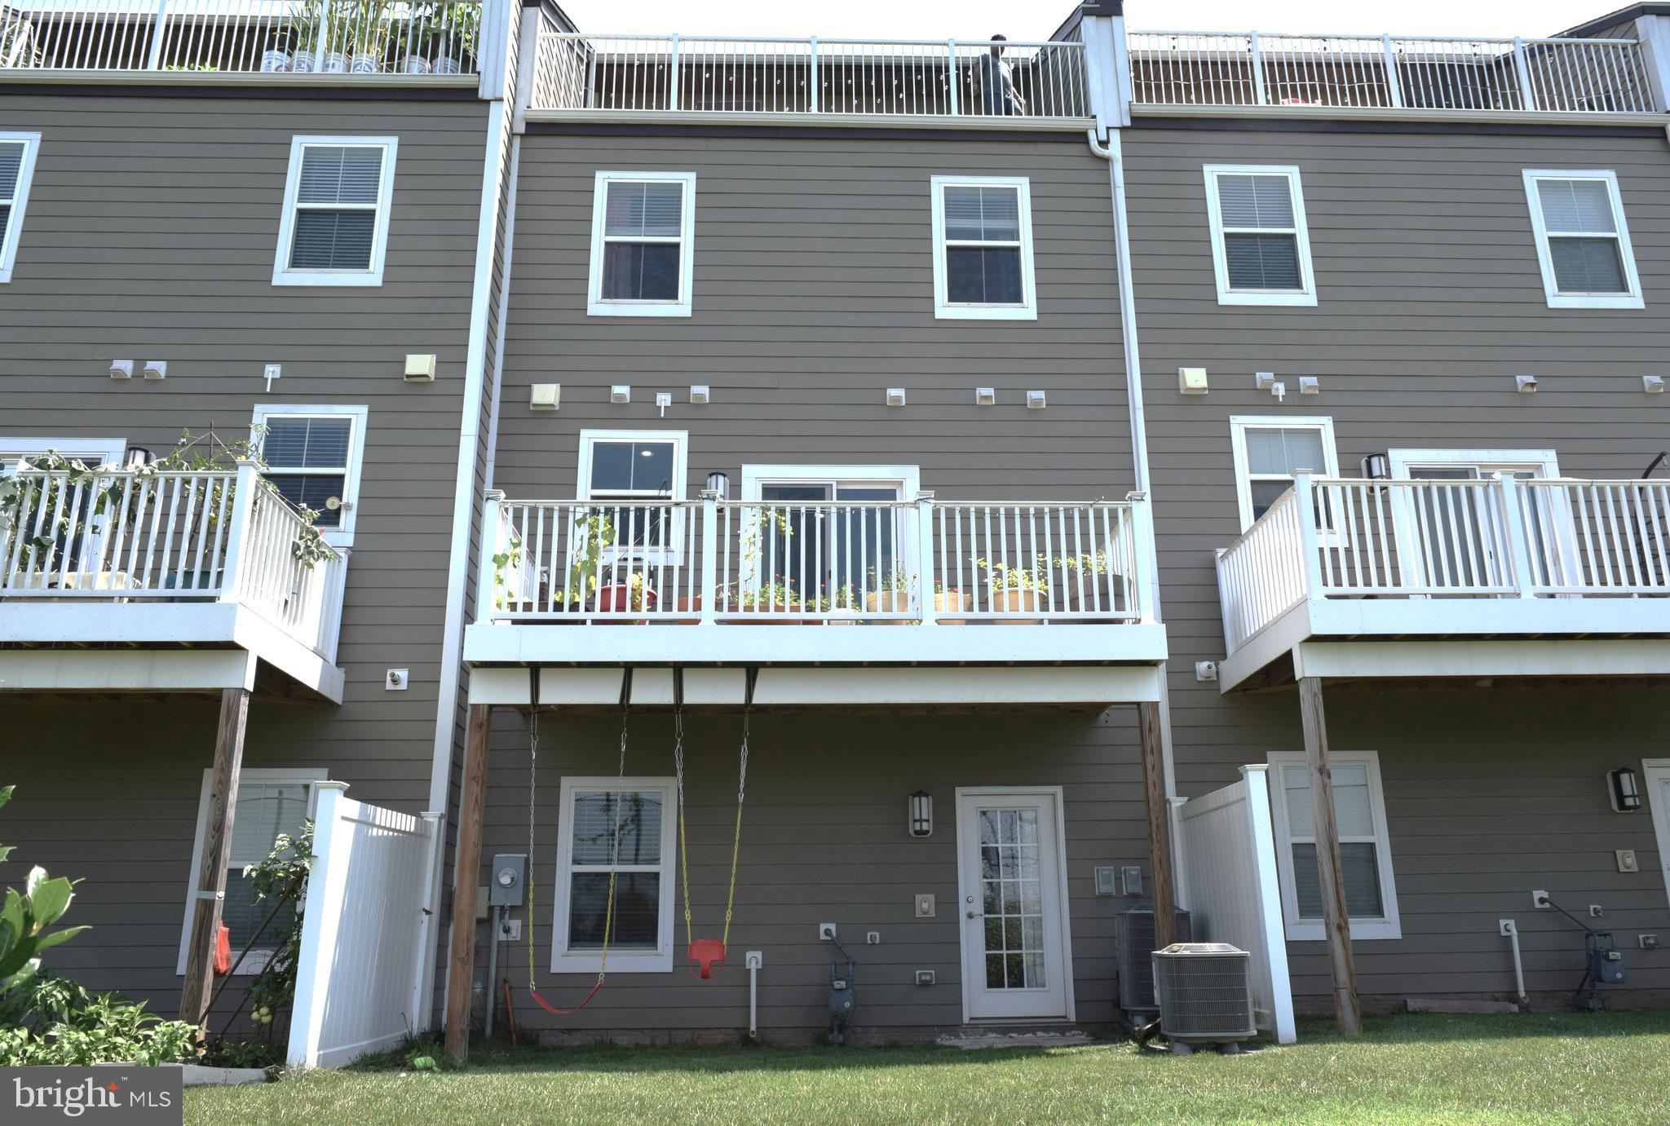
Welcome to this contemporary, 2019-built, 4-level luxury townhouse in sought-after Discovery Square! Backing directly to sports fields of Sully Highlands Park, this premium lot home is a rare find featuring both a front-loading 2-car garage with epoxy flooring , plus 2 Car driveway and a rear yard. This immaculately maintained, home offers 4 bedrooms, 3 full baths, and 2 half baths Inside, this Freshly painted, with new LVP floors in most bedrooms, Newer Light fixtures, this sun-drenched, east-facing open layout boasts gleaming wood flooring, a spacious Great Room, and a gourmet kitchen with a massive granite island, custom backsplash, stainless steel appliances, and a huge walk-in pantry. Step outside onto the composite deck for sunset views. The Upper Level features a Spacious primary suite with walk-in closet and dual-sink ensuite bath. Two additional bright bedrooms, a second full bath, and a dedicated laundry closet. The bedrooms feature premium custom closets . The Top Level Loft has a versatile space for a home office, media room, or gym. Includes a half-bath and access to a stunning rooftop terrace with panoramic views & sunset views. The lower-level walkout basement features a legal 4th bedroom with a private ensuite bath, Mud room . Incredible location just minutes to the Metro, close to Dulles Airport, Rt 28, Dulles Toll Rd, iMax theater, NY Smith school, shopping, and dining. Open House Sunday 5/31, between 1:00PM - 3:00PM
| 13 hours ago | Listing updated with changes from the MLS® | |
| 13 hours ago | Status changed to Active | |
| 3 days ago | Listing first seen on site |

The real estate listing information is provided by Bright MLS is for the consumer's personal, non-commercial use and may not be used for any purpose other than to identify prospective properties consumer may be interested in purchasing. Any information relating to real estate for sale or lease referenced on this web site comes from the Internet Data Exchange (IDX) program of the Bright MLS. This web site references real estate listing(s) held by a brokerage firm other than the broker and/or agent who owns this web site. The accuracy of all information is deemed reliable but not guaranteed and should be personally verified through personal inspection by and/or with the appropriate professionals. Properties in listings may have been sold or may no longer be available. The data contained herein is copyrighted by Bright MLS and is protected by all applicable copyright laws. Any unauthorized collection or dissemination of this information is in violation of copyright laws and is strictly prohibited. Copyright © 2020 Bright MLS. All rights reserved.
Did you know? You can invite friends and family to your search. They can join your search, rate and discuss listings with you.