
2608 HUNTER MILL ROADOAKTON, VA 22124
Due to the health concerns created by Coronavirus we are offering personal 1-1 online video walkthough tours where possible.
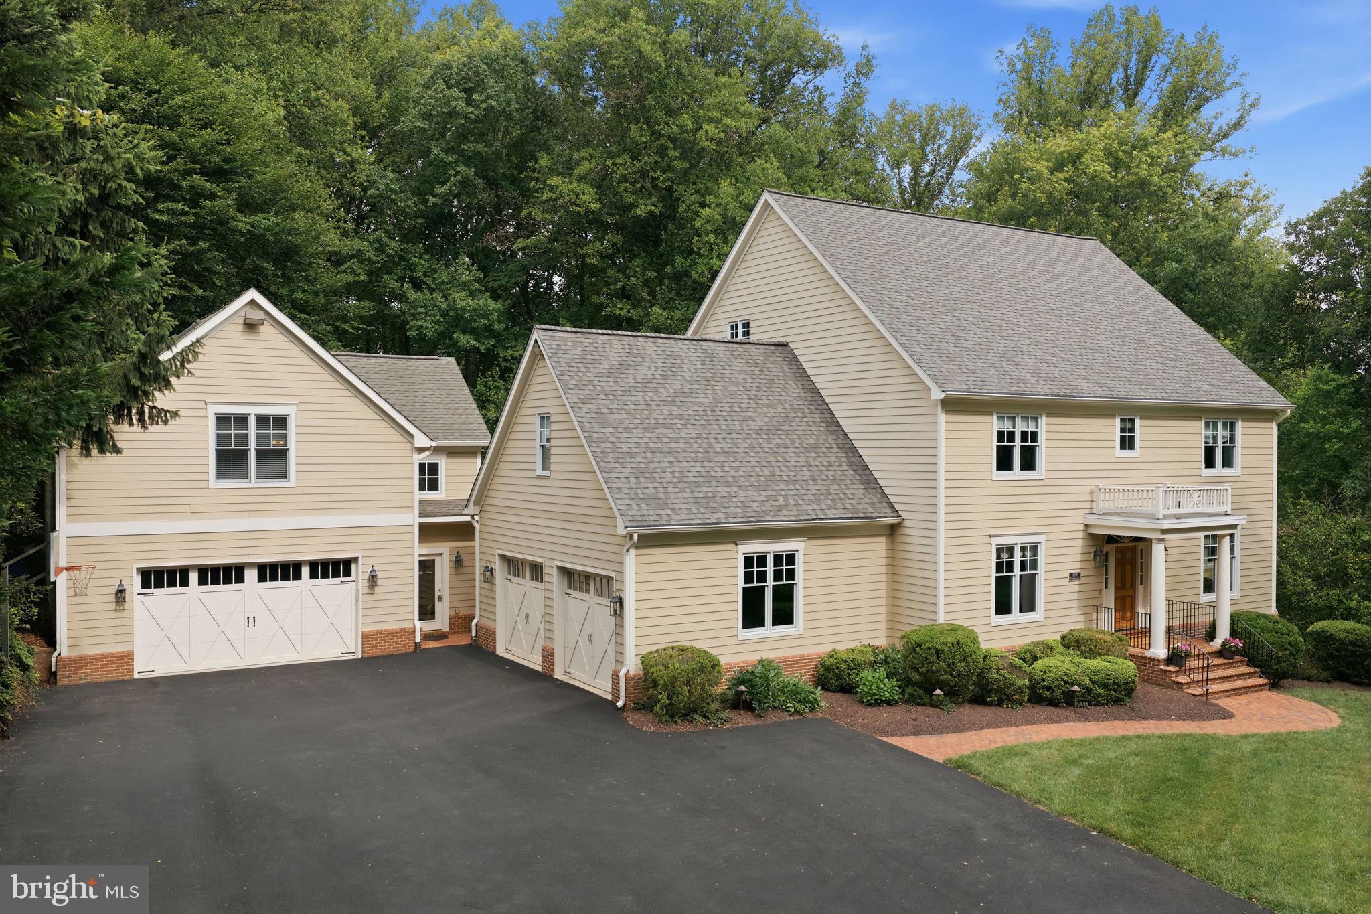
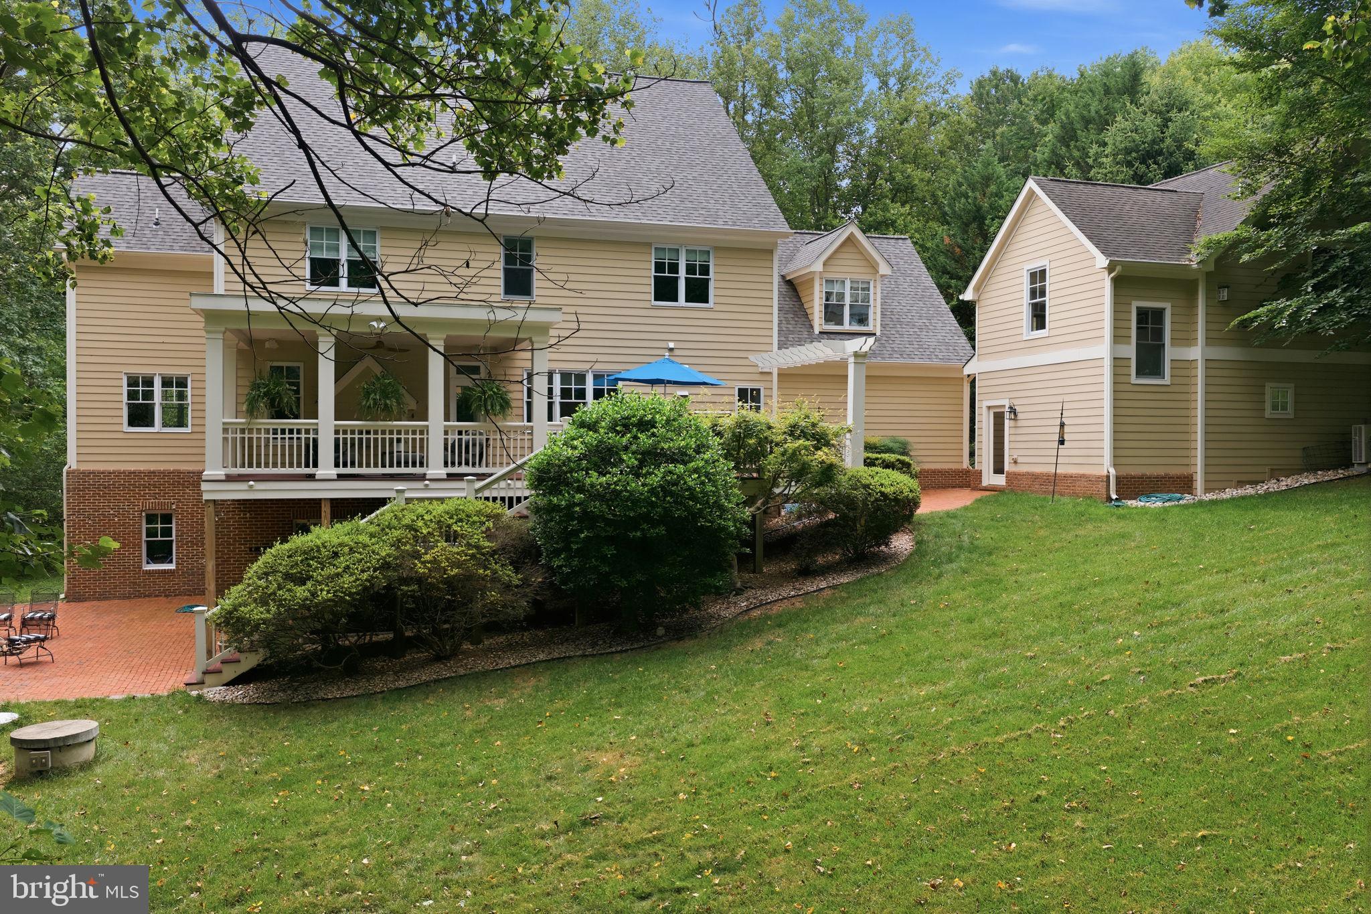
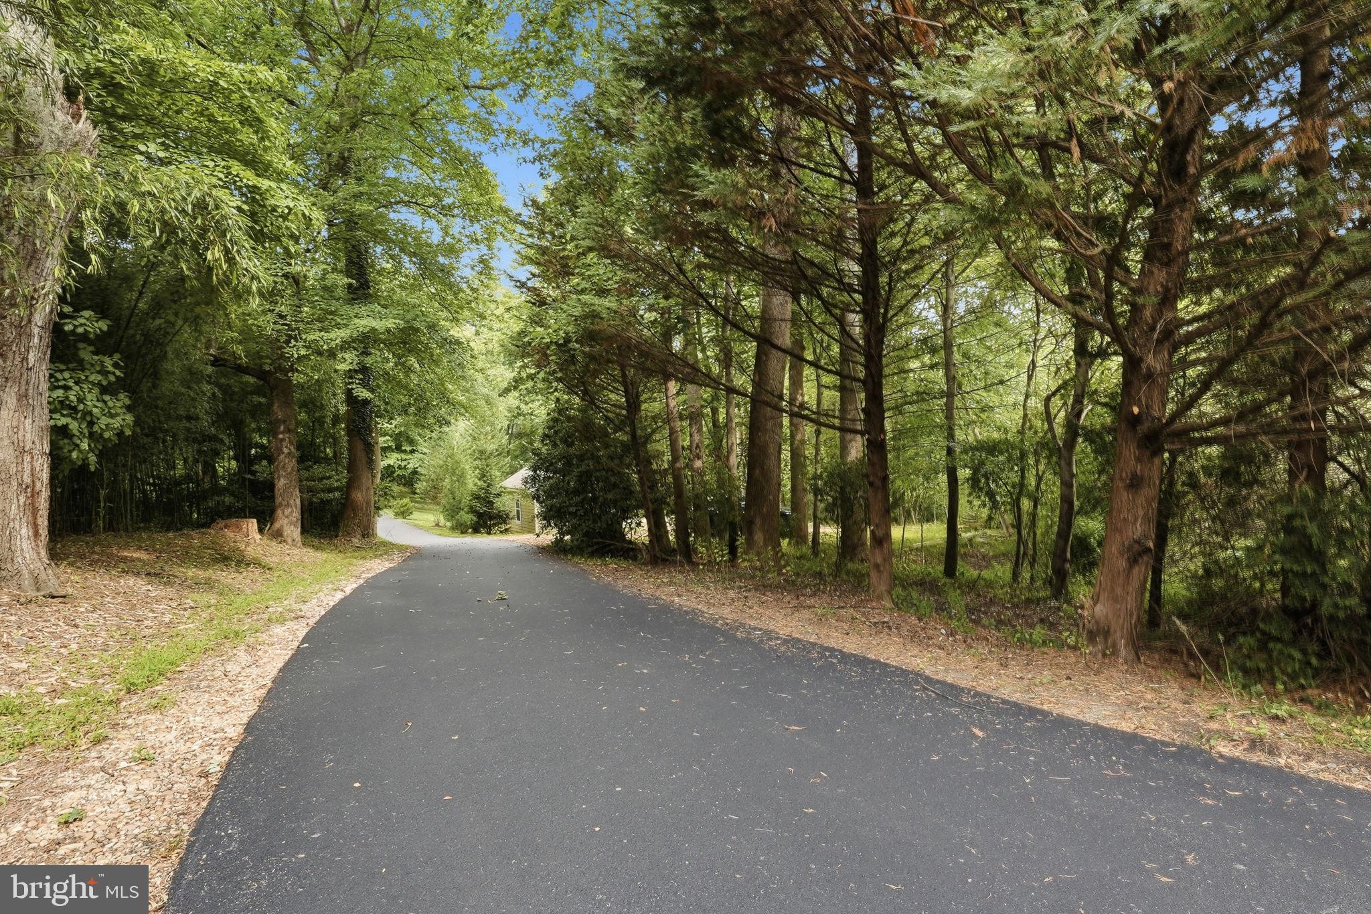

A rare opportunity to enjoy the privacy of a four-acre estate while remaining close to town, shopping, and major commuter routes! Set far back from Hunter Mill Road, this exceptional property combines serene surroundings with unmatched accessibility — truly the best of both worlds. The additional detached garage with finished living space could be used as a guest house or on site office. Beautifully updated throughout, the main level features a stunning new kitchen, formal living and dining rooms, family room leading to a large covered porch and deck, private study with built ins, and a mud room. Upstairs is a wonderful primary suite with show stopping bathroom and amazing closets. There are three additional bedrooms, two updated full bathrooms and a new laundry room. A bonus loft level features two additional rooms, currently being used as a playroom and craft room. This is ideal flex space for work, hobbies, fitness, or guests. The walk-out lower level offers exceptional recreation space including a game room, wet bar, theater room, bedroom, and full bath. Step outside to a gorgeous patio complete with hot tub for year-round enjoyment. A built-in sound system enhances the home's entertaining appeal. Updates include a new roof, all new wood flooring, carpeting, painting, lighting fixtures and new asphalt driveway. A standout feature of the property is the oversized detached two-car garage with approximately 600 square feet of finished living space above, complete with a kitchenette and half bath that could easily be converted to a full bath. Perfect for an office, studio, or guest suite. With four oversized garage spaces, extensive driveway parking, wooded privacy, and a location less than five minutes to I-66, the Dulles Toll Road, grocery stores, and town amenities, this property delivers an extraordinary lifestyle rarely found in today’s market.
| 2 weeks ago | Listing updated with changes from the MLS® | |
| 2 weeks ago | Price changed to $2,249,000 | |
| 2 months ago | Listing first seen on site |

The real estate listing information is provided by Bright MLS is for the consumer's personal, non-commercial use and may not be used for any purpose other than to identify prospective properties consumer may be interested in purchasing. Any information relating to real estate for sale or lease referenced on this web site comes from the Internet Data Exchange (IDX) program of the Bright MLS. This web site references real estate listing(s) held by a brokerage firm other than the broker and/or agent who owns this web site. The accuracy of all information is deemed reliable but not guaranteed and should be personally verified through personal inspection by and/or with the appropriate professionals. Properties in listings may have been sold or may no longer be available. The data contained herein is copyrighted by Bright MLS and is protected by all applicable copyright laws. Any unauthorized collection or dissemination of this information is in violation of copyright laws and is strictly prohibited. Copyright © 2020 Bright MLS. All rights reserved.
Did you know? You can invite friends and family to your search. They can join your search, rate and discuss listings with you.