
952 WALKER ROADGREAT FALLS, VA 22066
Due to the health concerns created by Coronavirus we are offering personal 1-1 online video walkthough tours where possible.
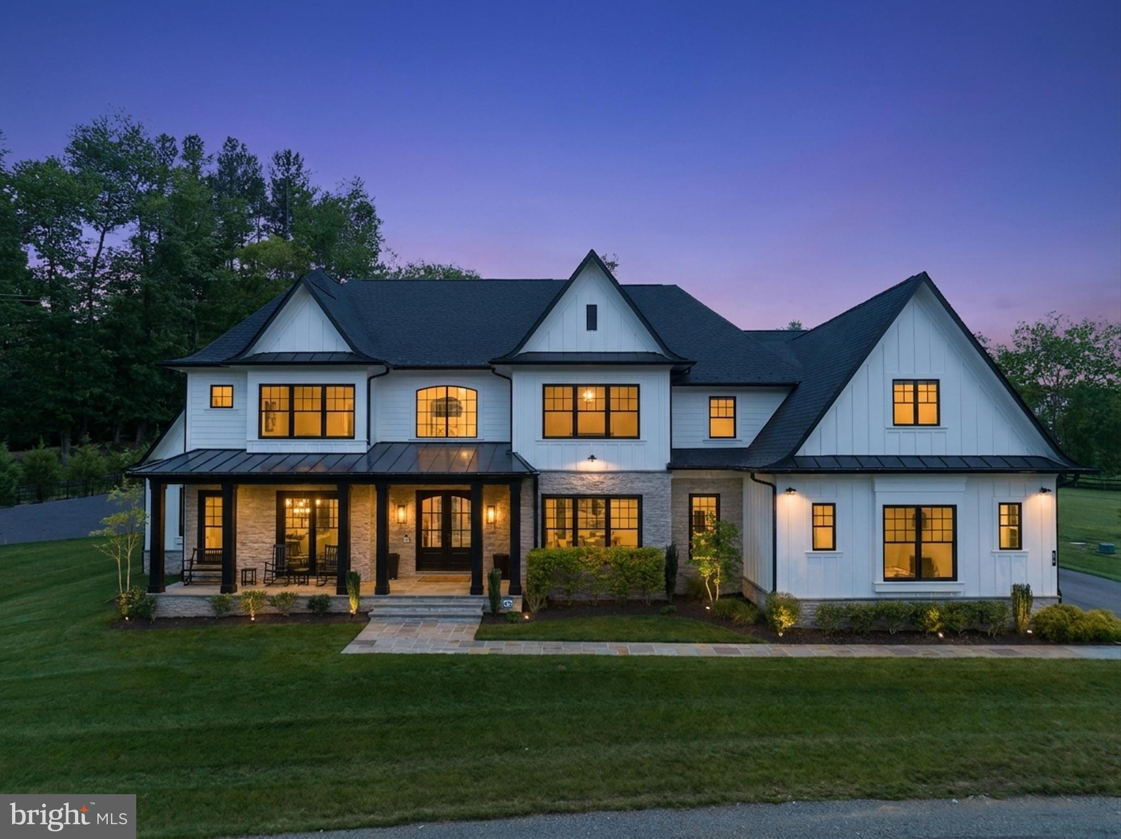
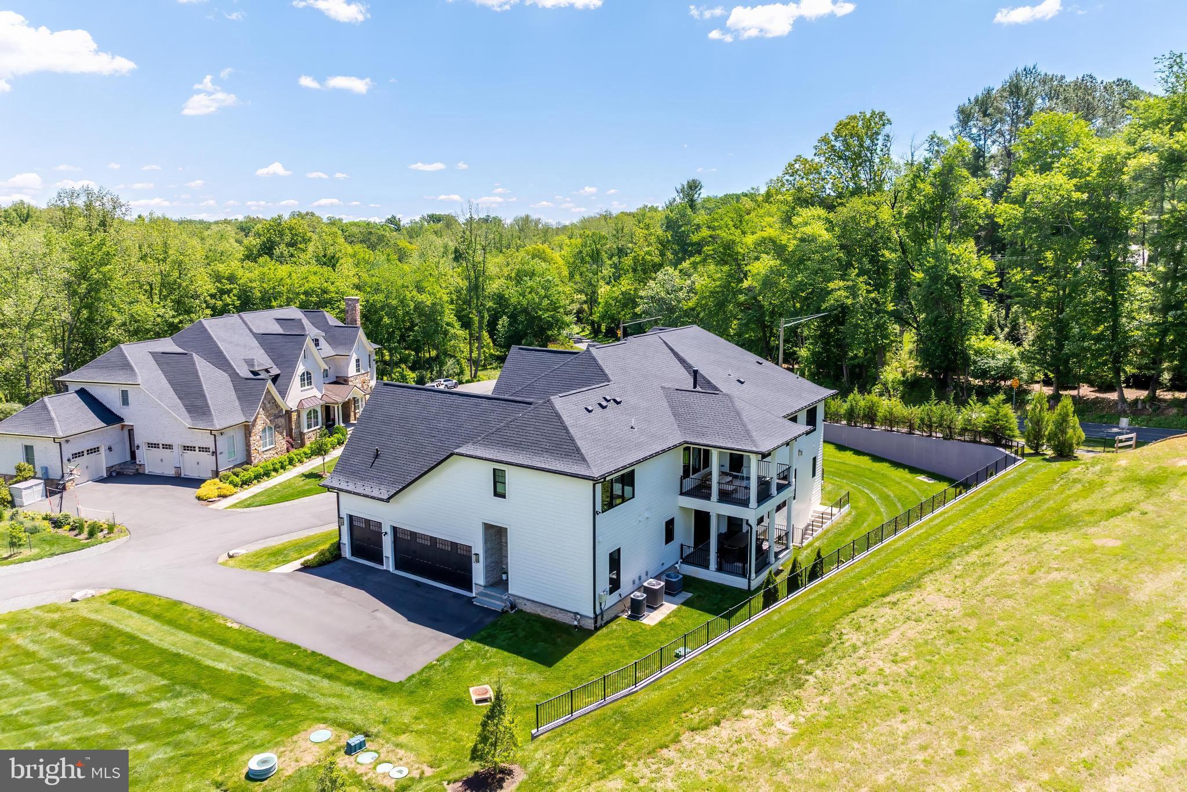
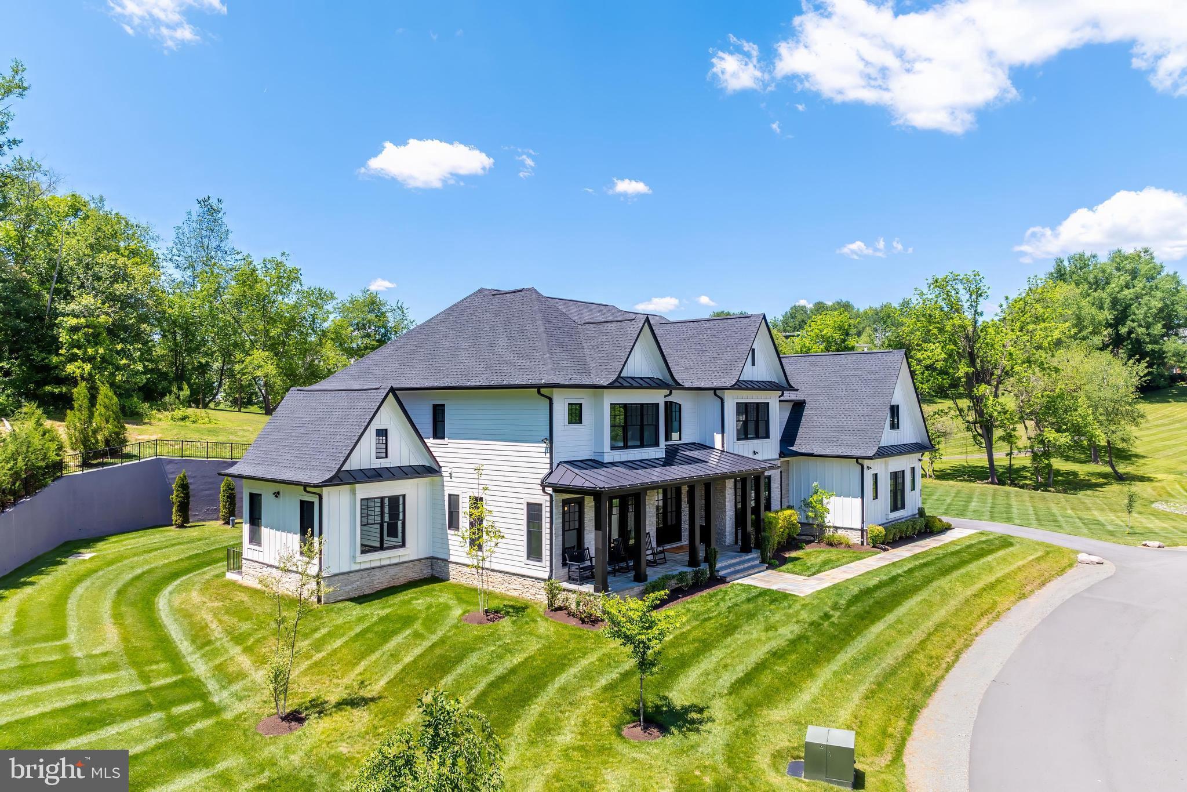
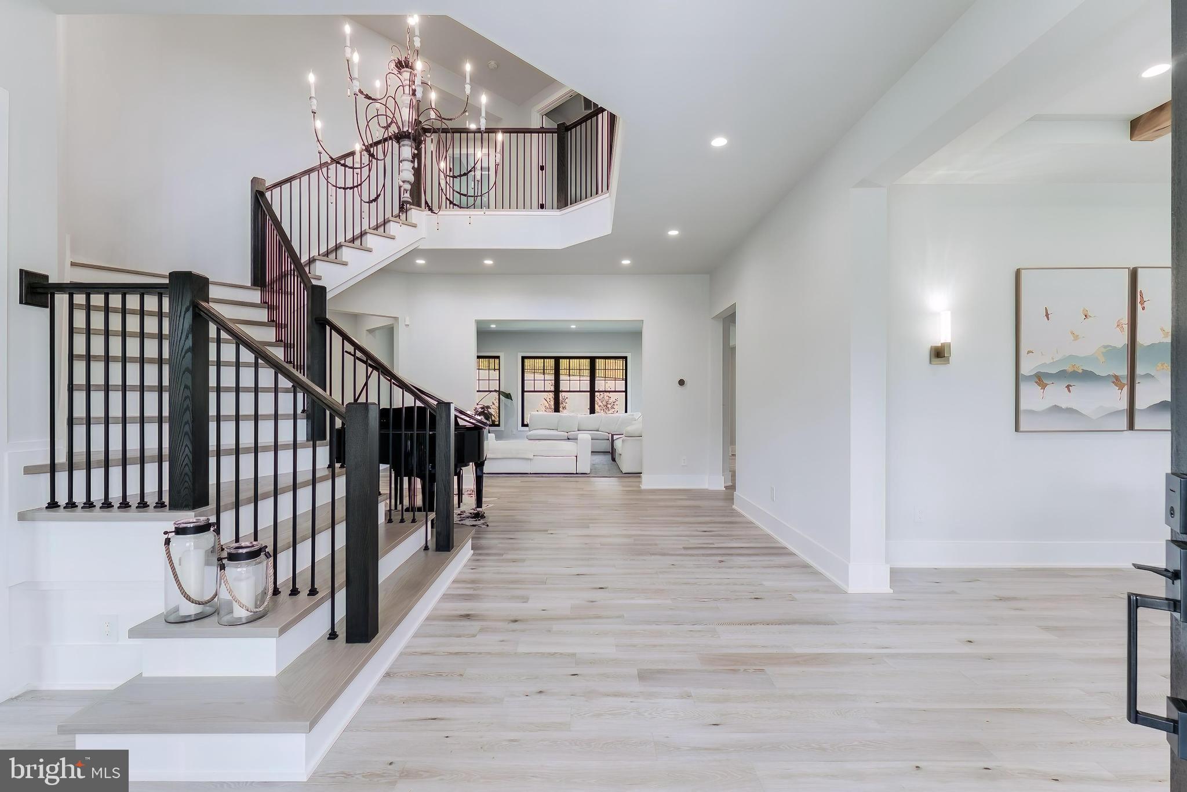
Significant price improvement! Welcome to 952 Walker Road — an exceptional custom-built estate in the heart of Great Falls offering nearly 9,000 square feet of refined luxury living across three beautifully finished levels. Completed in 2023, this stunning residence blends timeless architecture with sophisticated modern design and thoughtfully curated spaces for both entertaining and comfortable everyday living. Featuring sun-filled interiors, designer lighting, premium finishes, a whole home water filtration system, expansive gathering spaces, and extensive post-construction upgrades, the home presents as better than new. Expansive windows and soaring ceilings fill the home with natural light. Featuring 6 spacious en-suite bedrooms, 6 full bathrooms, 3 half bathrooms, and an oversized 3-car garage, the home was designed to provide both elegance and comfort on every level. The upper level includes the luxurious primary suite along with three additional en-suite bedrooms, each offering generous walk-in closets and private baths. The primary suite serves as a true retreat, complete with a sitting area, heated bathroom floors, and a private laundry room featuring a stacked LG washer and dryer for added convenience. A spacious upper-level laundry room equipped with extensive storage cabinetry and oversized side-by-side GE washer and dryer units further enhance everyday functionality. A junior primary suite on the main level is ideal for guests or multigenerational living, while an additional en-suite bedroom on the walk-up lower level provides further flexibility. The main level offers an ideal balance of formal and casual living spaces, including a private office, elegant dining room, expansive family room, and a spectacular chef’s kitchen equipped with top-of-the-line JennAir appliances, quartz countertops, and an oversized waterfall island. A fully equipped secondary catering kitchen adds both functionality and convenience for entertaining on any scale. The fully finished lower level offers exceptional recreational and wellness amenities, including a large entertaining and family room, a dedicated theatre room featuring a 98-inch Samsung television and a premium sound bar. An expansive fitness center with gym flooring and a dry sauna further elevates the home’s wellness offerings. The residence includes multiple integrated high-end televisions throughout the home, including mounted televisions in the gym, primary family room, lower-level entertainment room, and the sitting area of the primary suite, as well as a frameless television in the primary bedroom itself. Meticulously maintained and extensively upgraded since completion, the home includes numerous high-end enhancements throughout. The garage was enhanced with polyaspartic flooring and custom-built cabinetry. Additional upgrades include cabinetry in the lower-level entertaining and family room, custom window coverings, an upgraded whole-home water filtration and softening system, reverse osmosis drinking water filtration with dedicated kitchen tap, and a discreetly installed Liberty Safe on the lower level. Outdoor living is equally impressive with a deck overlooking a large grassy yard. The property offers a rare combination of privacy, convenience, and modern luxury living just moments from the heart of Great Falls. Situated within Walker Bend Estates — an exclusive enclave of just three homes with a shared private road and ample guest parking — the property offers unparalleled convenience just moments from Great Falls Village, the amenities at Colvin Run, and quick access to Tysons Corner and Washington, D.C. The home is zoned for the highly sought-after Langley High School pyramid, including Cooper Middle School and Colvin Run ES, making this an exceptional opportunity within one of Northern Virginia’s premier school districts. A rare opportunity to own a meticulously upgraded custom estate in one of Great Falls’ most desirable and convenient locations.
| a month ago | Status changed to Active Under Contract | |
| a month ago | Listing updated with changes from the MLS® | |
| a month ago | Price changed to $2,895,000 | |
| 2 months ago | Listing first seen on site |

The real estate listing information is provided by Bright MLS is for the consumer's personal, non-commercial use and may not be used for any purpose other than to identify prospective properties consumer may be interested in purchasing. Any information relating to real estate for sale or lease referenced on this web site comes from the Internet Data Exchange (IDX) program of the Bright MLS. This web site references real estate listing(s) held by a brokerage firm other than the broker and/or agent who owns this web site. The accuracy of all information is deemed reliable but not guaranteed and should be personally verified through personal inspection by and/or with the appropriate professionals. Properties in listings may have been sold or may no longer be available. The data contained herein is copyrighted by Bright MLS and is protected by all applicable copyright laws. Any unauthorized collection or dissemination of this information is in violation of copyright laws and is strictly prohibited. Copyright © 2020 Bright MLS. All rights reserved.
Did you know? You can invite friends and family to your search. They can join your search, rate and discuss listings with you.