
8000 SEVEN HILLS COURTCLIFTON, VA 20124
Due to the health concerns created by Coronavirus we are offering personal 1-1 online video walkthough tours where possible.
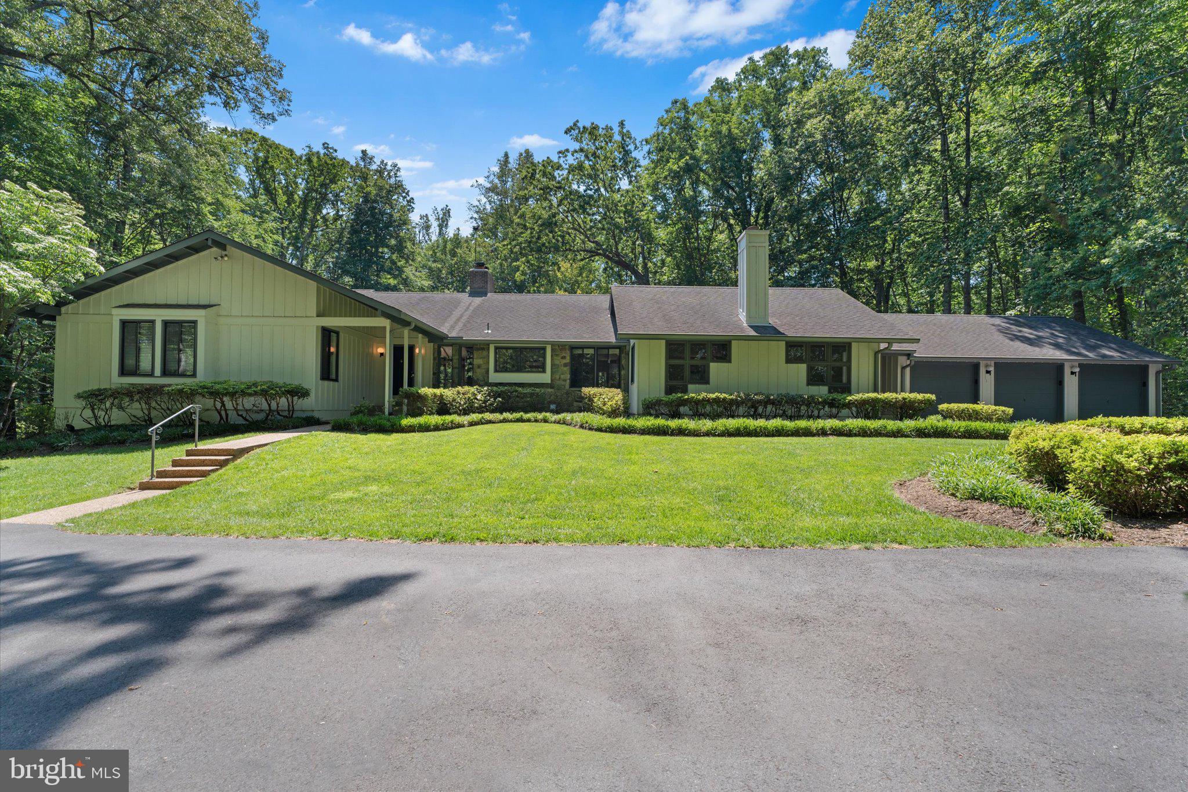
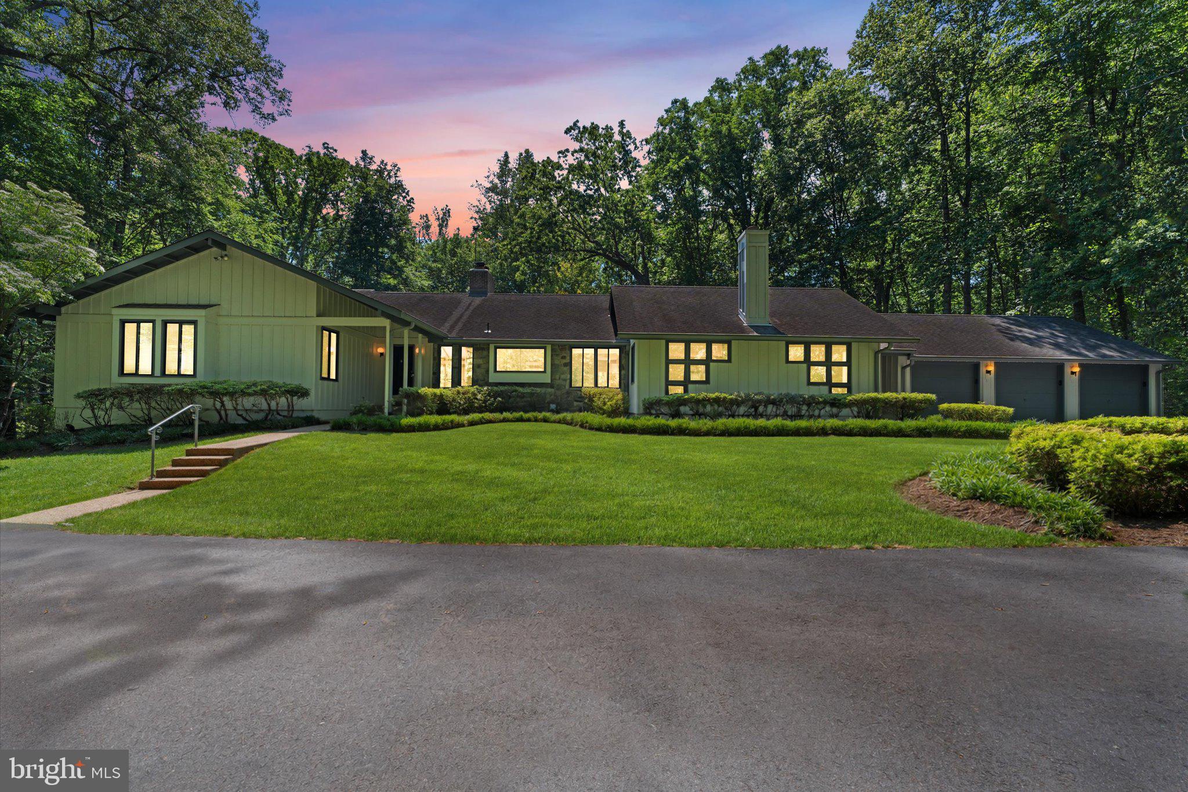
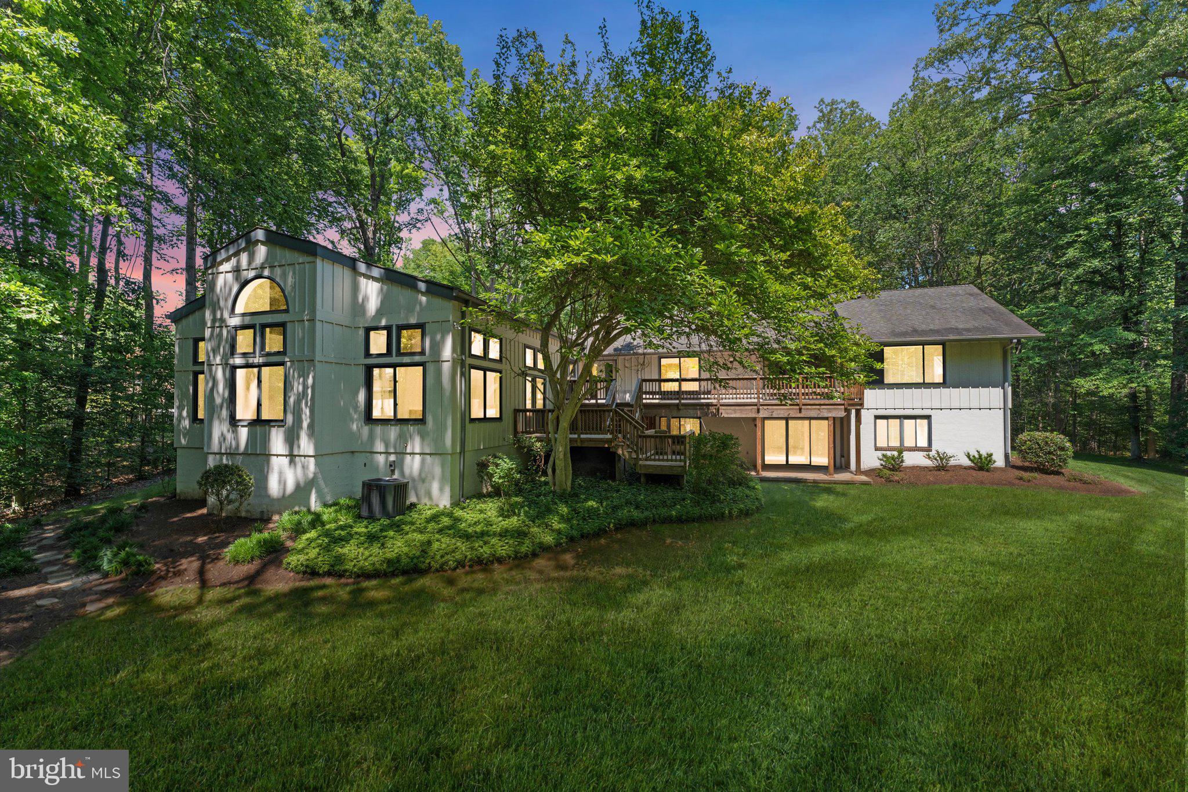
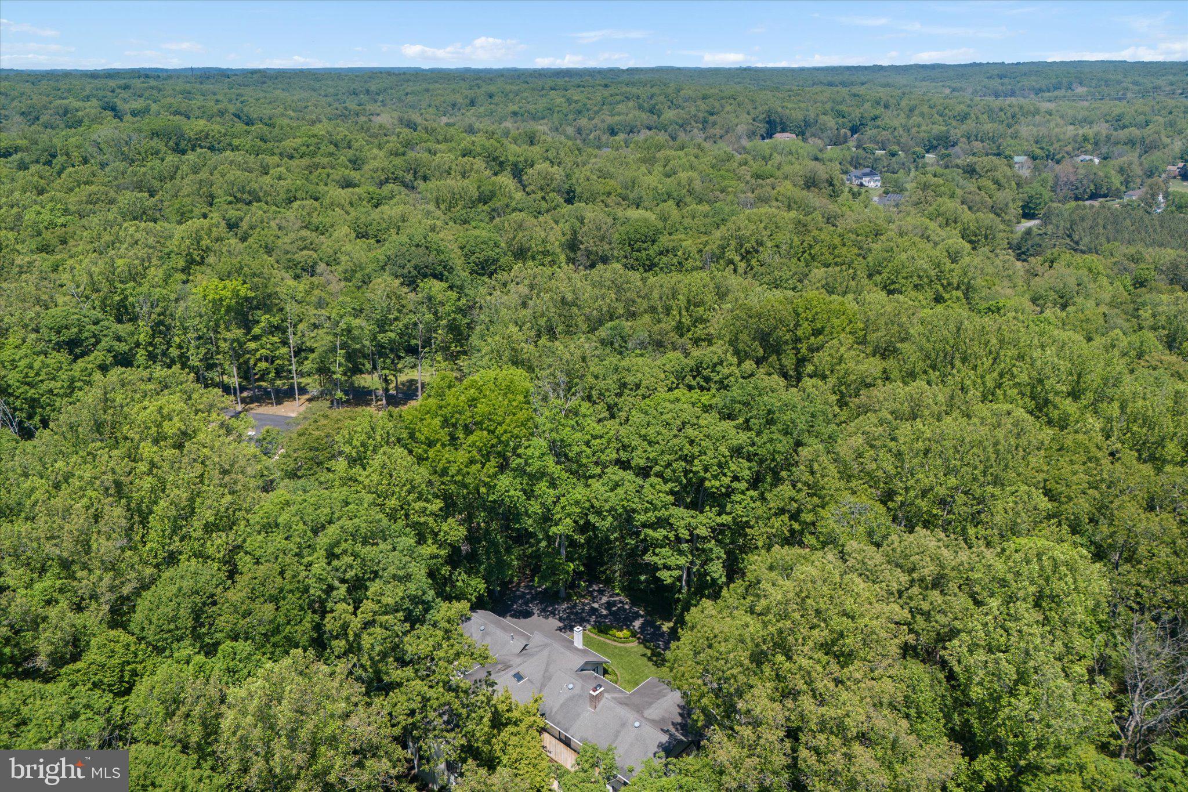
Tucked away on five private wooded acres in sought-after Clifton, this custom ranch-style home offers the perfect balance of privacy, space, and convenience just minutes from major commuter routes and less than 30 miles from Washington, DC. Designed for comfortable everyday living and effortless entertaining, the home features a predominantly main-level floor plan with a spacious primary suite, light-filled living areas, rich hardwood flooring, and a dramatic wall of windows overlooking the indoor pool and expansive outdoor living spaces. The family room is anchored by a striking raised-hearth fireplace, while the kitchen blends timeless design and functionality with a large center island, JennAir appliances, double ovens, a Sub-Zero refrigerator, Corian and ceramic countertops, and a built-in planning desk. The fully finished walkout lower level expands the home’s versatility with an additional bedroom, full bath, recreation and game area, wet bar, and direct access to the outdoors. Outside, mature trees create a peaceful retreat setting, while the detached three-car garage provides abundant storage and workspace. A whole-house Generac propane generator offers valuable peace of mind and uninterrupted comfort year-round, an exceptional feature for a property of this size and setting. Additional infrastructure includes a private well, conventional four-bedroom septic system, Trane HVAC system (2018), and electric water heater (2018). Located near the historic Town of Clifton, this unique property combines the tranquility of country living with convenient access to dining, shopping, parks, trails, and the greater Washington metropolitan area.
| 13 hours ago | Listing updated with changes from the MLS® | |
| 4 weeks ago | Status changed to Pending | |
| 3 months ago | Listing first seen on site |

The real estate listing information is provided by Bright MLS is for the consumer's personal, non-commercial use and may not be used for any purpose other than to identify prospective properties consumer may be interested in purchasing. Any information relating to real estate for sale or lease referenced on this web site comes from the Internet Data Exchange (IDX) program of the Bright MLS. This web site references real estate listing(s) held by a brokerage firm other than the broker and/or agent who owns this web site. The accuracy of all information is deemed reliable but not guaranteed and should be personally verified through personal inspection by and/or with the appropriate professionals. Properties in listings may have been sold or may no longer be available. The data contained herein is copyrighted by Bright MLS and is protected by all applicable copyright laws. Any unauthorized collection or dissemination of this information is in violation of copyright laws and is strictly prohibited. Copyright © 2020 Bright MLS. All rights reserved.
Did you know? You can invite friends and family to your search. They can join your search, rate and discuss listings with you.