
8892 EAGLE ROCK LANESPRINGFIELD, VA 22153
Due to the health concerns created by Coronavirus we are offering personal 1-1 online video walkthough tours where possible.
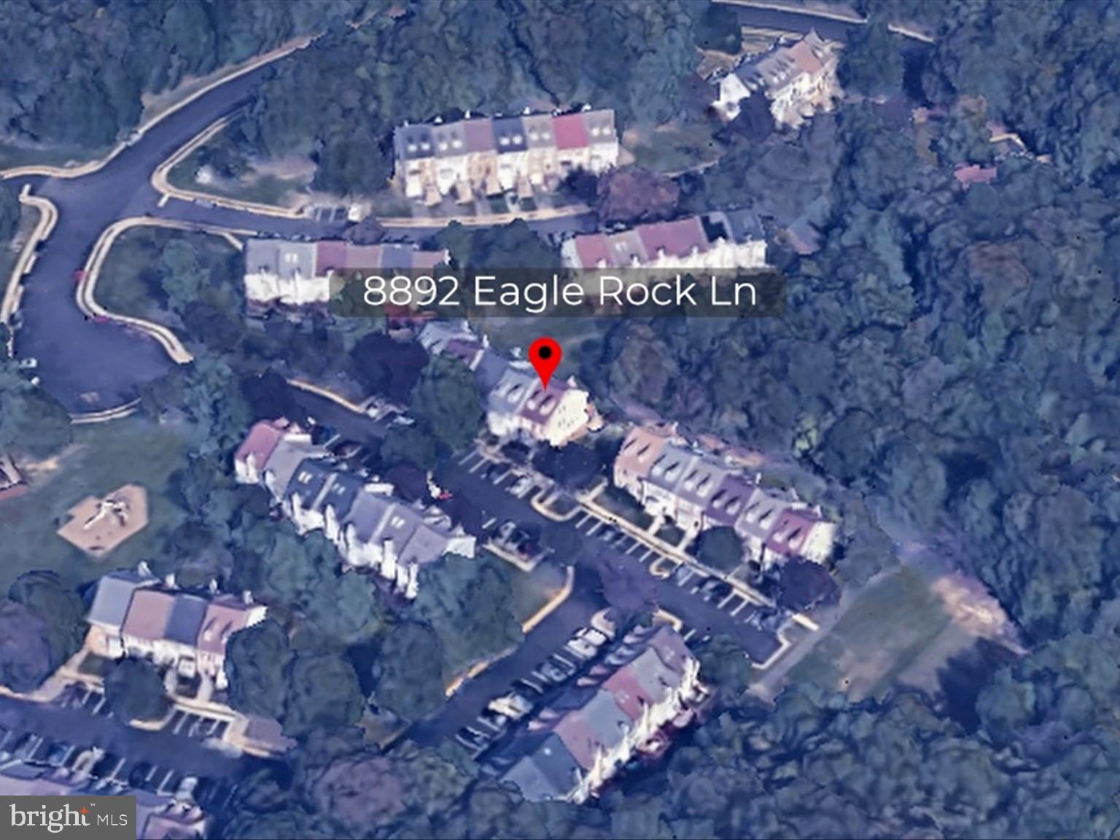
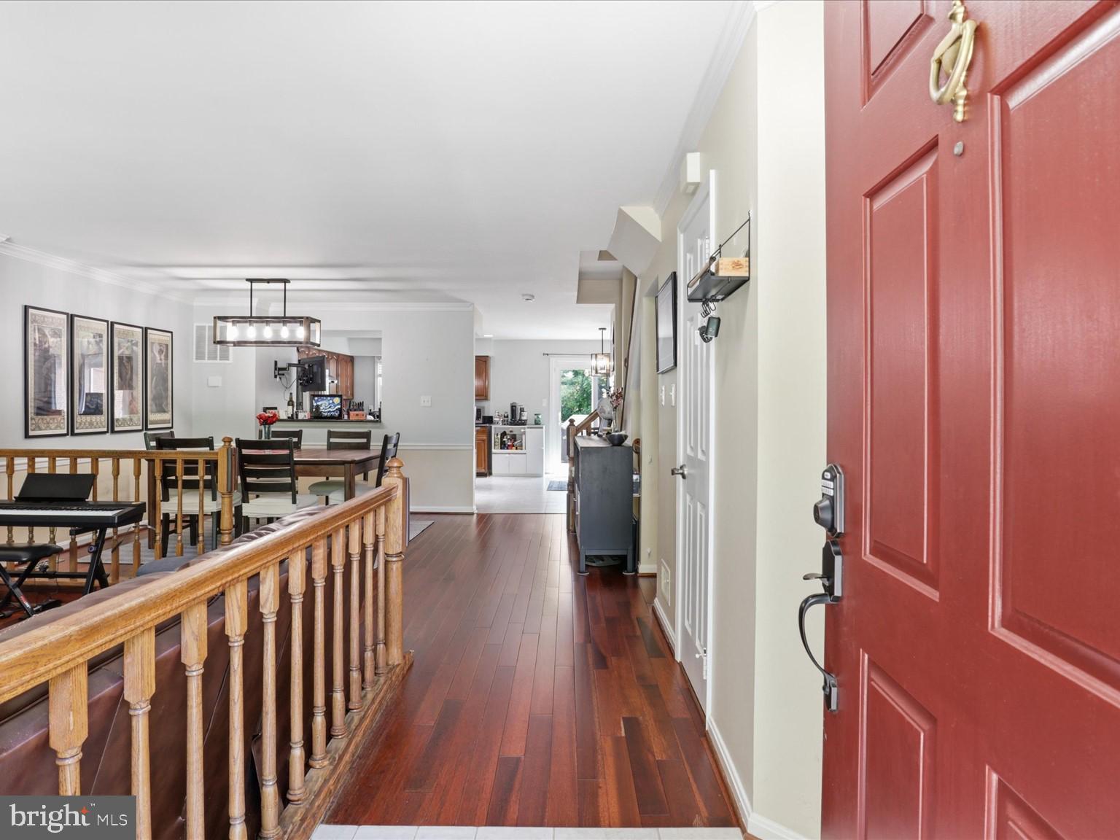
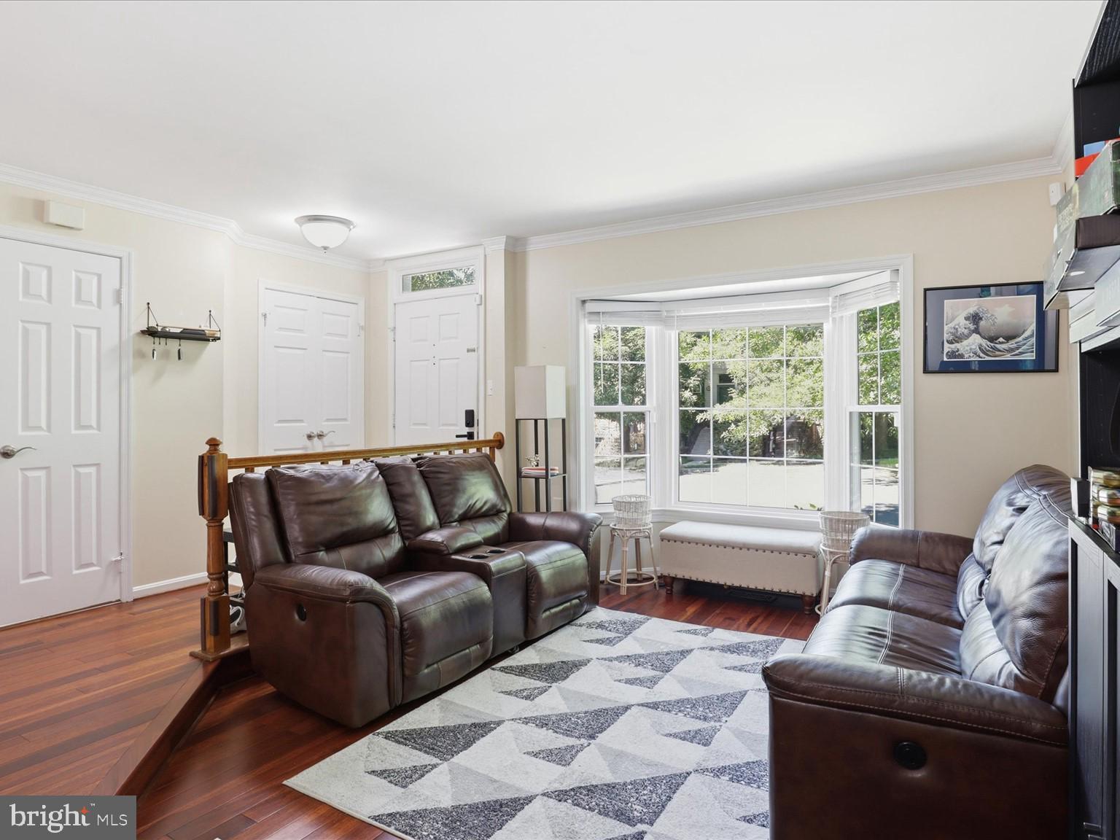
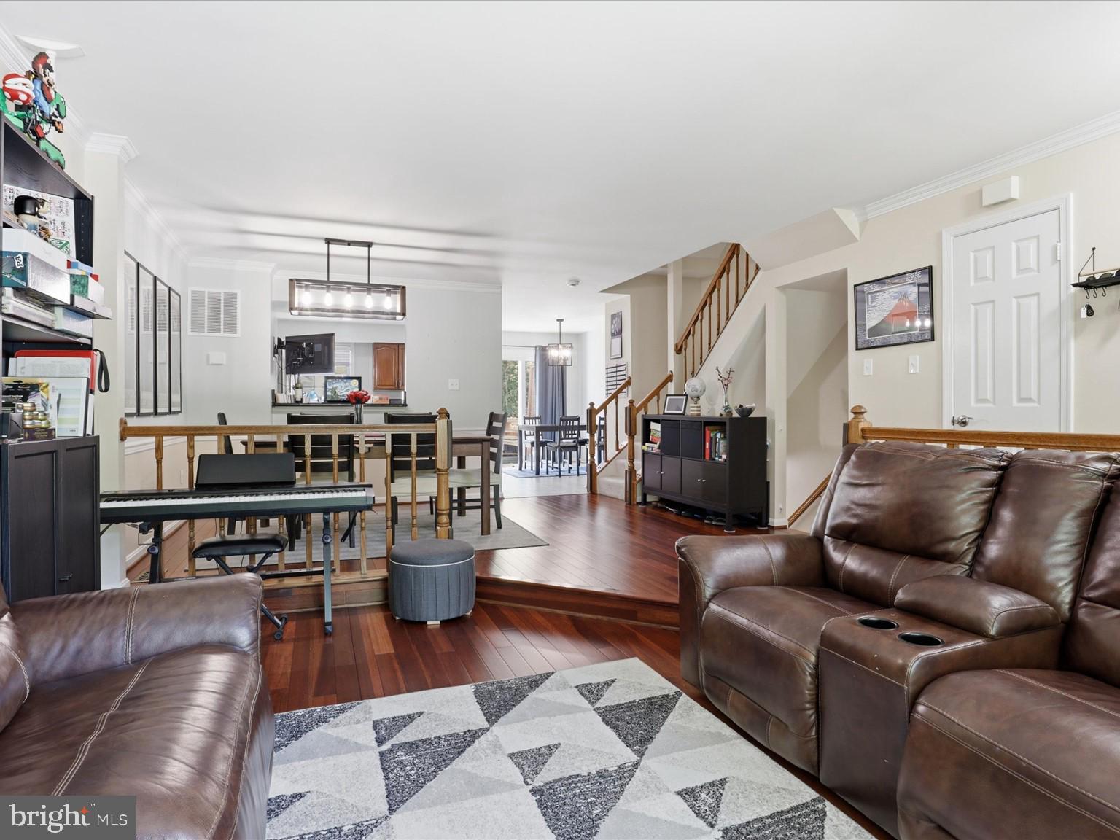
If you've been shopping in the West Springfield pyramid or Orange Hunt ES, Irving Middle, and West Springfield High school, this one gives you more room than almost any other townhome with four finished levels and 2,419 square feet at an outstanding price. The traditional main level is open with hardwood floors and a living room/dining room combination, plus an entry foyer and powder room. The kitchen feels remarkably spacious compared to most competing townhomes and set at the back of the house with a view of the deck and yard. Tile floors, granite-and-stainless vibe, large center island, and a deck off the back for the grill make this kitchen one that will stand out. Upstairs, the primary bedroom opens to its own loft, which is perfect as a private space for an office or sitting room, and means you won't have to sacrifice a bedroom for a work-from-home location. This bedroom also has its own primary bathroom with soaking tub, separate shower, and double vanity. There's also an updated hall bathroom to serve the two other bedrooms on this level. On the lower level you will LOVE the updated custom laundry room with built-ins and storage space. There is one additional full bathroom for guests and a well-sized recreation room for TV, movies, or a play area. There is also a sliding glass door that opens to the lower paver patio, and a fenced yard that backs to green space. Most recent upgrades include: hardwood floors (2015); professional landscaping and hardscaping (2016, 2017); Kozy Heat Direct Vent Fireplace (2017); new heating and air conditioning systems (2022); newer windows throughout (2018); updated primary and guest bathrooms (2018); finished and remodeled laundry room and storage area (2018); and built-in shelves and cabinets in the lower level (2018). Parking is open and unassigned, with ample parking available. Two free, VDOT-maintained Fairfax Connector Park & Ride lots serve the commute: the Sydenstricker Road lot is an easy 1 mile away to catch Route 305 to Franconia–Springfield Metro and ride the rail to the Pentagon, D.C., and beyond. Or, take the Gambrill Road lot, which offers the 395 express straight to the Pentagon. You also have the Fairfax County Parkway (286), I-95/395/495, and Fort Belvoir minutes away, and Huntsman Lake, South Run Regional, and Burke Lake parks nearby.
| 2 days ago | Listing first seen on site | |
| 2 days ago | Listing updated with changes from the MLS® |

The real estate listing information is provided by Bright MLS is for the consumer's personal, non-commercial use and may not be used for any purpose other than to identify prospective properties consumer may be interested in purchasing. Any information relating to real estate for sale or lease referenced on this web site comes from the Internet Data Exchange (IDX) program of the Bright MLS. This web site references real estate listing(s) held by a brokerage firm other than the broker and/or agent who owns this web site. The accuracy of all information is deemed reliable but not guaranteed and should be personally verified through personal inspection by and/or with the appropriate professionals. Properties in listings may have been sold or may no longer be available. The data contained herein is copyrighted by Bright MLS and is protected by all applicable copyright laws. Any unauthorized collection or dissemination of this information is in violation of copyright laws and is strictly prohibited. Copyright © 2020 Bright MLS. All rights reserved.