
5512 FENCE POST COURTCENTREVILLE, VA 20120
Due to the health concerns created by Coronavirus we are offering personal 1-1 online video walkthough tours where possible.
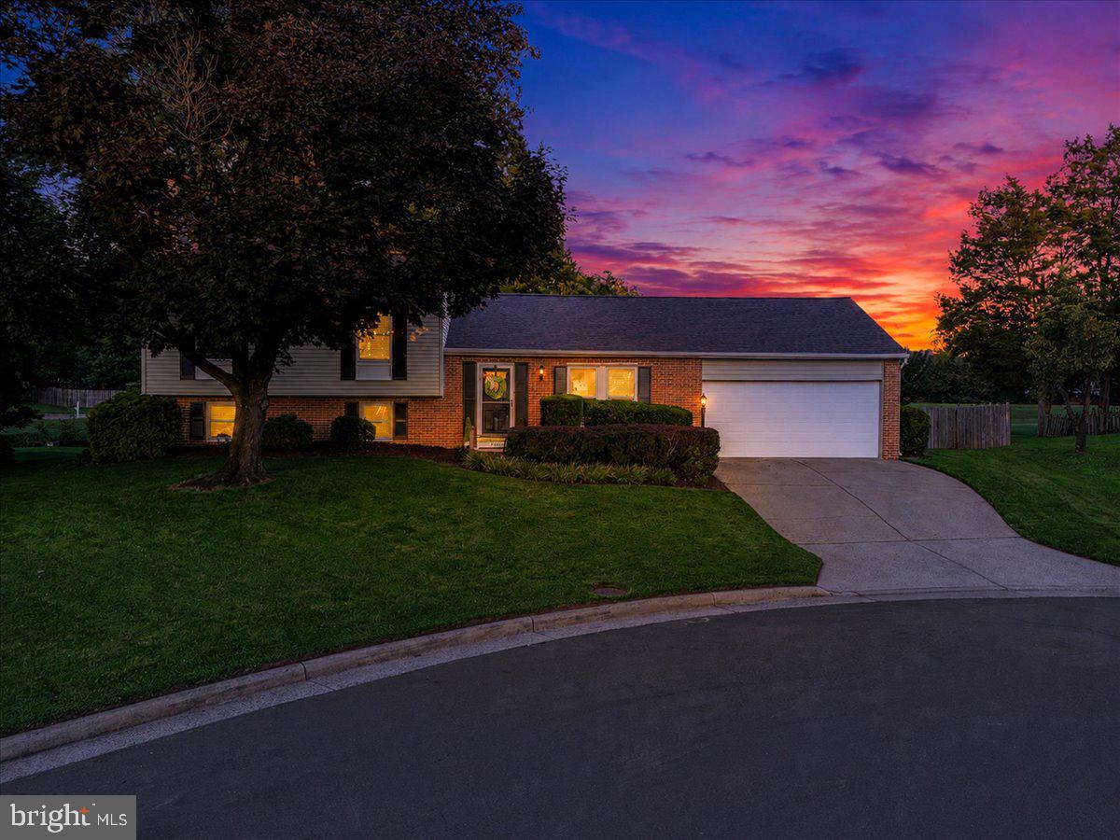
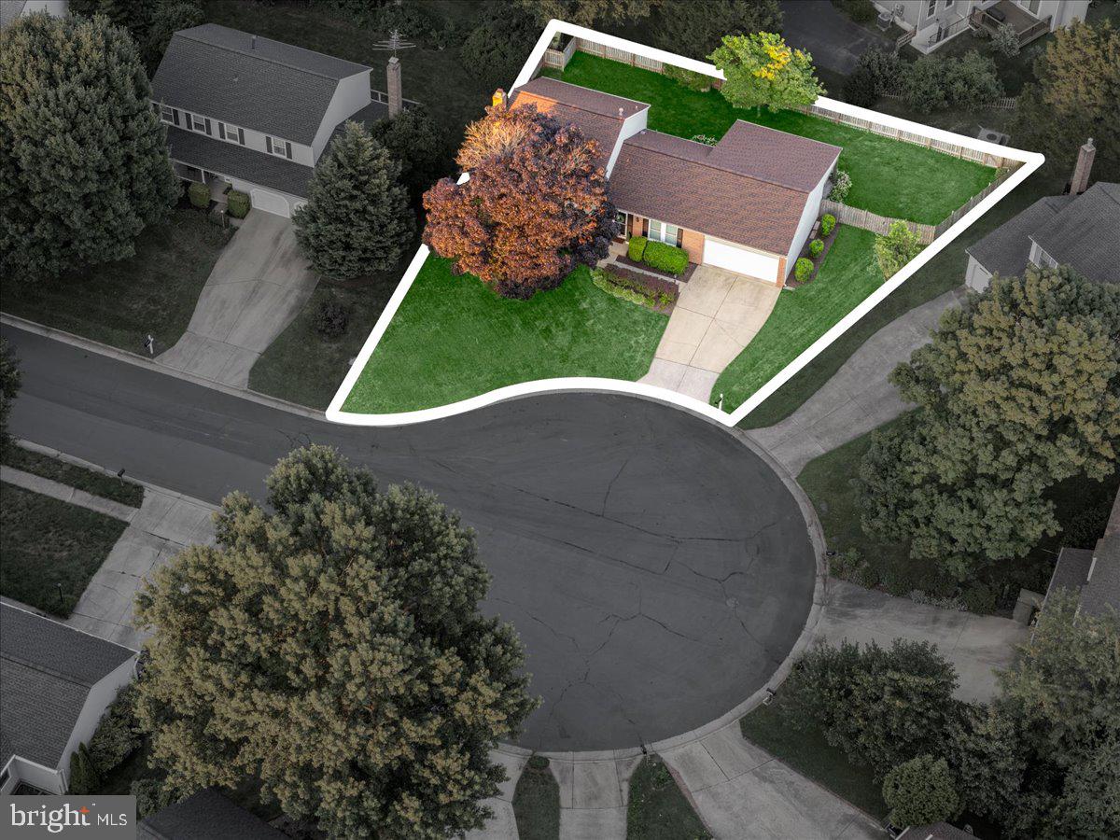
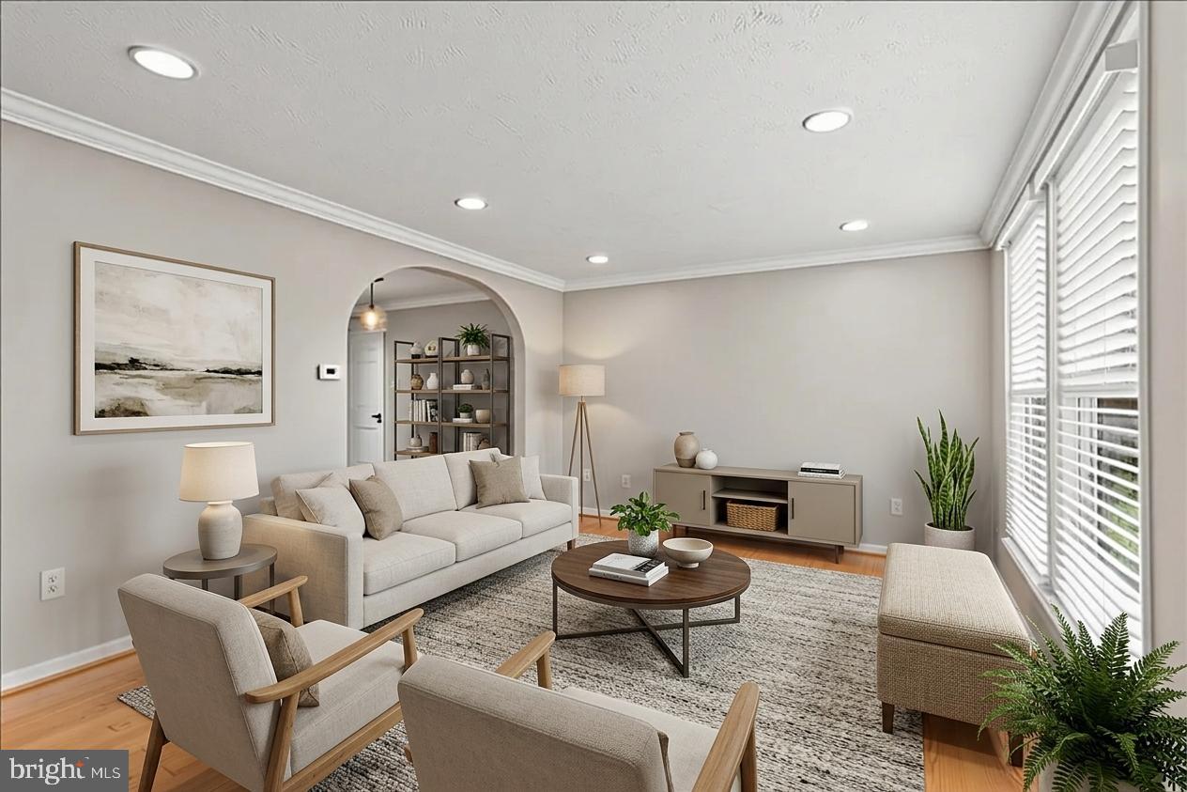
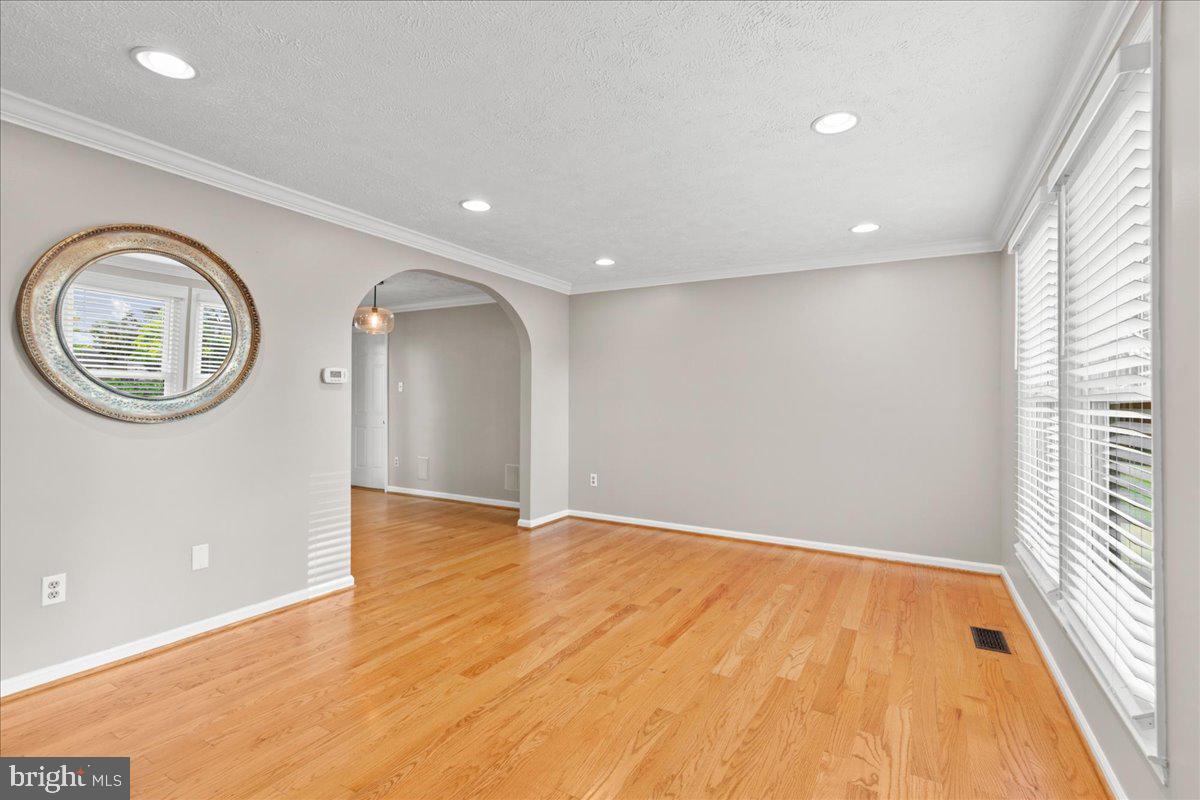
OEN HOUSE SAT 7/18 12-2 and SUN 7/19 12-2. Come see before it is gone! Welcome to 5512 Fence Post Court, nestled on a quiet cul-de-sac in the heart of Centreville. This beautifully Renovated 4-Bedroom, 3 Full-Bath, 4-level home (yes, four levels!) perfectly blends timeless charm with modern updates and lovingly maintained - sure to delight! From the moment you enter, you will appreciate the home's character, including elegant arched doorways and gleaming hardwood floors, seamlessly paired with stylish renovations throughout. The sun-filled main level offers an open, inviting layout featuring a spacious living room that flows effortlessly into the generous dining room and beautifully updated kitchen, complete with granite countertops, stainless steel appliances and abundant cabinetry. Step outside to your private, fully fenced backyard oasis featuring an expansive stone patio with a covered seating area and outdoor TV—perfect for everyday living, weekend gatherings, and entertaining year-round! The Upper Level features a spacious primary retreat with a beautifully Renovated Private Ensuite Bath, along with two additional generously sized Bedrooms, a second Renovated Full Bath, and ample closet space. The first lower level walkout, offers a welcoming family room centered around a classic brick hearth with a cozy wood-burning fireplace, a fourth legal Bedroom, and a beautifully renovated third Full Bath—ideal for guests, multi-generational living, or a private home office. You will love the beautifully done shiplap throughout this level! The second lower level provides exceptional flexibility with a large multi-purpose room perfect for a playroom, home gym, media room, or craft space. This level also includes a spacious laundry room and abundant storage. Being ideally located in the heart of Centreville, you will enjoy easy access to endless dining, shopping, entertainment, parks, major commuter routes, Chantilly Natl Golf & Country Club, and everything Northern Virginia has to offer! This property is the perfect combination of character, thoughtful renovations and flexible living space. *Roof 2017* Hot Water Heater 2024* All Baths & Rec Room Renovated 2024* Nothing to do but move in and enjoy!
| 2 hours ago | Listing updated with changes from the MLS® | |
| 9 hours ago | Listing first seen on site |

The real estate listing information is provided by Bright MLS is for the consumer's personal, non-commercial use and may not be used for any purpose other than to identify prospective properties consumer may be interested in purchasing. Any information relating to real estate for sale or lease referenced on this web site comes from the Internet Data Exchange (IDX) program of the Bright MLS. This web site references real estate listing(s) held by a brokerage firm other than the broker and/or agent who owns this web site. The accuracy of all information is deemed reliable but not guaranteed and should be personally verified through personal inspection by and/or with the appropriate professionals. Properties in listings may have been sold or may no longer be available. The data contained herein is copyrighted by Bright MLS and is protected by all applicable copyright laws. Any unauthorized collection or dissemination of this information is in violation of copyright laws and is strictly prohibited. Copyright © 2020 Bright MLS. All rights reserved.
Did you know? You can invite friends and family to your search. They can join your search, rate and discuss listings with you.