
4395 PATRIOT PARK COURTFAIRFAX, VA 22030
Due to the health concerns created by Coronavirus we are offering personal 1-1 online video walkthough tours where possible.
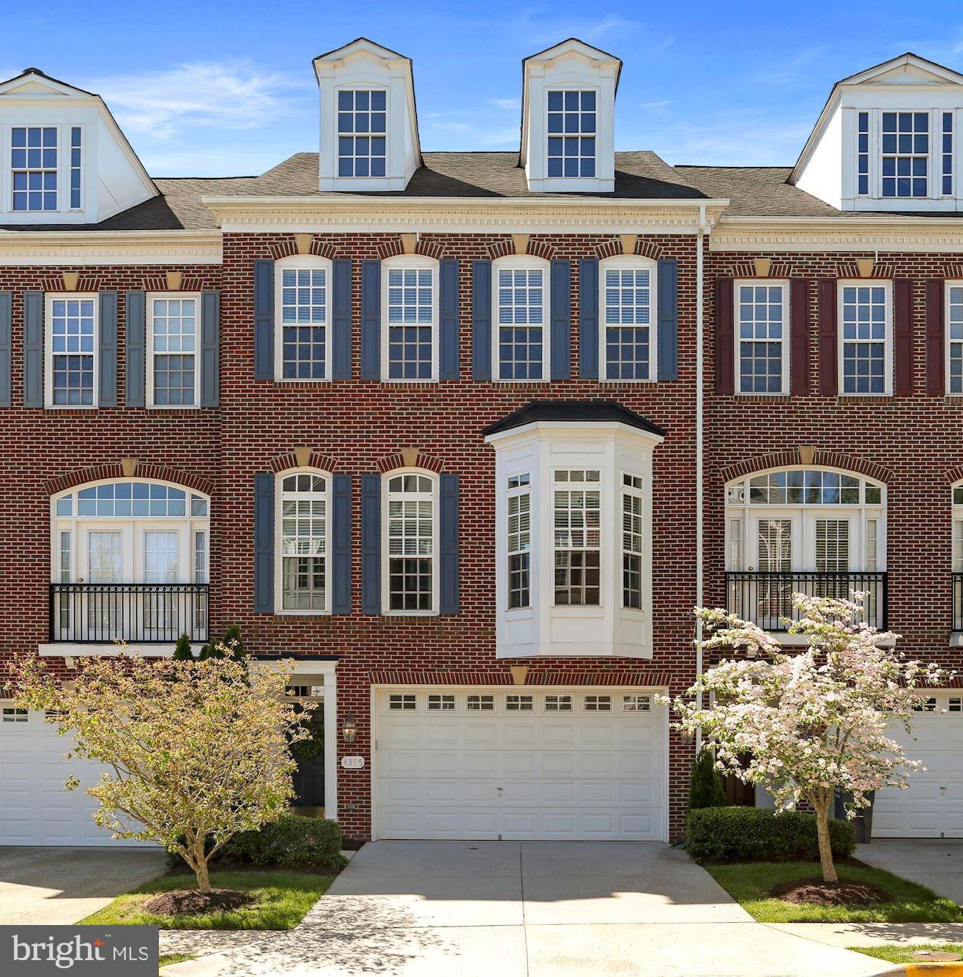
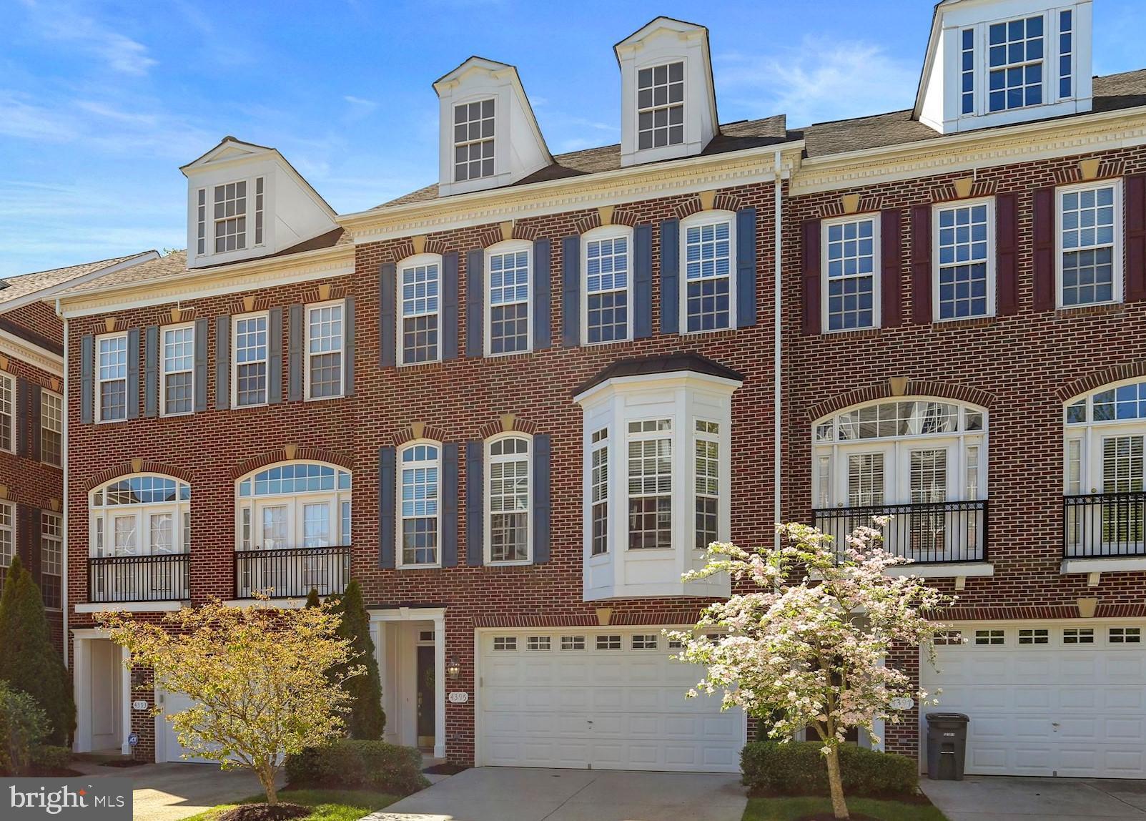
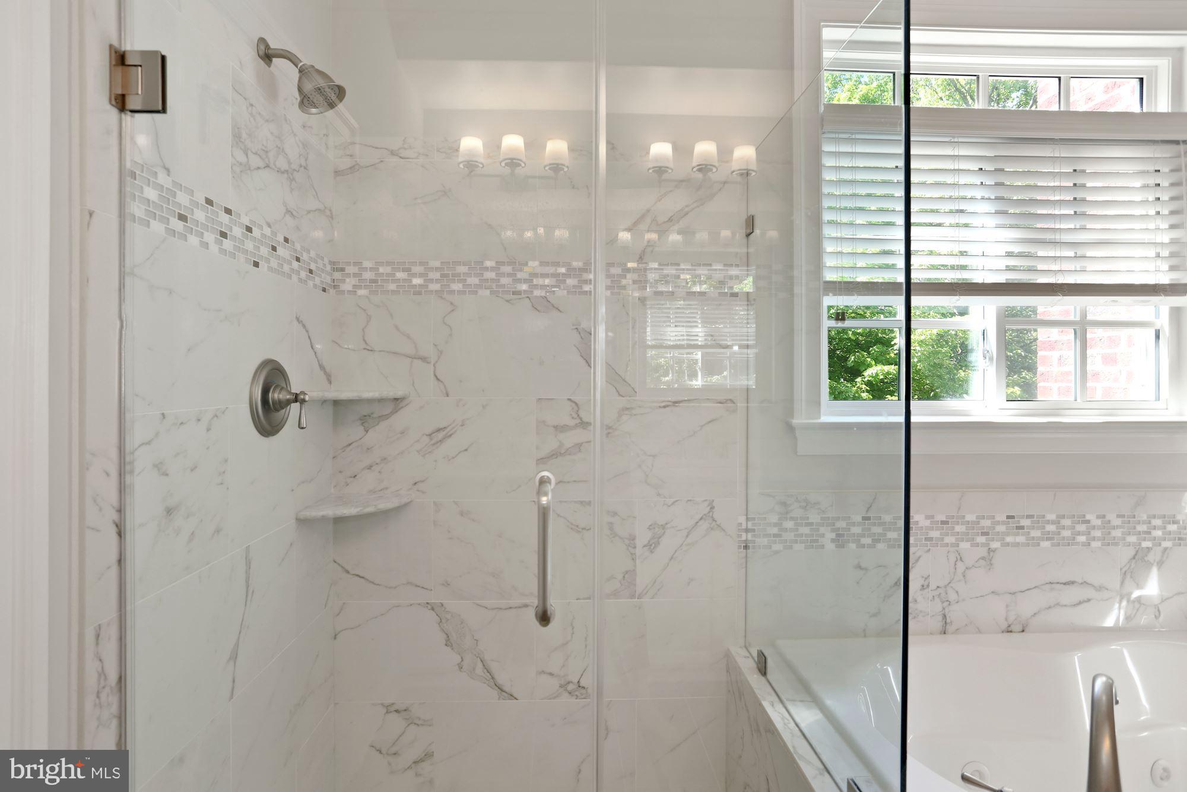
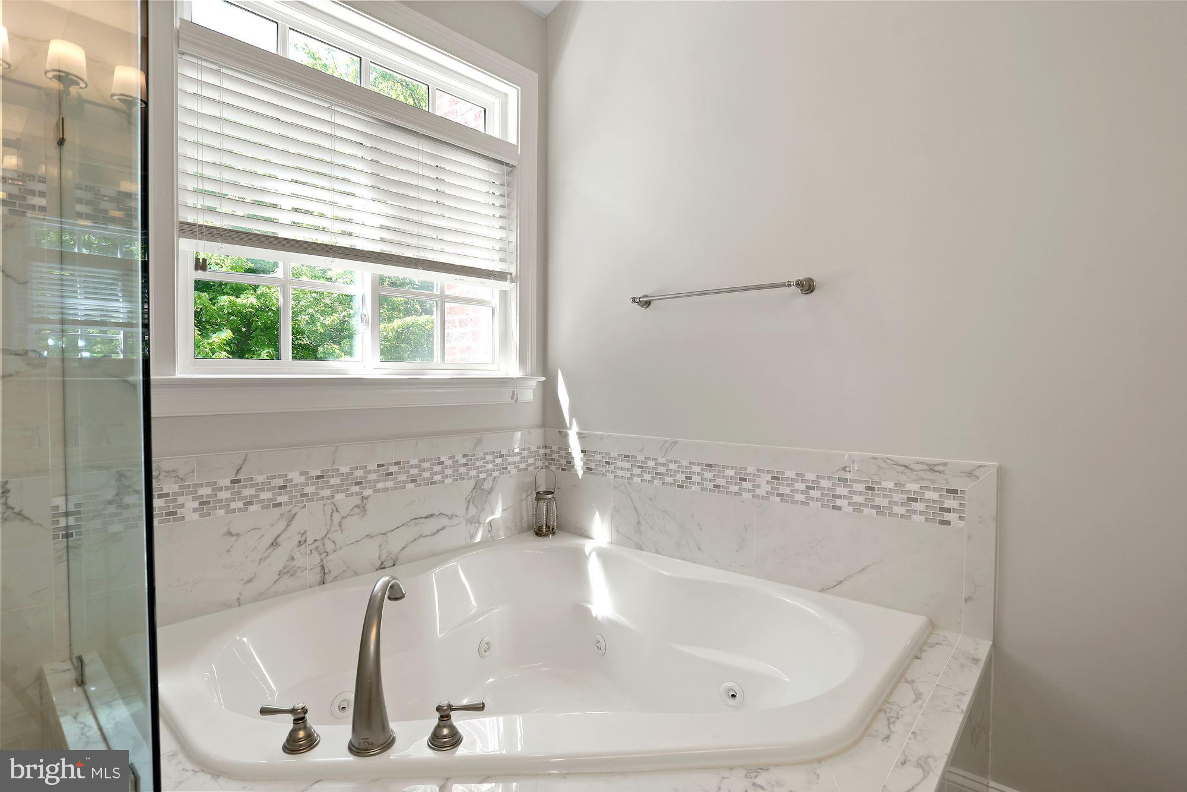
*****PROFESSONAL PHOTOS COMING SOON******** Welcome to 4395 Patriot Park Court — a stunning brick, three-level townhome offering 3 bedrooms, 3.5 baths, and a two-car garage in the heart of Fairfax. This exceptional home in highly sought after Oak View, Frost, Woodson school pyramid, combines elegance, comfort, and convenience in a truly unbeatable location. Step inside to a gleaming hardwood foyer that immediately sets the tone. Up the newly refinished hardwood staircase(s) will take you to the expansive main living level — truly the heart of the home. Rich hardwood flooring, tall ceilings, and an abundance of windows fill the space with natural light. The gourmet kitchen is a standout feature, boasting spacious quartz countertops, a large center island with seating, generous pantry, newer stainless steel appliances, a Wolf gas cooktop, and new double ovens. Designed for effortless entertaining and everyday living, the kitchen flows seamlessly into the inviting living room, elegant dining area, optional office, and private deck with peaceful tree-lined views — the perfect place to enjoy your morning coffee or unwind at the end of the day. The upper level is dedicated to comfort and relaxation. The expansive primary suite features a sitting area and a beautifully updated spa-inspired bath complete with dual vanities, a jacuzzi tub, and a stunning tiled walk-in shower. Two additional generously sized bedrooms, a second full bath, and a convenient laundry room complete this level. The lower level offers a spacious family room and private office with views of the garden beds and trees — versatile spaces ideal for relaxing, working from home, or entertaining guests. Offering walk-out access to the garage as well as the private fenced stone patio, creating the perfect outdoor retreat for quiet evenings or gatherings with friends and family. Tucked within a secluded, park-like setting, yet just literal steps from endless dining, shopping, and entertainment in Fairfax City, George Mason University, the Fairfax County Courthouse, & commuter transit options, this home offers the best of luxury, privacy and accessibility. 2026 - water heater, washing machine 2025 - stairway remodel, refrigerator and ovens 2024 - garage door opener 2023 - dishwasher, HVAC units x 2
| 16 hours ago | Listing updated with changes from the MLS® | |
| 20 hours ago | Listing first seen on site |

The real estate listing information is provided by Bright MLS is for the consumer's personal, non-commercial use and may not be used for any purpose other than to identify prospective properties consumer may be interested in purchasing. Any information relating to real estate for sale or lease referenced on this web site comes from the Internet Data Exchange (IDX) program of the Bright MLS. This web site references real estate listing(s) held by a brokerage firm other than the broker and/or agent who owns this web site. The accuracy of all information is deemed reliable but not guaranteed and should be personally verified through personal inspection by and/or with the appropriate professionals. Properties in listings may have been sold or may no longer be available. The data contained herein is copyrighted by Bright MLS and is protected by all applicable copyright laws. Any unauthorized collection or dissemination of this information is in violation of copyright laws and is strictly prohibited. Copyright © 2020 Bright MLS. All rights reserved.
Did you know? You can invite friends and family to your search. They can join your search, rate and discuss listings with you.