
1806 IVY OAK 43RESTON, VA 20190
Due to the health concerns created by Coronavirus we are offering personal 1-1 online video walkthough tours where possible.
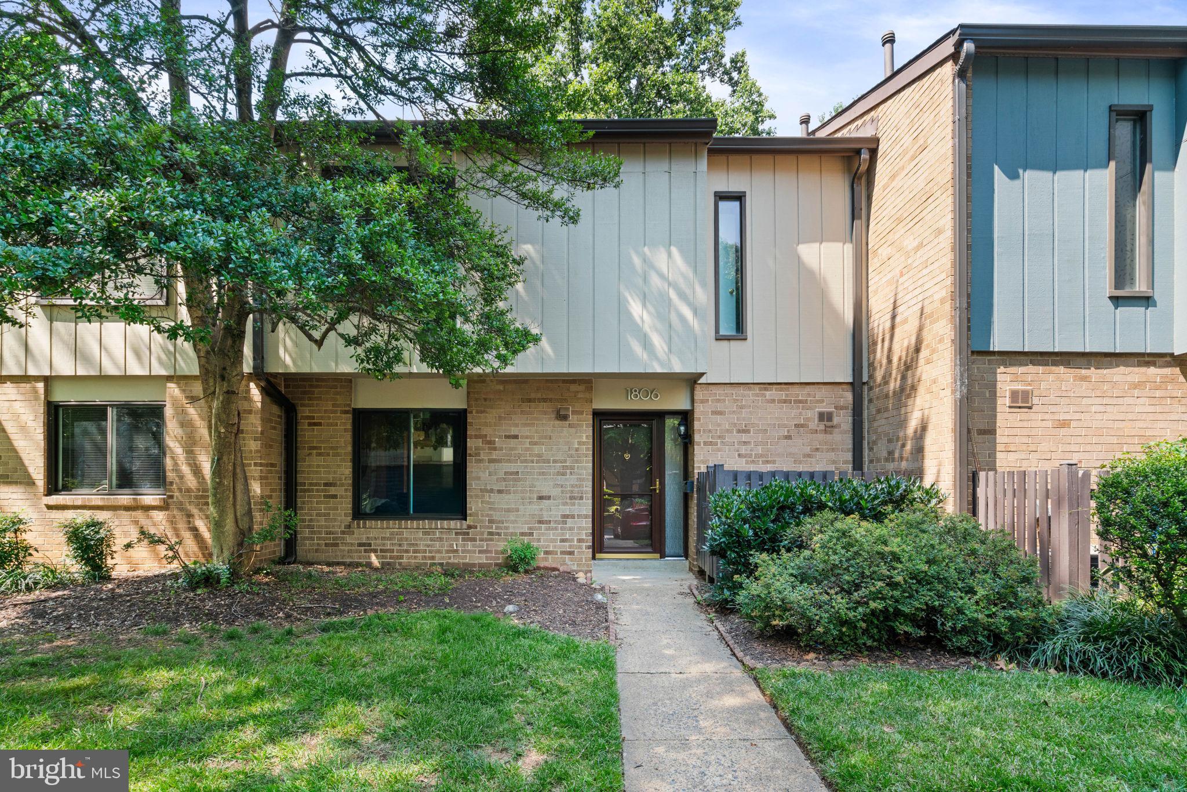
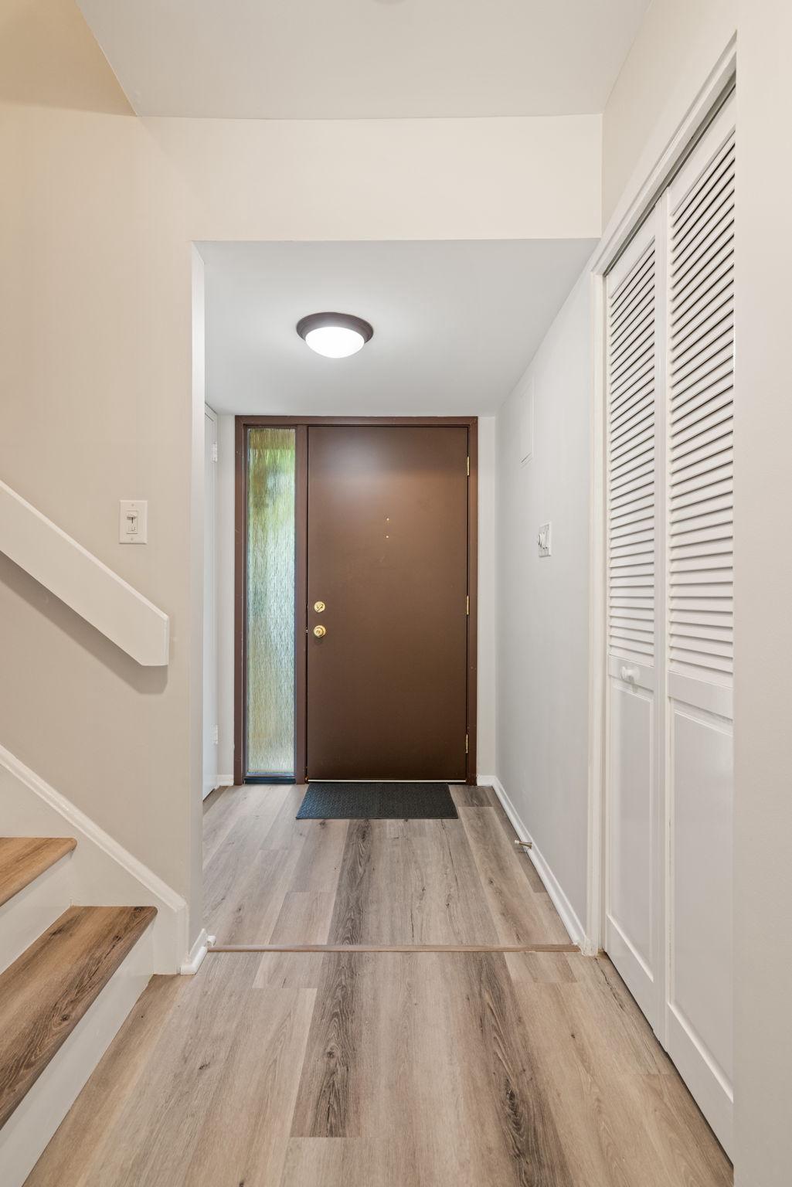
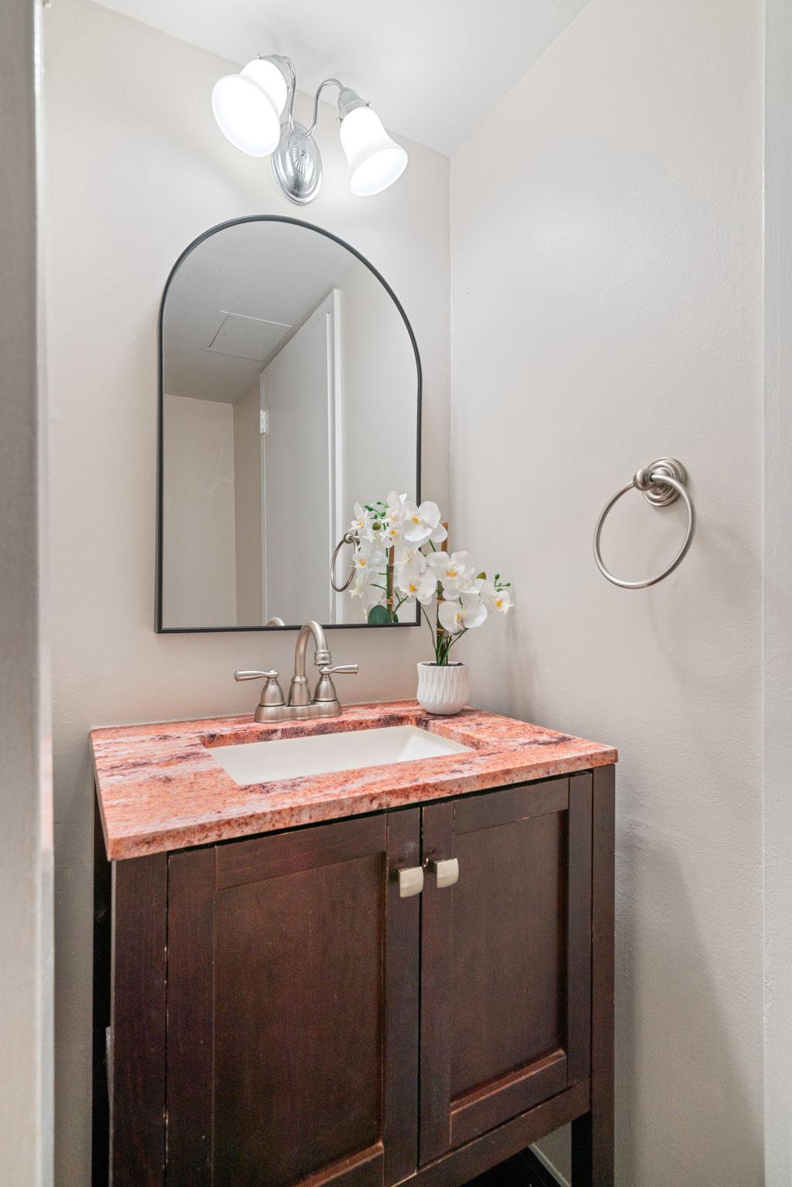
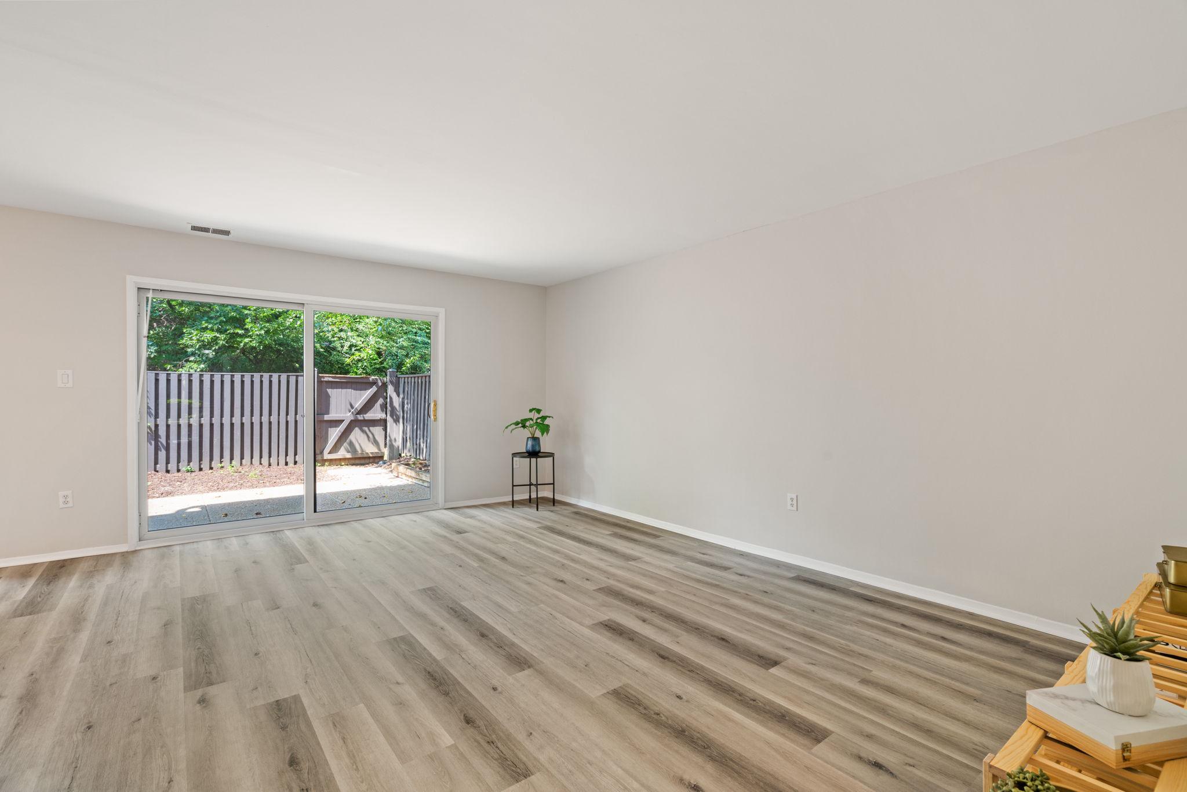
Move right into this beautifully updated 3-bedroom, 2.5-bath, two-level condo offering stylish finishes and an unbeatable Reston location. Fresh interior paint, new luxury vinyl plank flooring throughout, and quartz countertops create a modern, turnkey living space. The open main level features a spacious family room, dining area, kitchen with breakfast bar, den/home office, powder room, and laundry. Sliding glass doors open to a private, fully fenced patio—perfect for outdoor entertaining or relaxing.<BR> <BR>Upstairs, the generous primary suite includes a walk-in closet and private bath with a walk-in shower. There are two additional bedrooms, and a full hall bath with a tub/shower combo. In the hall there is a large walk in closet giving ample storage. <BR> <BR>Condo fees include gas, water, sewer, trash, roof and exterior maintenance, snow removal, and landscaping for truly low-maintenance living. Check out the Reston Association Amenities and Facilities map included. There are several pools, tennis courts, pickleball courts, tot lots, lakes, and nature activities included with your Reston Association membership.<BR> <BR>Just minutes from Reston Town Center, the Wiehle Metro, Lake Anne, shopping, restaurants, and the W&OD Trail, this home offers the perfect combination of comfort, convenience, and lifestyle.
| 13 hours ago | Listing updated with changes from the MLS® | |
| 13 hours ago | Listing first seen on site |

The real estate listing information is provided by Bright MLS is for the consumer's personal, non-commercial use and may not be used for any purpose other than to identify prospective properties consumer may be interested in purchasing. Any information relating to real estate for sale or lease referenced on this web site comes from the Internet Data Exchange (IDX) program of the Bright MLS. This web site references real estate listing(s) held by a brokerage firm other than the broker and/or agent who owns this web site. The accuracy of all information is deemed reliable but not guaranteed and should be personally verified through personal inspection by and/or with the appropriate professionals. Properties in listings may have been sold or may no longer be available. The data contained herein is copyrighted by Bright MLS and is protected by all applicable copyright laws. Any unauthorized collection or dissemination of this information is in violation of copyright laws and is strictly prohibited. Copyright © 2020 Bright MLS. All rights reserved.
Did you know? You can invite friends and family to your search. They can join your search, rate and discuss listings with you.