
4809 EATON PLACEALEXANDRIA, VA 22310
Due to the health concerns created by Coronavirus we are offering personal 1-1 online video walkthough tours where possible.
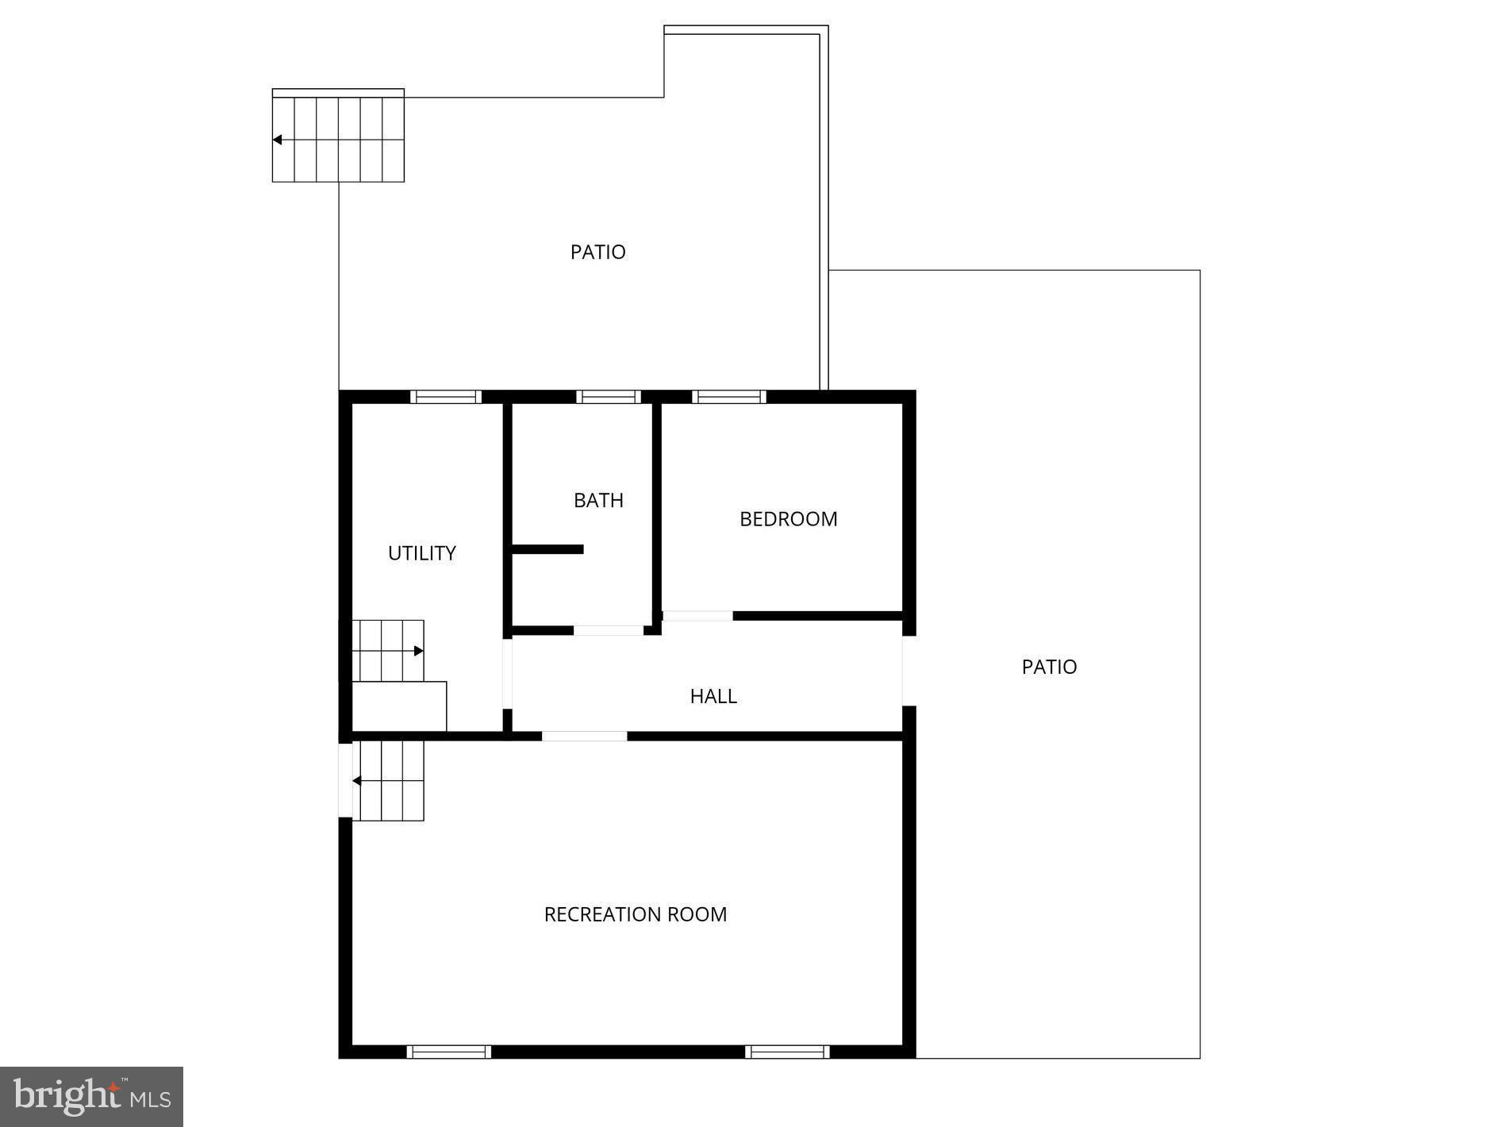
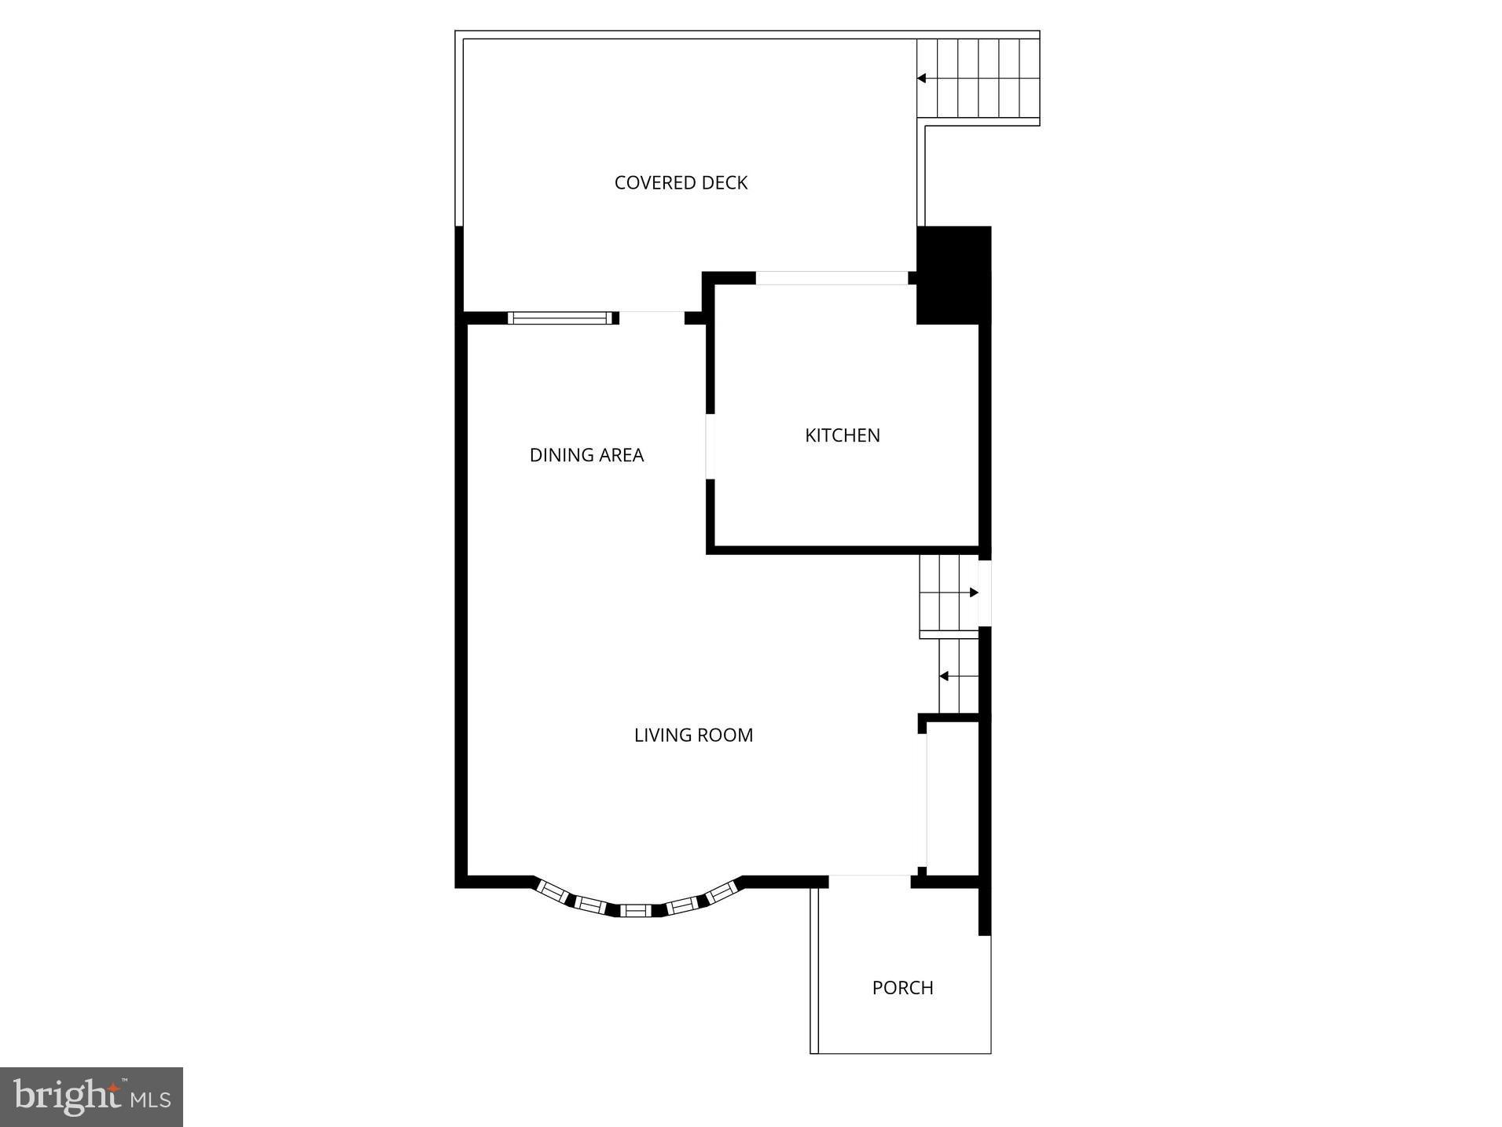
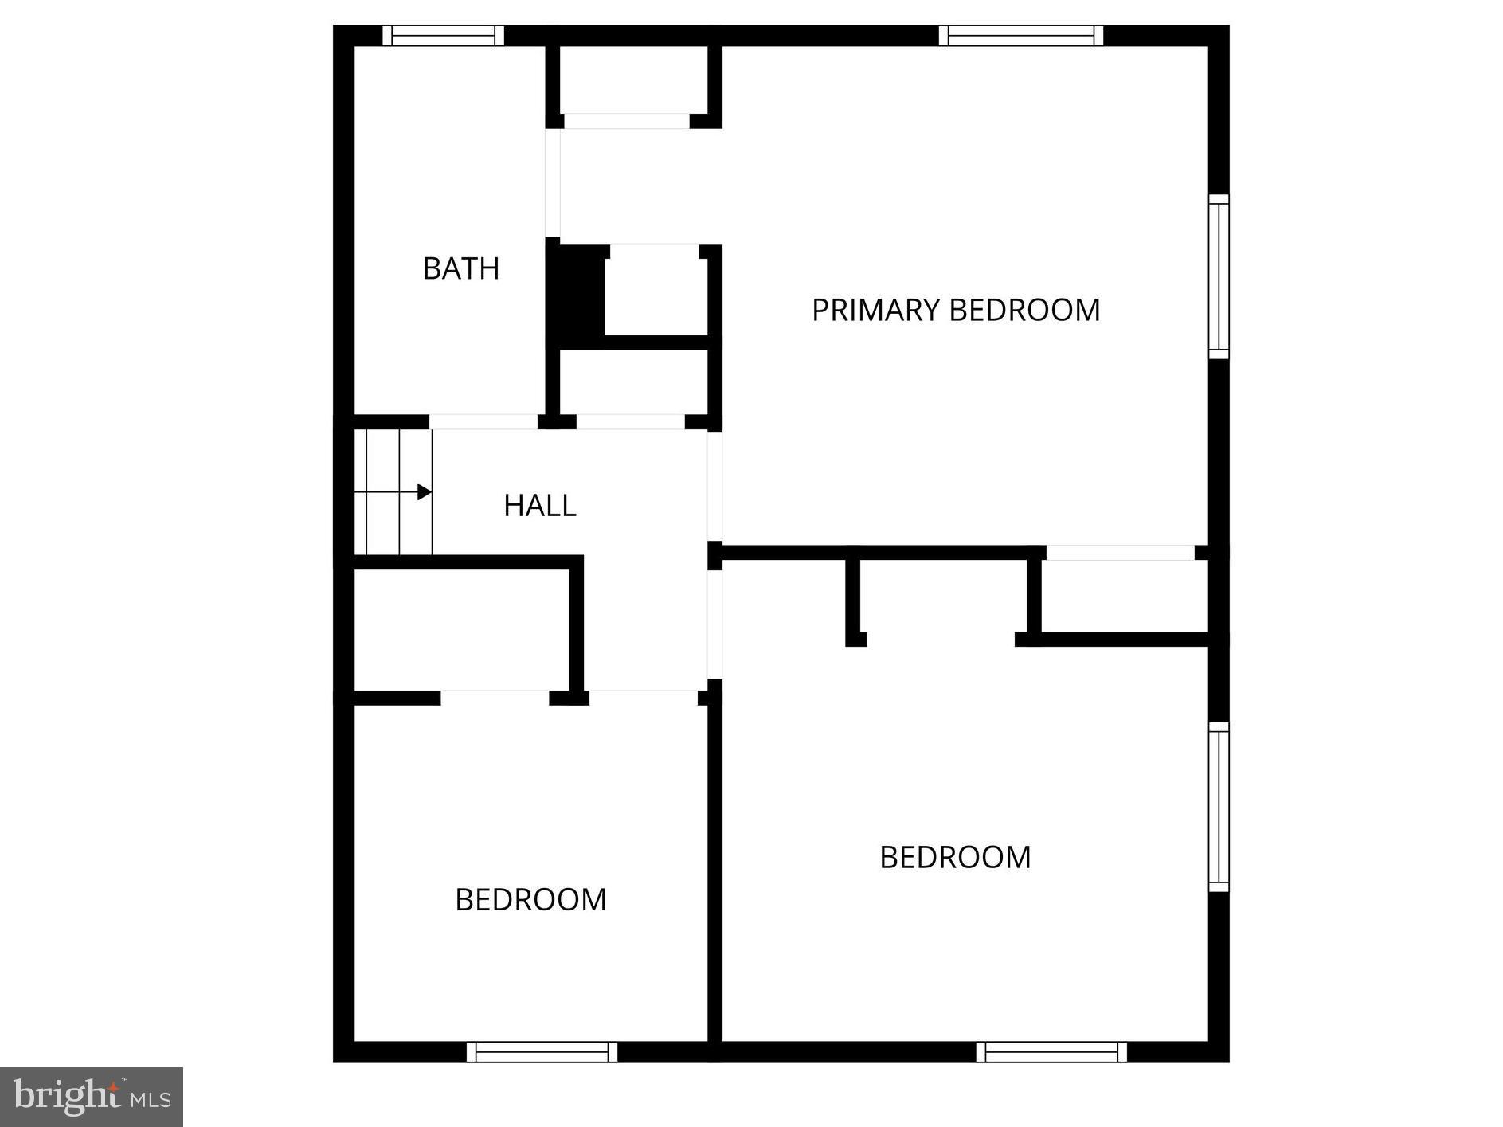
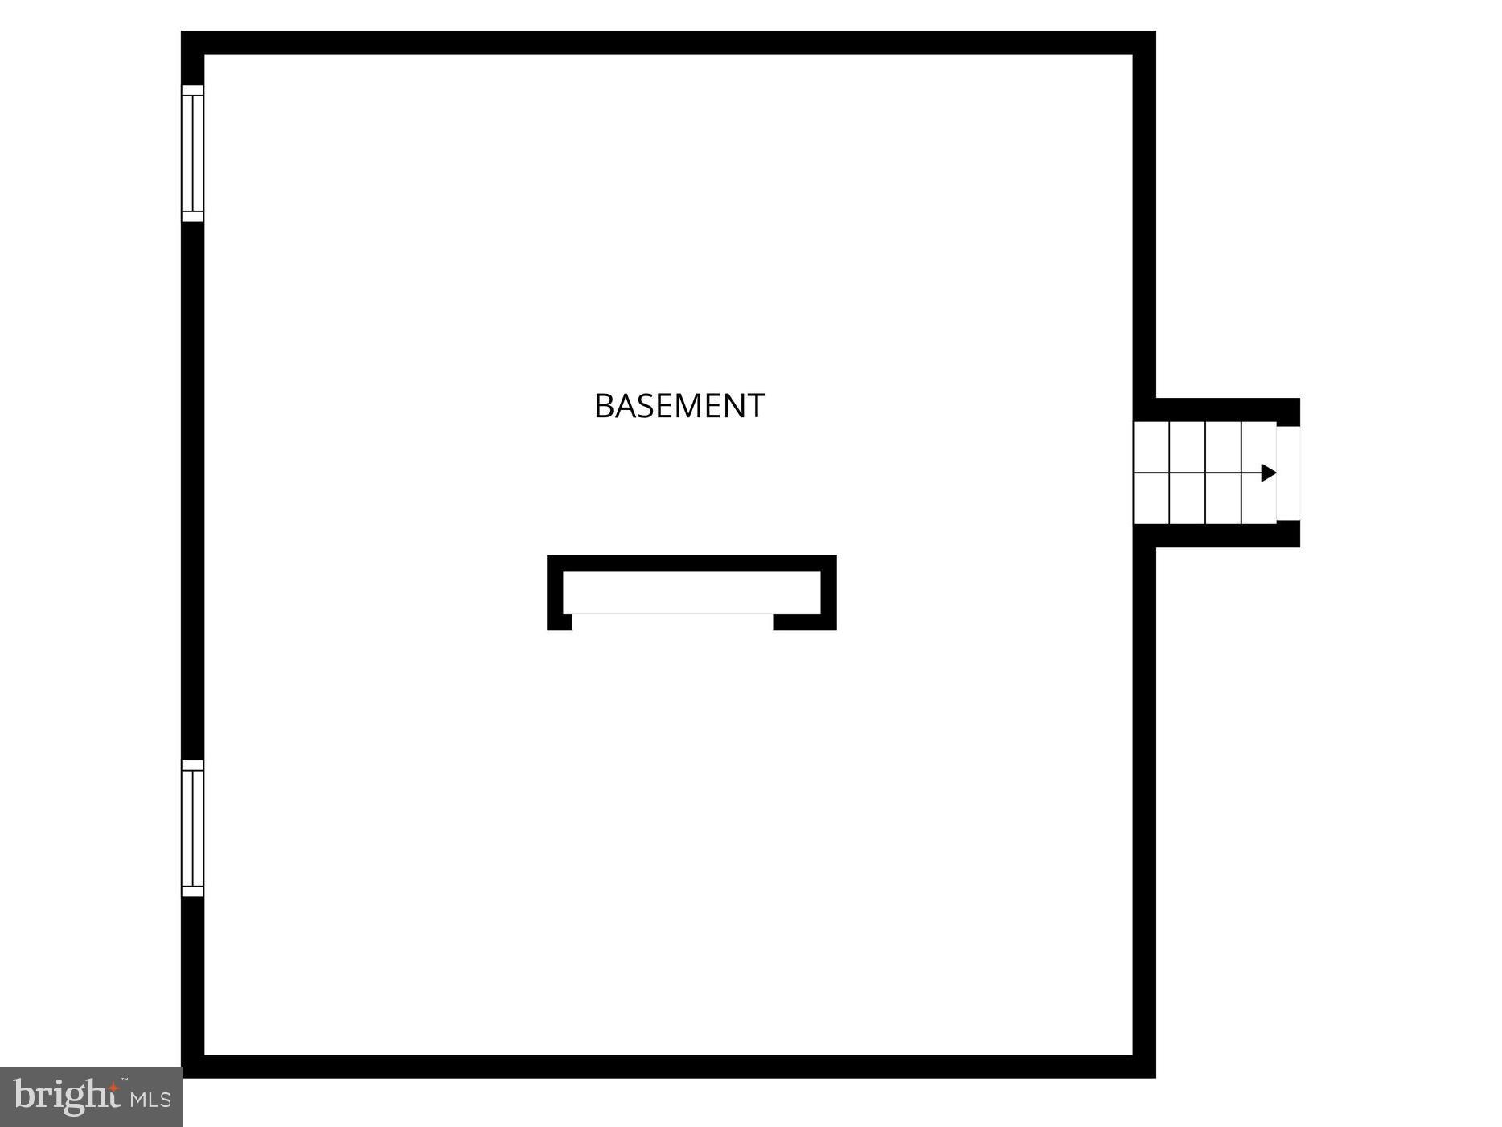
Welcome to this light-filled, 3-bedroom, 2 full-bah single-family split level style home. A work of art in itself, this extraordinary residence showcases true pride in ownership, while leaving opportunity for your personal touch. Working from home has never been easier as the lower-level office space gives you great privacy for a full-day work load or some unfinished tasks before the day ends. The inviting kitchen serves as the perfect setting for intimate dining experiences with loved ones or hosting memorable gatherings with friends. Steps from your kitchen, you are granted effortless access to your large living area, which leads to your expansive backyard oasis, enveloping you in serene relaxation. Unwind while savoring the aromas of a grilled feast, lose yourself in a captivating book, or revel in a refreshing beverage, uninterrupted by any distractions. The property sets the stage for various recreational activities, be it a lively game of football in your fenced-in backyard or a soccer match on your front lawn while the sun sets. Evening weekend nights will never be the same as you can cozy up by a fireplace and enjoy memorable moments. The perfect place to call home, while making memories that will last a lifetime!
| 11 hours ago | Listing updated with changes from the MLS® | |
| 18 hours ago | Listing first seen on site |

The real estate listing information is provided by Bright MLS is for the consumer's personal, non-commercial use and may not be used for any purpose other than to identify prospective properties consumer may be interested in purchasing. Any information relating to real estate for sale or lease referenced on this web site comes from the Internet Data Exchange (IDX) program of the Bright MLS. This web site references real estate listing(s) held by a brokerage firm other than the broker and/or agent who owns this web site. The accuracy of all information is deemed reliable but not guaranteed and should be personally verified through personal inspection by and/or with the appropriate professionals. Properties in listings may have been sold or may no longer be available. The data contained herein is copyrighted by Bright MLS and is protected by all applicable copyright laws. Any unauthorized collection or dissemination of this information is in violation of copyright laws and is strictly prohibited. Copyright © 2020 Bright MLS. All rights reserved.
Did you know? You can invite friends and family to your search. They can join your search, rate and discuss listings with you.