
12887 SUNRISE RIDGE ALLEYHERNDON, VA 20171
Due to the health concerns created by Coronavirus we are offering personal 1-1 online video walkthough tours where possible.
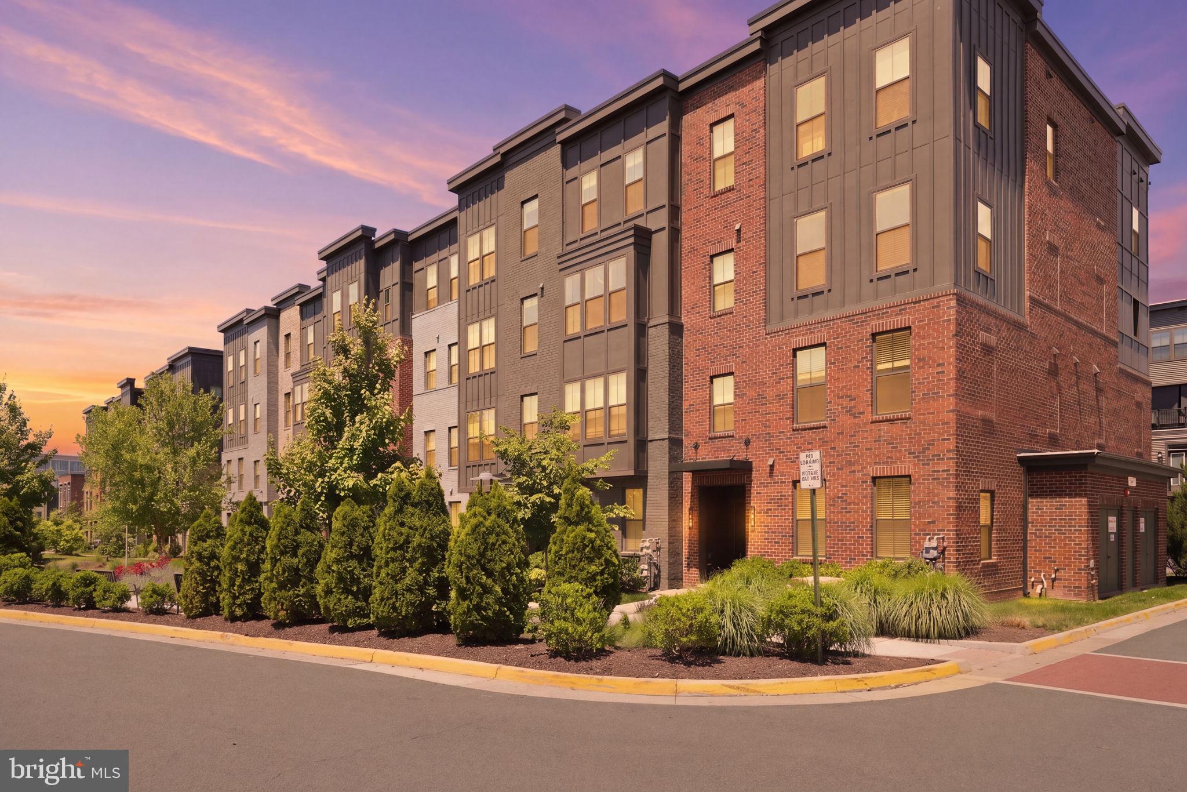
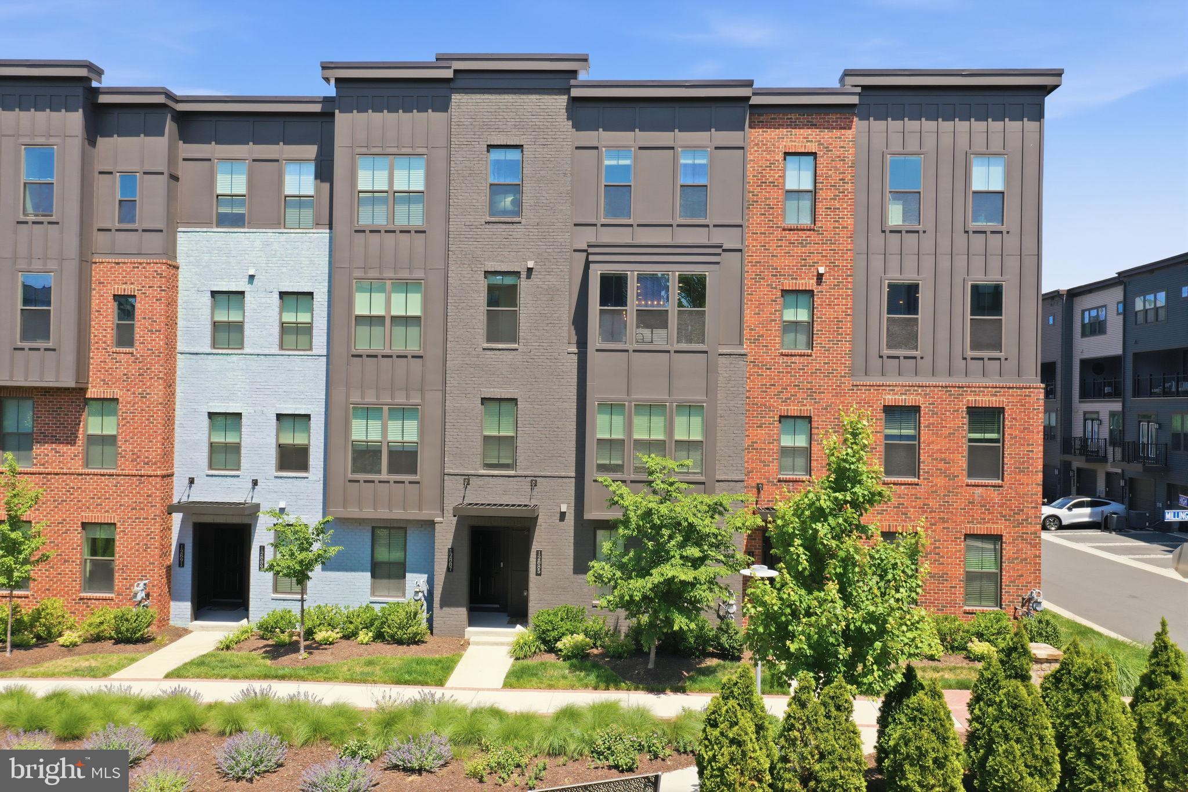
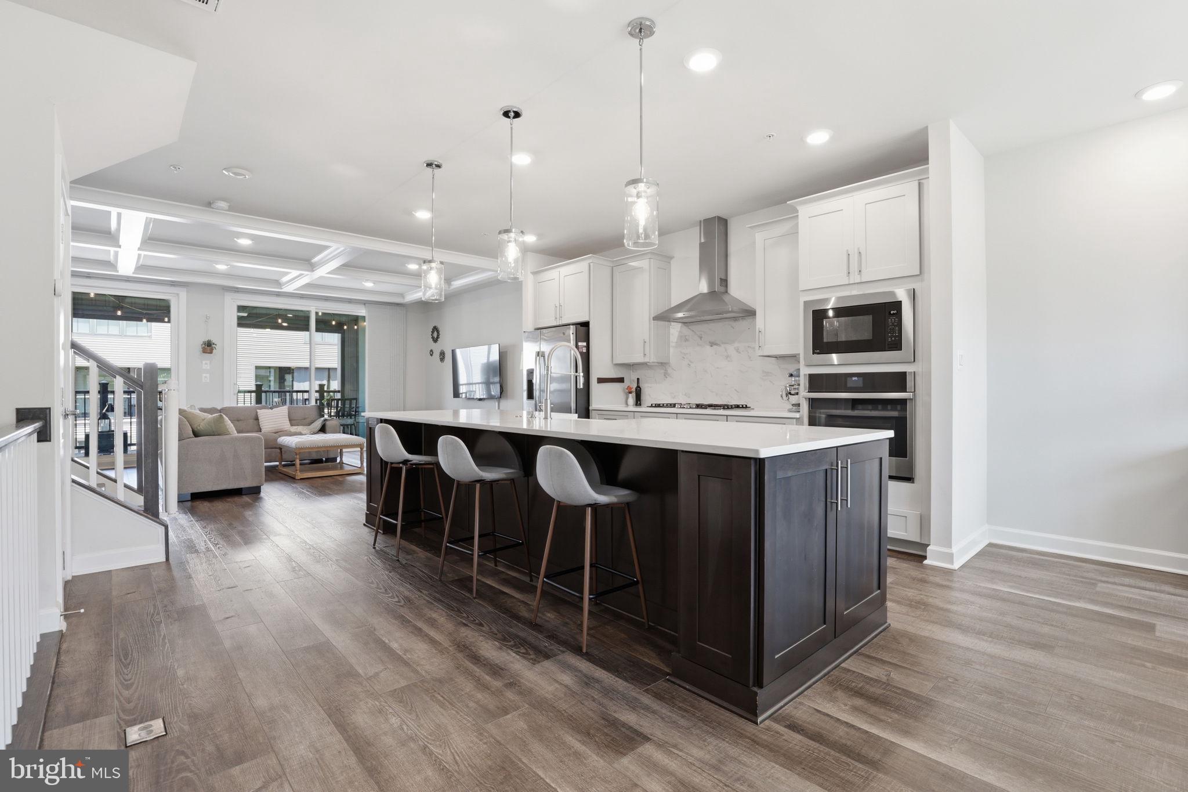
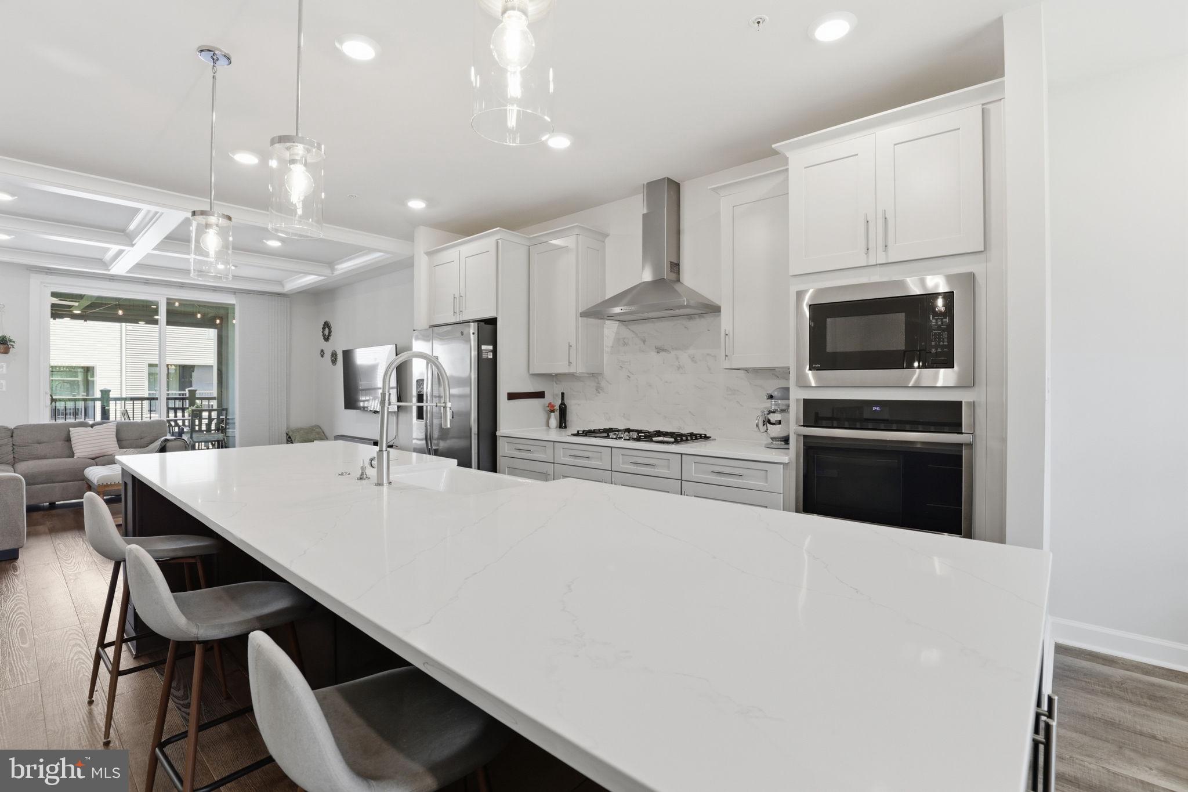
This contemporary Herndon townhouse-style condo brings together clean design, natural light, and the kind of everyday convenience that makes Northern Virginia living feel effortless. Set near Woodland Park Crossing and within walking distance to Metro access, the home places grocery stores, restaurants, neighborhood conveniences, green space, walking paths, and Dulles Airport close to home without giving up a sense of privacy and ease. Inside, the main level opens with a bright, modern rhythm. High ceilings draw the eye upward, while a neutral color palette and premium finishes create a calm backdrop for your own style. The open-concept layout keeps daily life connected, whether you are cooking, hosting, working nearby, or winding down at the end of the day. The kitchen anchors the living space with both polish and practicality. A large quartz island gives you room to prep, gather, and serve, while top-tier appliances and a porcelain farmhouse sink add thoughtful function to the design. It is a kitchen made for weeknight dinners, weekend brunch, and the easy flow of conversation. Just beyond, the family room adds character with coffered ceilings and glass doors that lead to one of the home’s most memorable spaces, the Sky Lanai. With a gas fireplace and automatic screen, this outdoor room adapts beautifully to the moment. Enjoy fresh air without summer insects, create a more private setting when the screen is lowered, or let the fireplace set the tone for a quiet evening above the neighborhood. It feels like an outdoor retreat designed for real daily use. Upstairs, the primary suite offers a peaceful place to begin and end the day, complete with a generous walk-in closet and an ensuite bath with a refined, spa-like atmosphere. Additional bedrooms give you flexibility as life changes, with space for guests, a home office, a studio, or a quiet reading room. The upper-level laundry room adds convenience with side-by-side appliances and a laundry sink, while custom blinds throughout the home add a finished, intentional feel. The location is one of the home’s strongest advantages. Woodland Park Crossing is close by for groceries, coffee, restaurants, and errands. Community green space, walking paths, tot lots, and a playground add connection and ease just outside the door. With nearby Silver Line Metro access, Dulles Airport minutes away, and convenient routes toward Reston, Tysons, and Washington, DC, this Herndon address supports both daily routine and weekend plans. Modern, bright, and exceptionally well-connected, this home offers a thoughtful blend of design, comfort, outdoor living, and location.
| 19 hours ago | Listing first seen on site | |
| 19 hours ago | Listing updated with changes from the MLS® |

The real estate listing information is provided by Bright MLS is for the consumer's personal, non-commercial use and may not be used for any purpose other than to identify prospective properties consumer may be interested in purchasing. Any information relating to real estate for sale or lease referenced on this web site comes from the Internet Data Exchange (IDX) program of the Bright MLS. This web site references real estate listing(s) held by a brokerage firm other than the broker and/or agent who owns this web site. The accuracy of all information is deemed reliable but not guaranteed and should be personally verified through personal inspection by and/or with the appropriate professionals. Properties in listings may have been sold or may no longer be available. The data contained herein is copyrighted by Bright MLS and is protected by all applicable copyright laws. Any unauthorized collection or dissemination of this information is in violation of copyright laws and is strictly prohibited. Copyright © 2020 Bright MLS. All rights reserved.
Did you know? You can invite friends and family to your search. They can join your search, rate and discuss listings with you.