
3439 MALBROOK DRIVEFALLS CHURCH, VA 22044
Due to the health concerns created by Coronavirus we are offering personal 1-1 online video walkthough tours where possible.
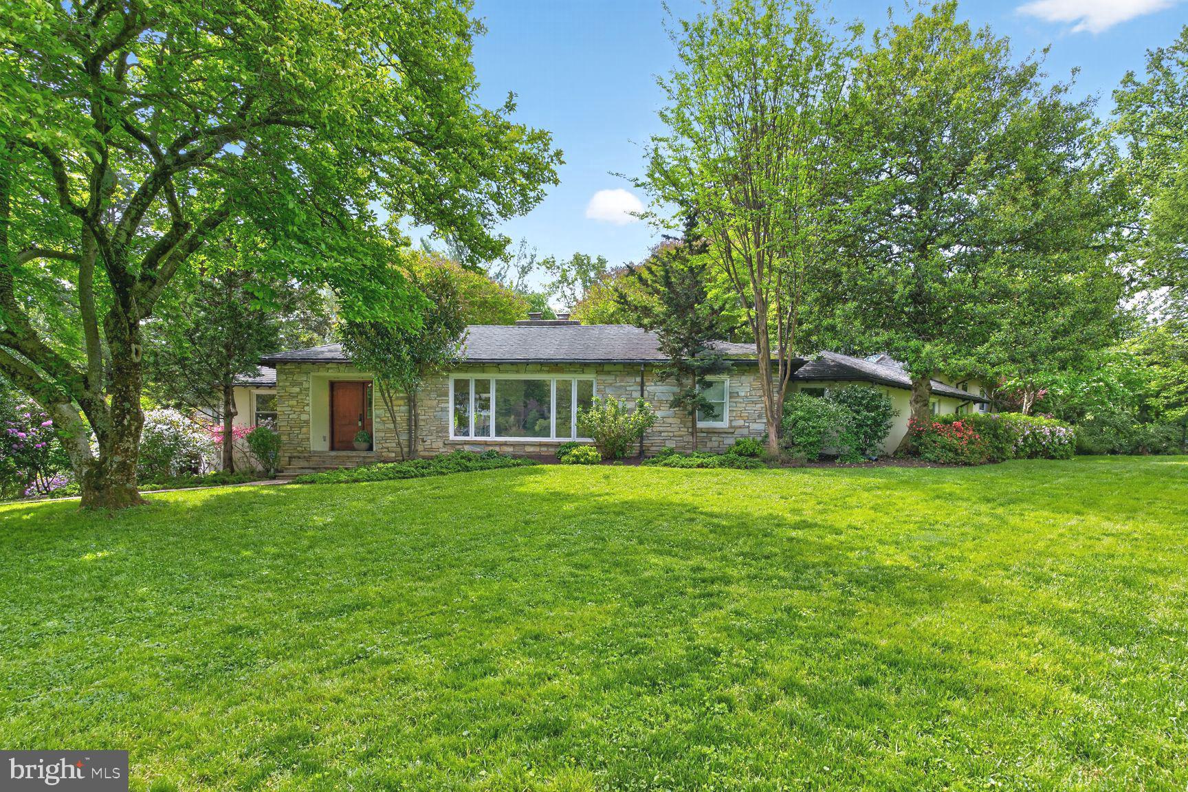
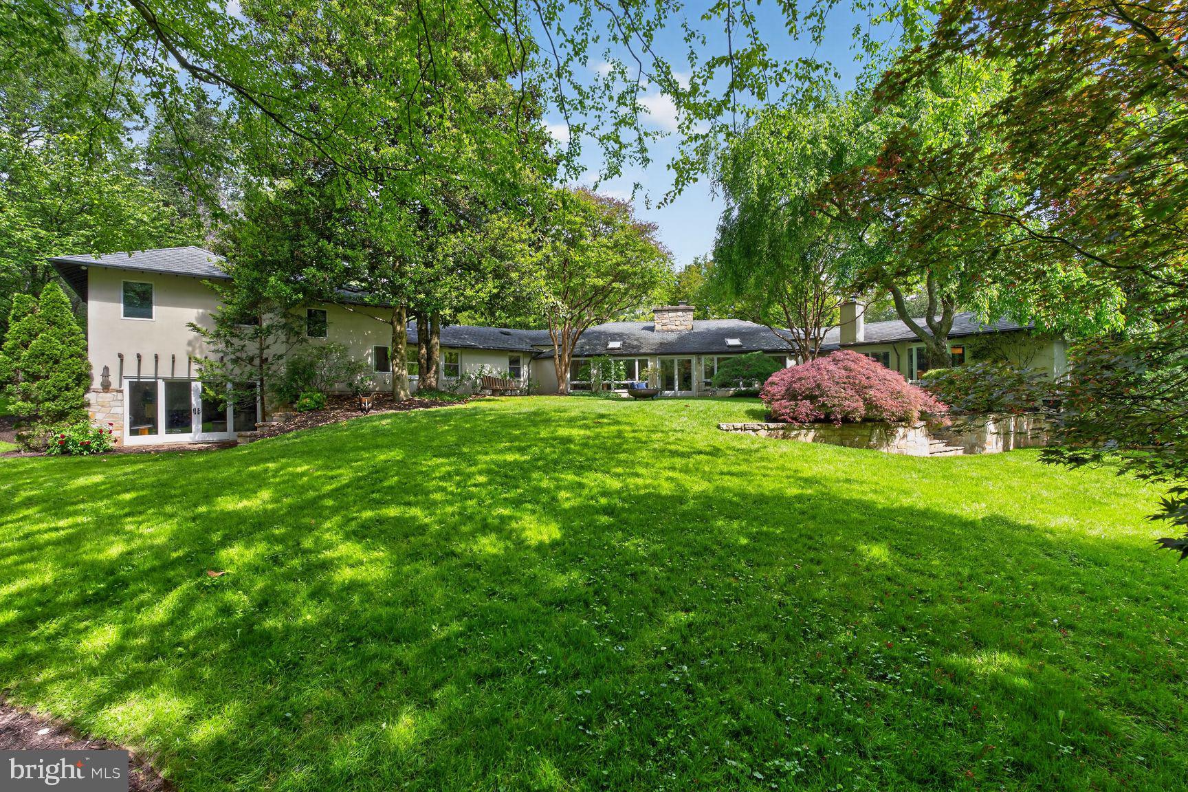
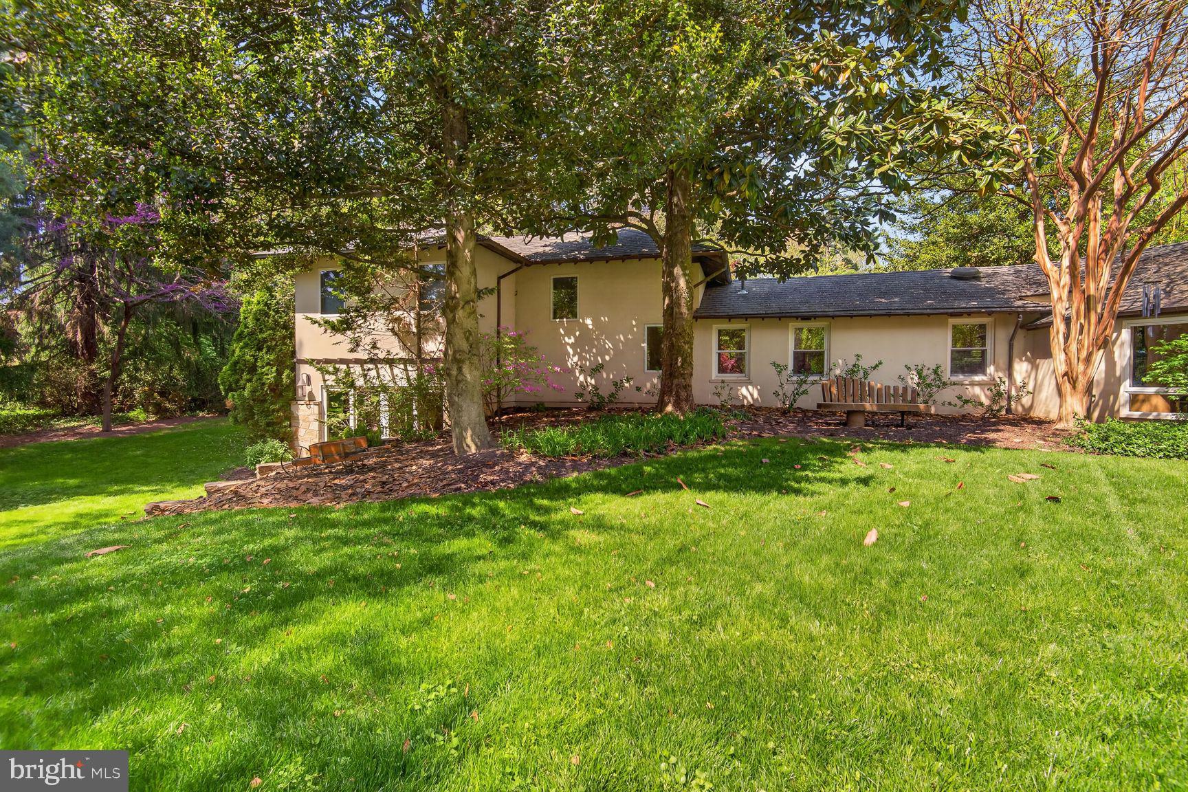
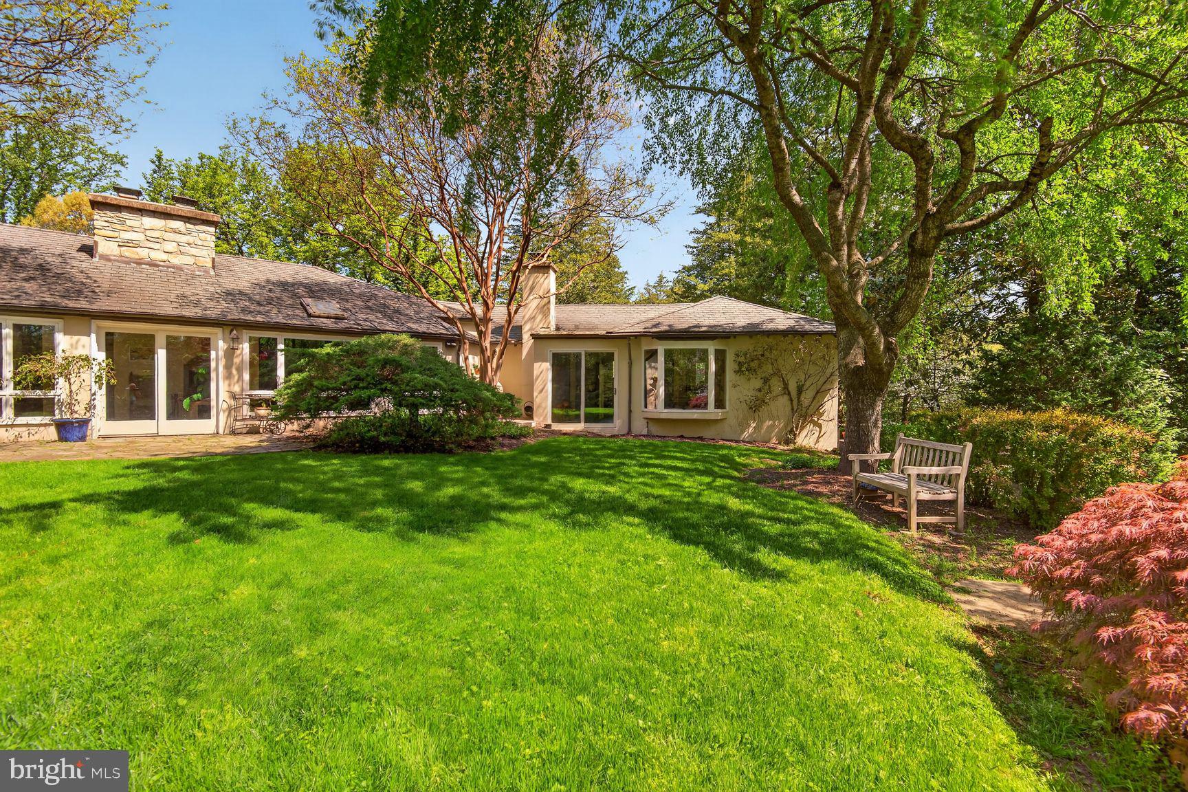
This extraordinary estate home, beautifully sited on over an acre property, is a masterpiece of understated elegance and modern design, unlike anything you've ever seen. Located inside the Beltway just minutes from The Little City of Falls Church in the highly desirable Malbrook neighborhood, this light-filled mid-century rambler with masterful two-story addition and two car garage was completely renovated and reimagined in 2008 by renowned Old Town architect Robert "Bud" Adams. Primarily one level living with over 4,200 square feet of finished space, the home offers 4-5 bedrooms and 4 full baths with a seamless integration of the full feng shui principles of harmony and balance with classic mid-century modern design: clean lines offset by warm finishes. Every detail was meticulously crafted including compress and release foyer (an architectural design principle popularized by Frank Lloyd Wright), trim-less plastered walls, stained concrete floors, a wall of patina’d copper and views of nothing but trees from every window. The total renovation down to the studs includes new plumbing, in-floor radiant heating, updated electrical and HVAC, and an architectural shingle 100-year roof. There are surprises and custom details at every turn. In the living room, the striking copper wall around the fireplace adds a touch of artistic charm, while the expansive picture window frames the beautiful view of the front yard. Living and entertaining areas include a spacious eat-in kitchen, step down family room, fabulous dining room with custom hearth style fireplace with copper hood and bar area, and additional seating area with magnificent wall of windows overlooking the breathtaking , private backyard. The two-story addition includes a dream primary suite and a large home office with incredible views. There's even unfinished, plumbed space ready for additional laundry or bath, allowing endless possibilities for customization. Whether you're drawn to the masterful design of mid-century modern architecture or the serene natural setting, this home was built to be a sanctuary. The mature trees and professional landscaping on the 1.18-acre property create a peaceful, private retreat just minutes from Washington DC, Arlington, Tysons Corner, The Congressional School, I-66, I-495 and both major airports. Don’t miss this exceptional opportunity!
| 2 months ago | Listing updated with changes from the MLS® | |
| 3 months ago | Listing first seen on site |

The real estate listing information is provided by Bright MLS is for the consumer's personal, non-commercial use and may not be used for any purpose other than to identify prospective properties consumer may be interested in purchasing. Any information relating to real estate for sale or lease referenced on this web site comes from the Internet Data Exchange (IDX) program of the Bright MLS. This web site references real estate listing(s) held by a brokerage firm other than the broker and/or agent who owns this web site. The accuracy of all information is deemed reliable but not guaranteed and should be personally verified through personal inspection by and/or with the appropriate professionals. Properties in listings may have been sold or may no longer be available. The data contained herein is copyrighted by Bright MLS and is protected by all applicable copyright laws. Any unauthorized collection or dissemination of this information is in violation of copyright laws and is strictly prohibited. Copyright © 2020 Bright MLS. All rights reserved.