
11913 HOLLY SPRING DRIVEGREAT FALLS, VA 22066
Due to the health concerns created by Coronavirus we are offering personal 1-1 online video walkthough tours where possible.
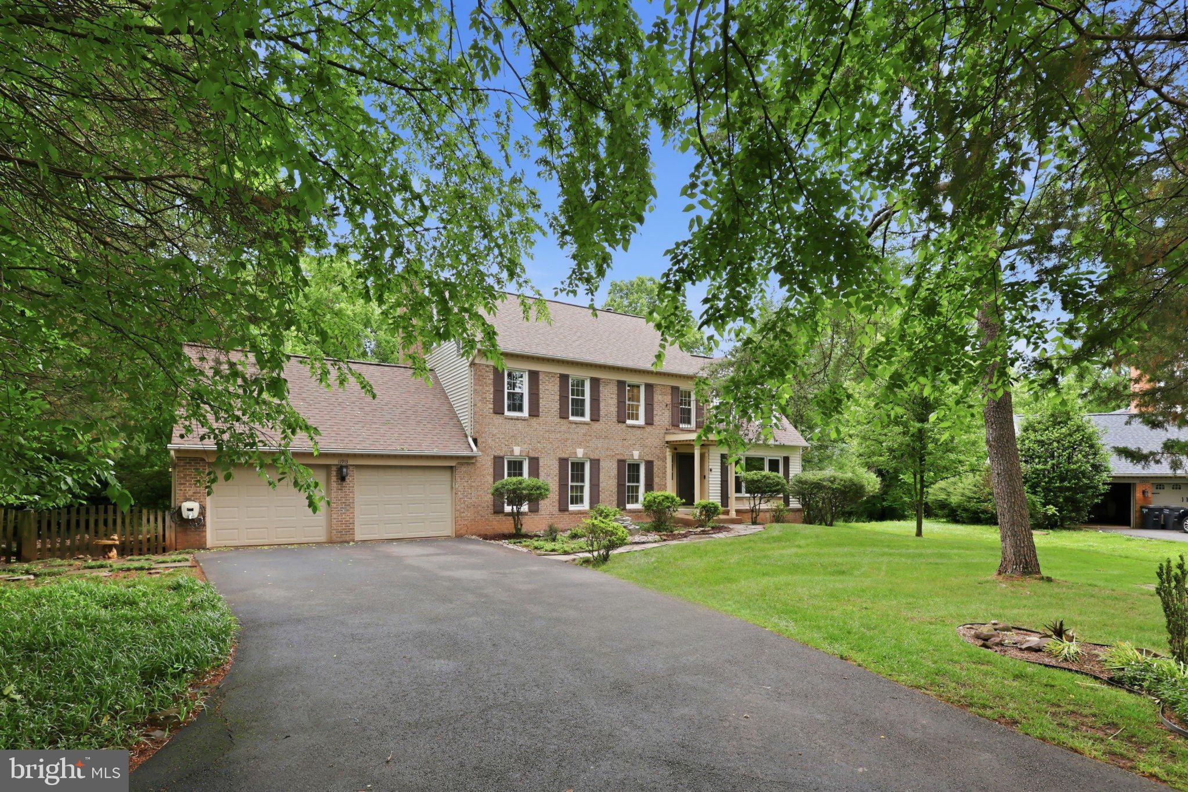
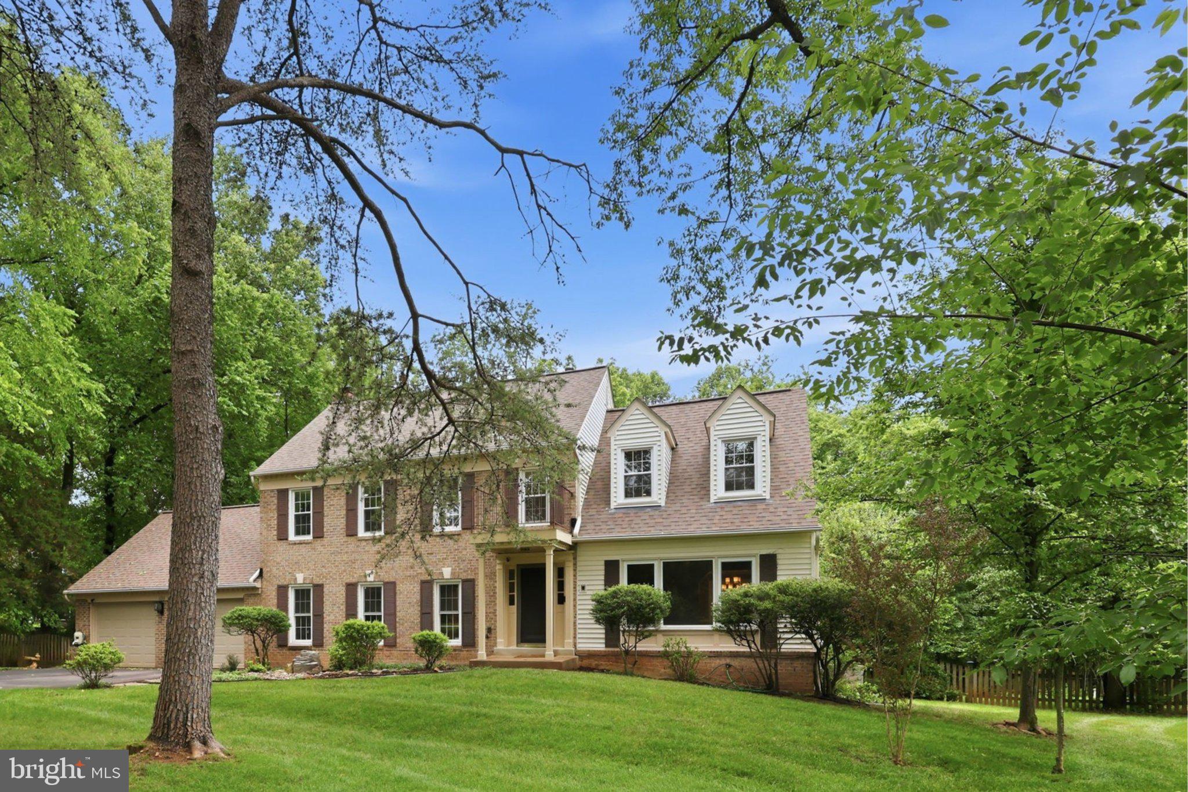
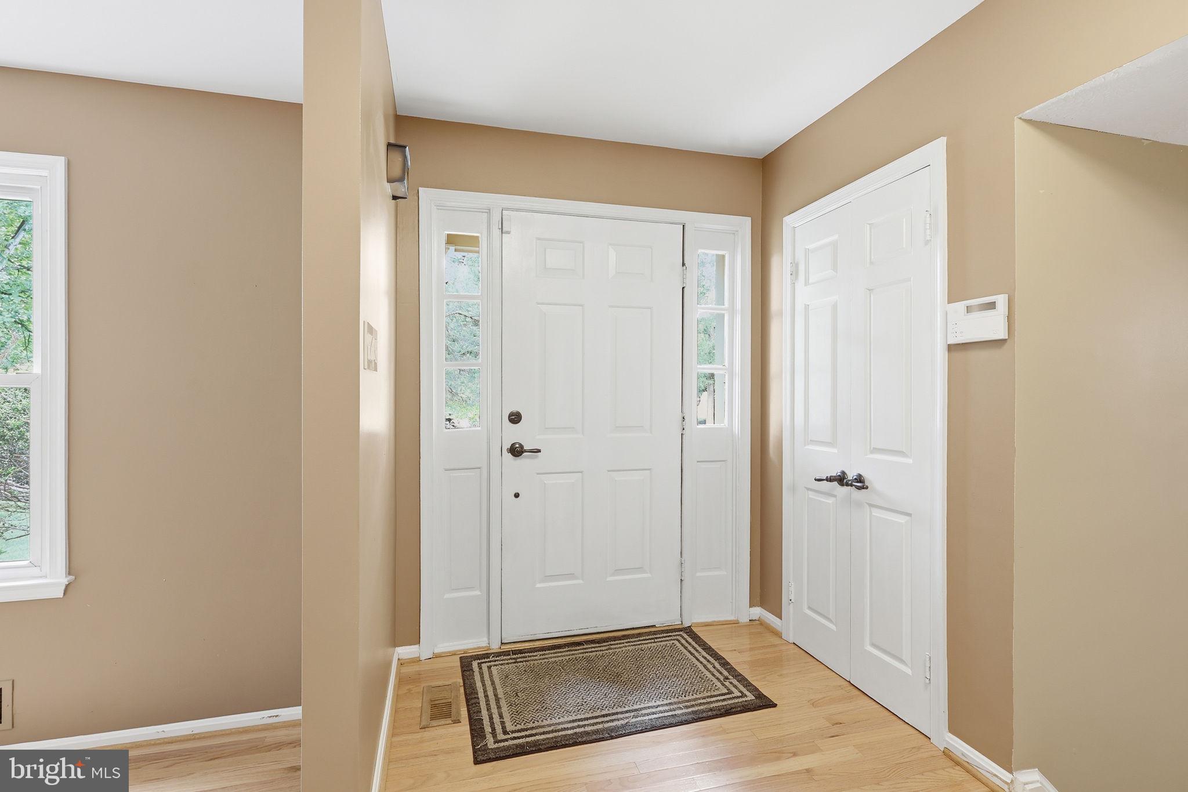
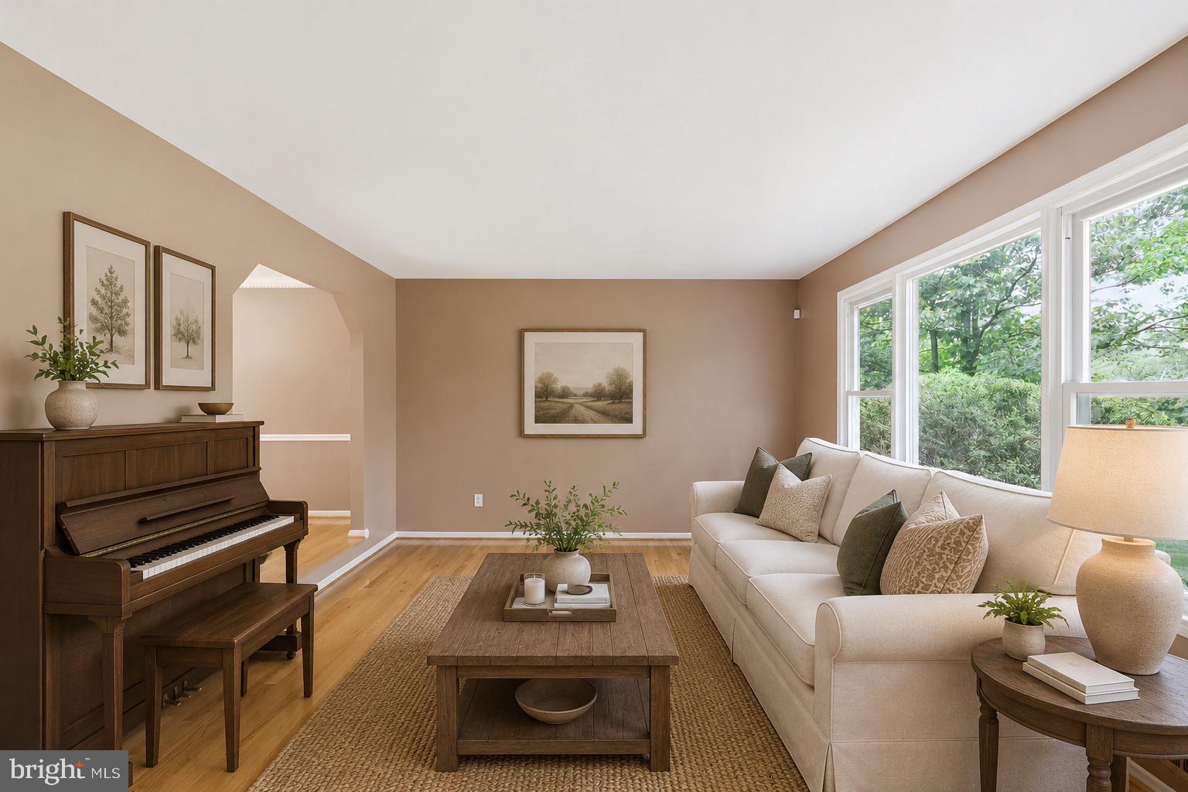
**Preferred lender incentive available, offering 1% towards closing costs** Welcome to a home that offers room for everyone, enduring character that's impossible to replicate, and an exceptional location within the coveted Forestville Elementary, Cooper Middle, and Langley High School pyramid. This beautifully maintained 4-level Colonial blends timeless charm with thoughtful updates, all set on a fully-fenced, private half-acre lot with mature landscaping and a peaceful river rock stream that creates a backyard retreat feel. The main level is filled with natural light and warm hardwood flooring throughout, offering an inviting layout perfect for both everyday living and entertaining. A spacious formal dining room flows into the kitchen, complete with stainless steel appliances and an open connection to the dramatic great room featuring soaring vaulted ceilings. Spacious sunken family room features wood burning fireplace with authentic full brick hearth. There are also French doors that lead directly to the expansive deck overlooking the lush backyard, making indoor-outdoor living effortless. Upstairs, you’ll find three generously sized bedrooms and a full bath, all freshly painted with brand-new carpet throughout the entire home. Tucked away on the top level, the private primary suite feels like its own escape with a walk-in closet, vanity area, full bath, and an oversized loft space ideal for a home office, reading lounge, nursery, or creative studio. The lower level adds even more personality with an unforgettable retro-inspired basement featuring original wood paneling and vintage drop ceilings — the perfect future game room, media lounge, or nostalgic hangout space. Major updates include HVAC (2015), roof replacement (2016), and water heater (2022). Ample sized two car garage also features electric car charger. Invisible fence for front and rear yards.
| yesterday | Status changed to Active Under Contract | |
| yesterday | Listing updated with changes from the MLS® | |
| 2 weeks ago | Price changed to $1,115,000 | |
| 2 months ago | Listing first seen on site |

The real estate listing information is provided by Bright MLS is for the consumer's personal, non-commercial use and may not be used for any purpose other than to identify prospective properties consumer may be interested in purchasing. Any information relating to real estate for sale or lease referenced on this web site comes from the Internet Data Exchange (IDX) program of the Bright MLS. This web site references real estate listing(s) held by a brokerage firm other than the broker and/or agent who owns this web site. The accuracy of all information is deemed reliable but not guaranteed and should be personally verified through personal inspection by and/or with the appropriate professionals. Properties in listings may have been sold or may no longer be available. The data contained herein is copyrighted by Bright MLS and is protected by all applicable copyright laws. Any unauthorized collection or dissemination of this information is in violation of copyright laws and is strictly prohibited. Copyright © 2020 Bright MLS. All rights reserved.
Did you know? You can invite friends and family to your search. They can join your search, rate and discuss listings with you.