
12203 SUGAR MAPLE DRIVEHERNDON, VA 20170
Due to the health concerns created by Coronavirus we are offering personal 1-1 online video walkthough tours where possible.
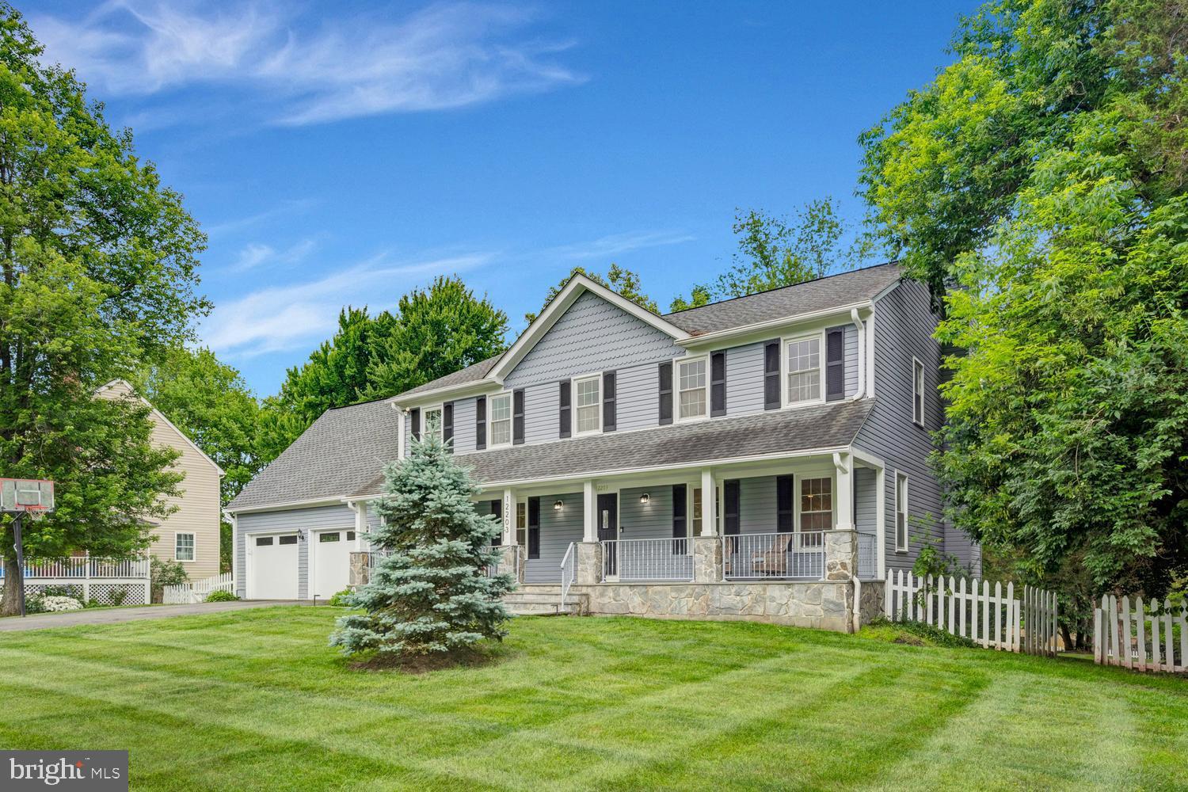
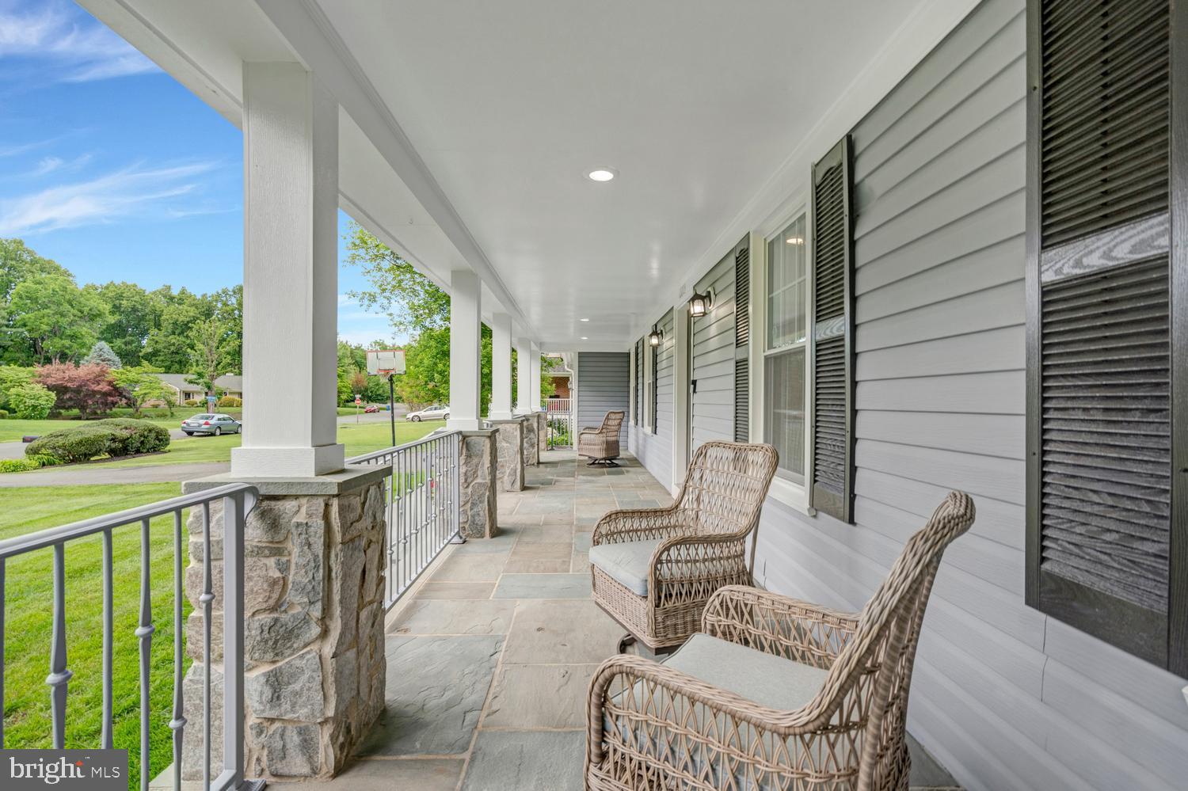
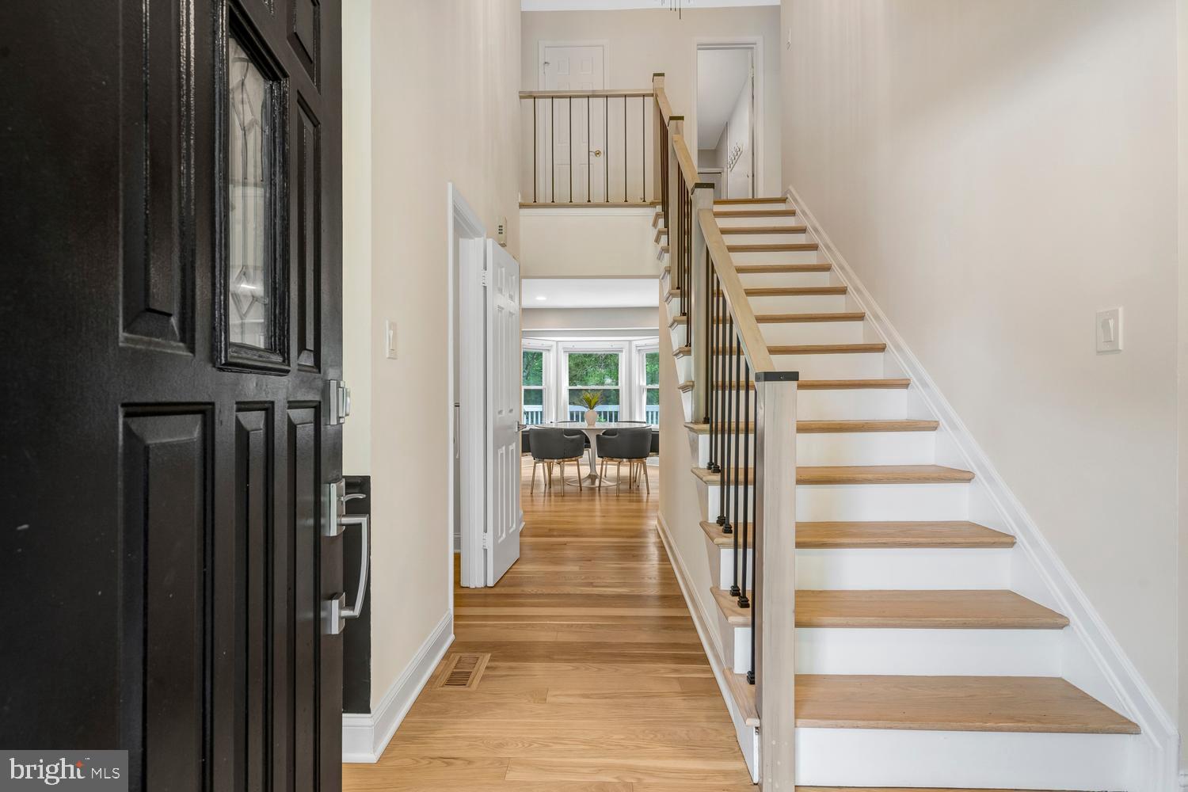
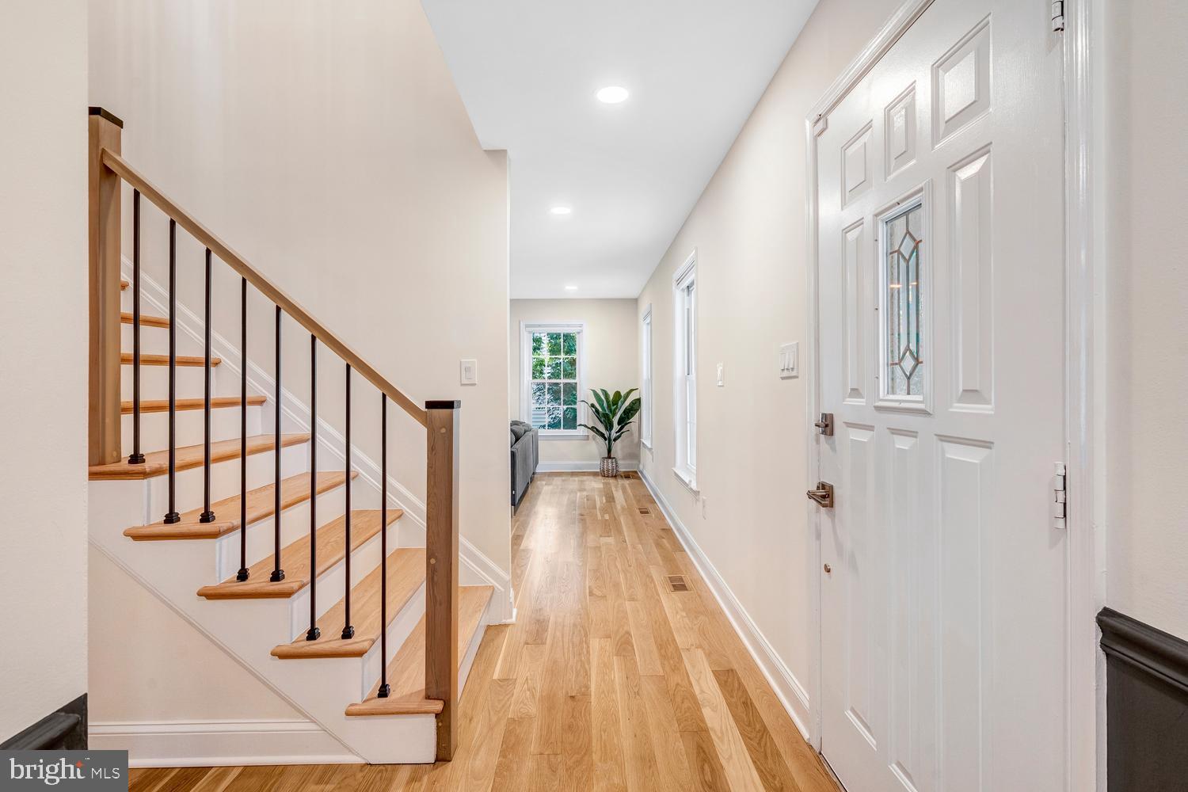
Discover this beautifully updated Colonial home located in the highly sought-after Langley High School Pyramid. Nestled on a picturesque half-acre lot in the desirable Falls Brook neighborhood, this exceptional residence seamlessly blends timeless elegance with thoughtful, modern updates, creating the perfect balance of sophistication and everyday comfort. From the moment you arrive, the charming front porch sets a warm and inviting tone. Moving inside, newly refinished hardwood floors (2024) welcome you into the sunny, open-concept living space. The thoughtfully designed floor plan features a large living room with a wood-burning fireplace and LED recessed lighting (2024), formal dining room, powder room, and an updated eat-in kitchen anchored by a stunning waterfall island and generous prep space. Step outside to enjoy the beautiful screened porch and deck — an ideal extension of the home that’s perfect for outdoor dining, relaxing, or entertaining while overlooking the serene wooded surroundings. Upstairs, four spacious bedrooms and three updated bathrooms provide comfort and privacy for family and guests alike. The luxurious primary suite serves as a private retreat, complete with a sitting area, two walk-in closets, and a spa-inspired bath featuring heated floors, dual vanities, and an air jetted soaking tub. Laundry is also located on this level (2024). The finished lower level offers versatility with a family room, dedicated theater room, newly added home office (2024), powder room, and direct access to the large backyard — ideal for work and recreation. Additional upgrades include a whole-house water filtration system (2025) and EV charging (2024) in the garage, adding modern convenience to this truly move-in-ready home. Ideally located near Route 7, Fairfax County Parkway, Dulles Airport, Shopping, and Sugarland Run Stream Valley Trail, this property offers convenience and accessibility in one of Northern Virginia’s most desirable communities.
| 23 hours ago | Listing updated with changes from the MLS® | |
| yesterday | Listing first seen on site |

The real estate listing information is provided by Bright MLS is for the consumer's personal, non-commercial use and may not be used for any purpose other than to identify prospective properties consumer may be interested in purchasing. Any information relating to real estate for sale or lease referenced on this web site comes from the Internet Data Exchange (IDX) program of the Bright MLS. This web site references real estate listing(s) held by a brokerage firm other than the broker and/or agent who owns this web site. The accuracy of all information is deemed reliable but not guaranteed and should be personally verified through personal inspection by and/or with the appropriate professionals. Properties in listings may have been sold or may no longer be available. The data contained herein is copyrighted by Bright MLS and is protected by all applicable copyright laws. Any unauthorized collection or dissemination of this information is in violation of copyright laws and is strictly prohibited. Copyright © 2020 Bright MLS. All rights reserved.
Did you know? You can invite friends and family to your search. They can join your search, rate and discuss listings with you.