
9501 WALLINGFORD DRIVEBURKE, VA 22015
Due to the health concerns created by Coronavirus we are offering personal 1-1 online video walkthough tours where possible.
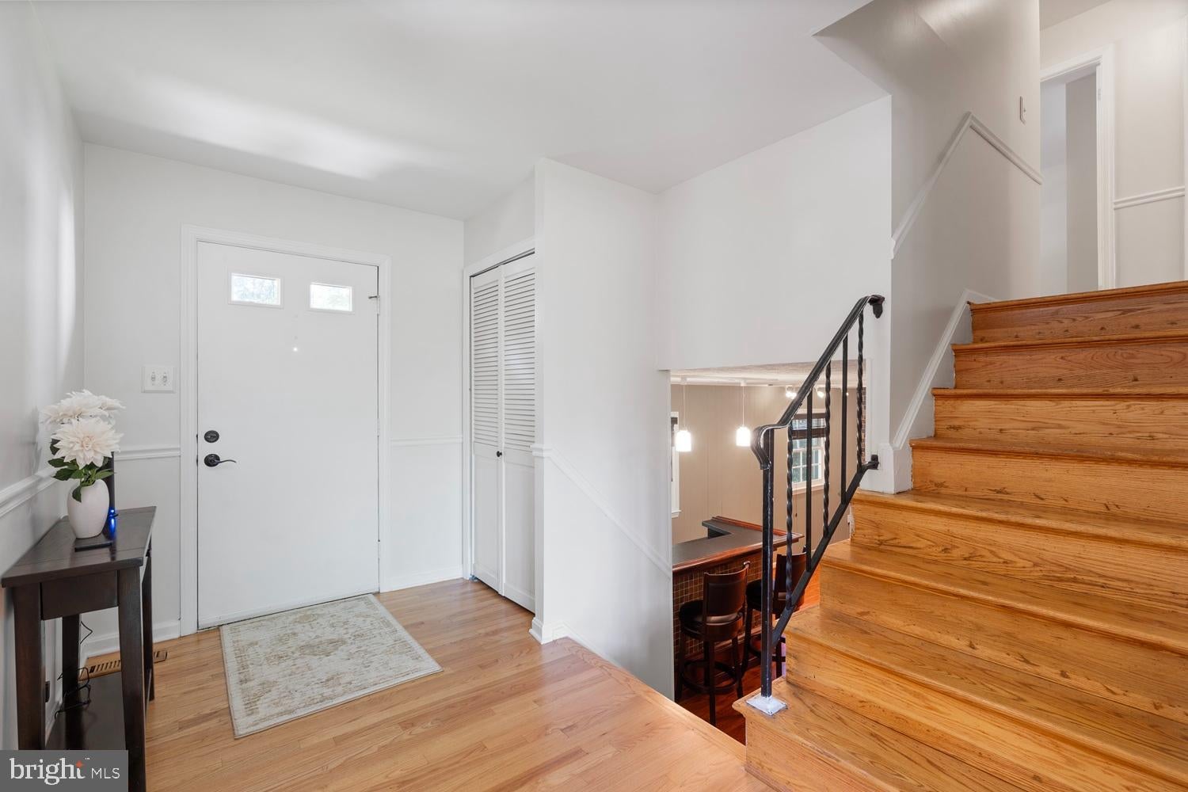
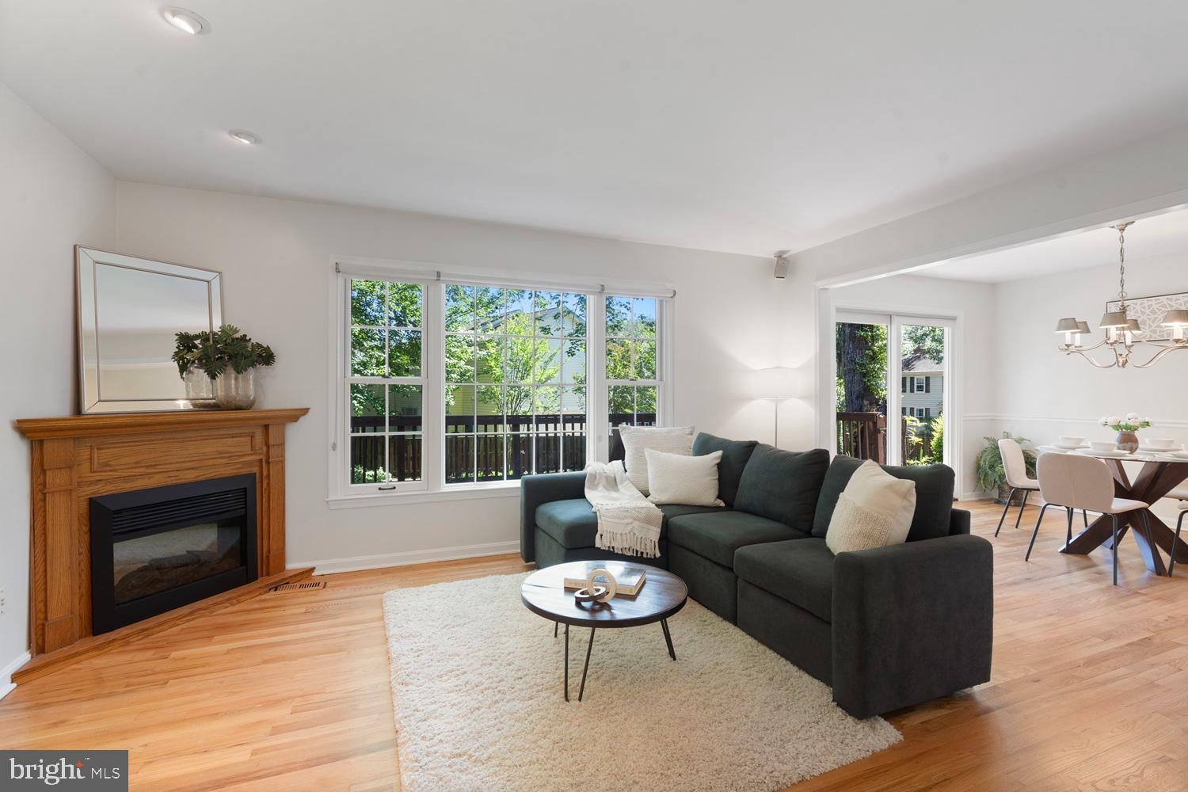
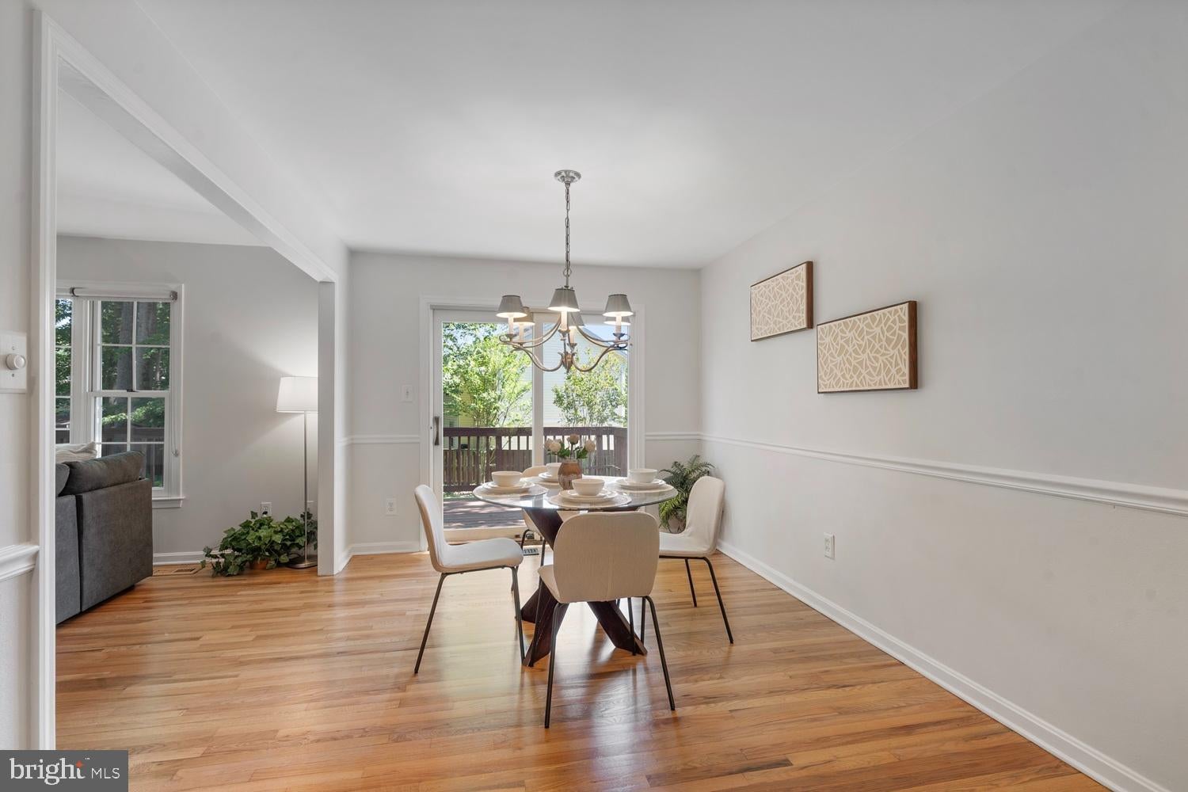
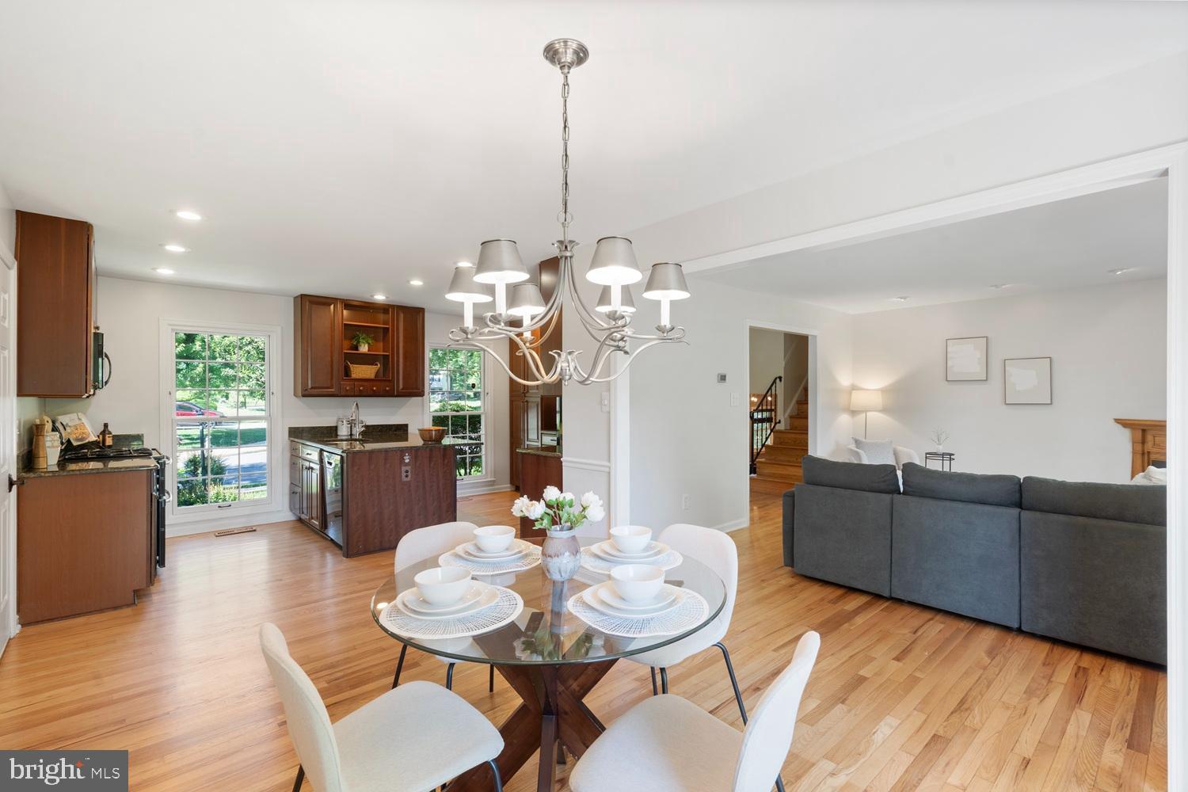
Beautifully split-level home on a quarter-acre-plus lot in the sought-after Lake Braddock community. Move-in ready, this home features hardwood floors throughout, maple cabinetry, granite countertops, and a bright breakfast area that opens to the dining and living spaces. The finished walkout lower level offers a spacious rec room with a custom slate accent wall and matching bar, plus an additional bedroom, full bath, and laundry area. Enjoy outdoor living on the expansive 26’ x 10’ deck overlooking the peaceful backyard. Recent updates include HVAC, windows, and sliding glass doors. The garage provides convenient attic storage. Lake Braddock amenities include a 22-acre lake with trails and kayak storage, two pools, tennis and basketball courts, tot lots, and walking trails. Ideally located within walking distance of Lake Braddock Secondary School and bus stops, and just minutes to the VRE, George Mason University, Fairfax County Parkway, I-95, I-395, I-66, and the Beltway.
| 2 weeks ago | Price changed to $839,000 | |
| 2 weeks ago | Listing updated with changes from the MLS® | |
| a month ago | Status changed to Active | |
| 2 months ago | Listing first seen on site |

The real estate listing information is provided by Bright MLS is for the consumer's personal, non-commercial use and may not be used for any purpose other than to identify prospective properties consumer may be interested in purchasing. Any information relating to real estate for sale or lease referenced on this web site comes from the Internet Data Exchange (IDX) program of the Bright MLS. This web site references real estate listing(s) held by a brokerage firm other than the broker and/or agent who owns this web site. The accuracy of all information is deemed reliable but not guaranteed and should be personally verified through personal inspection by and/or with the appropriate professionals. Properties in listings may have been sold or may no longer be available. The data contained herein is copyrighted by Bright MLS and is protected by all applicable copyright laws. Any unauthorized collection or dissemination of this information is in violation of copyright laws and is strictly prohibited. Copyright © 2020 Bright MLS. All rights reserved.
Did you know? You can invite friends and family to your search. They can join your search, rate and discuss listings with you.