
8446 PORTER LANEALEXANDRIA, VA 22308
Due to the health concerns created by Coronavirus we are offering personal 1-1 online video walkthough tours where possible.
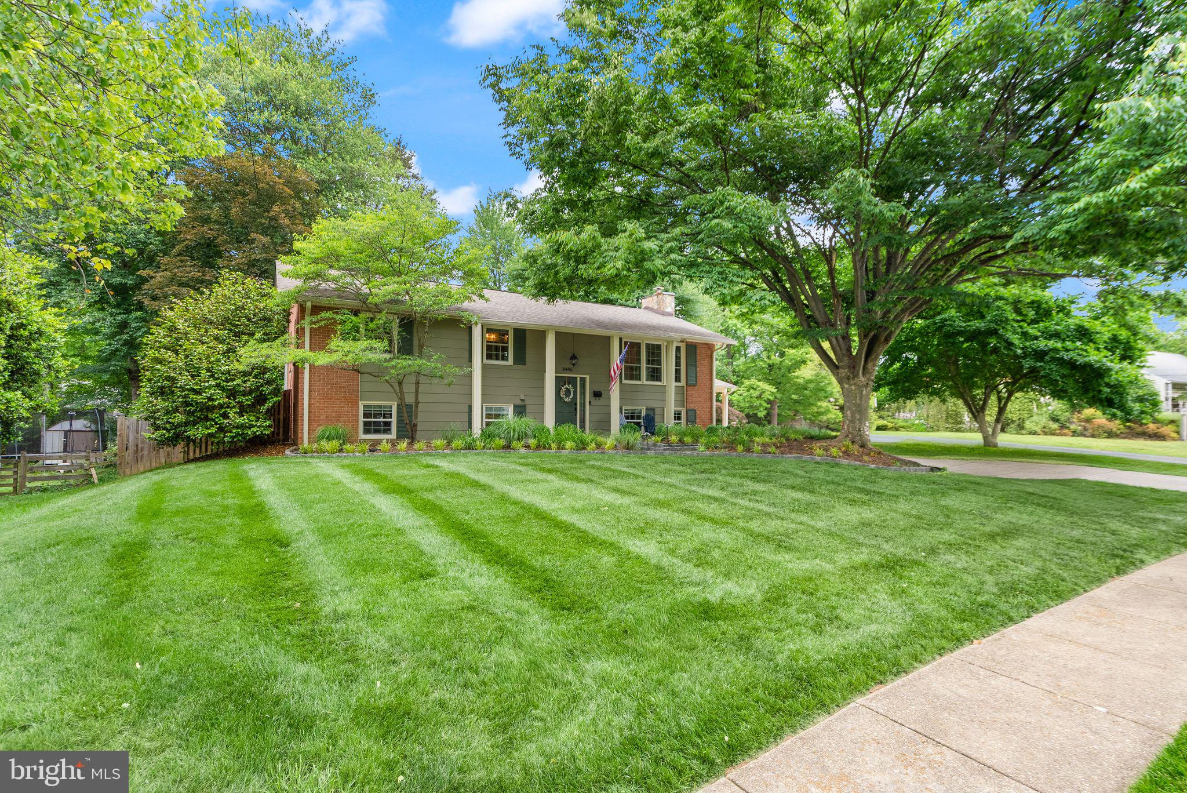
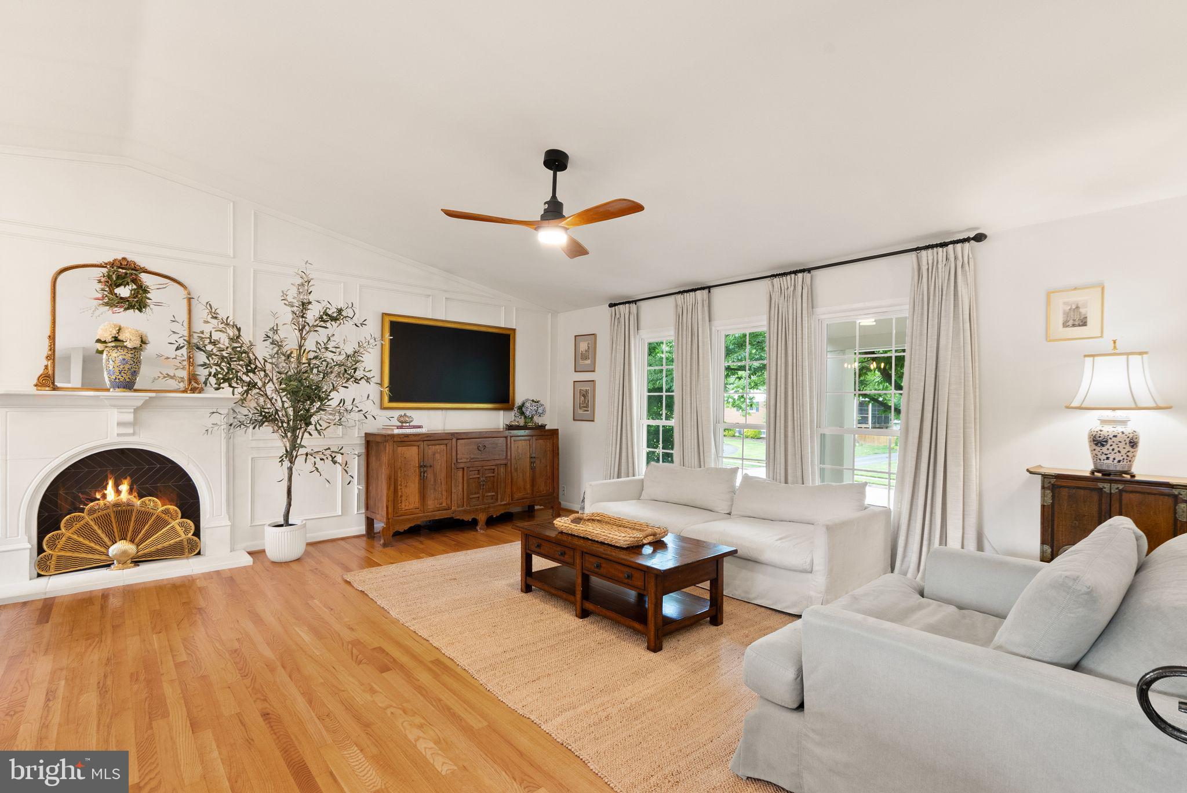
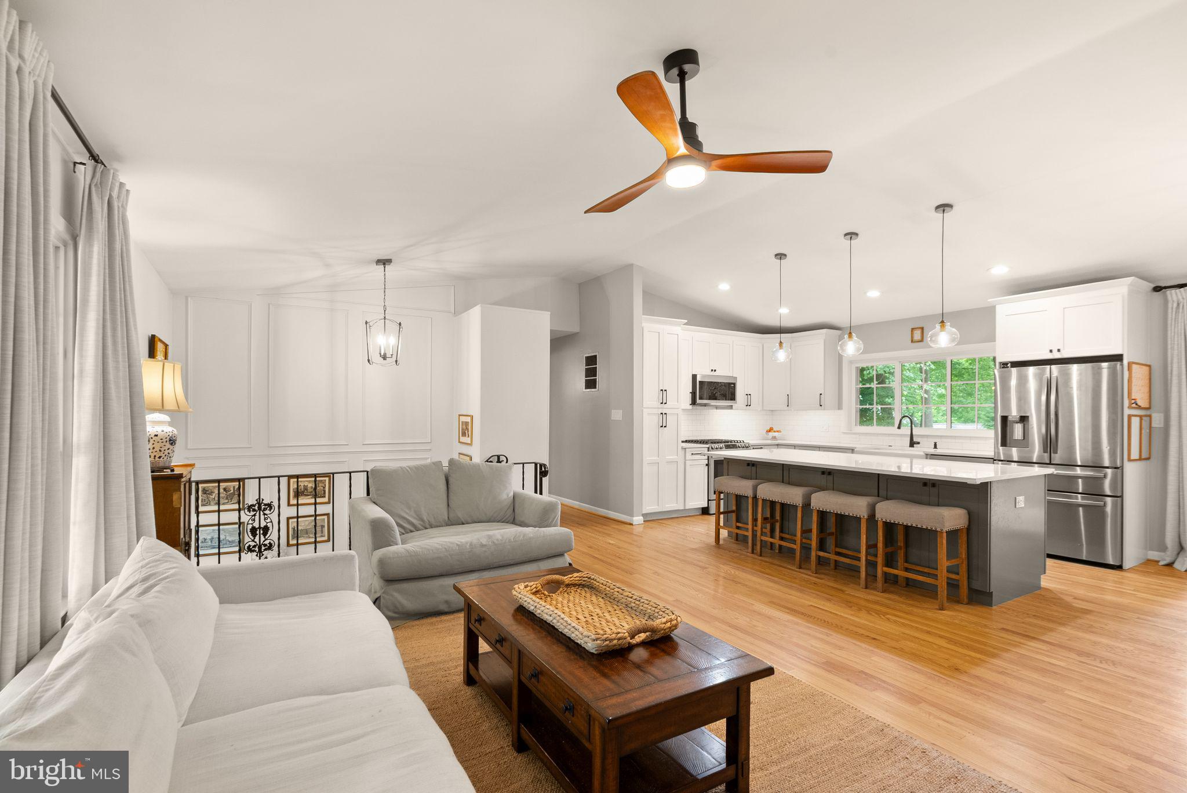
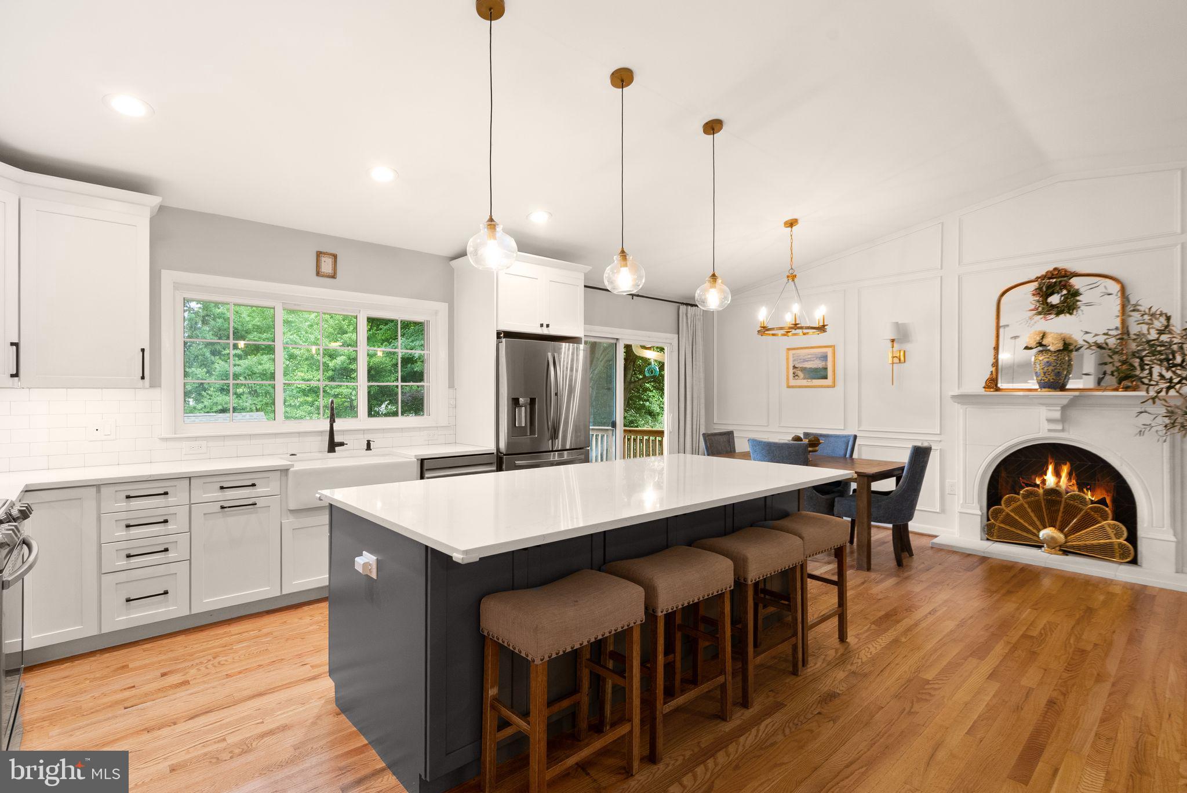
Welcome to 8446 Porter Lane, a beautifully renovated and well maintained home in Alexandria’s sought-after Fort Hunt area, where convenience, nature, and community come together seamlessly. Thoughtfully updated and ideally located, this home offers the perfect blend of comfortable everyday living, functional space, and access to some of the area’s most beloved amenities. Inside, you’ll find inviting living spaces filled with natural light, a layout designed for both entertaining and everyday functionality, and the warmth that makes a house truly feel like home. Whether enjoying quiet evenings in, hosting friends and family, or taking advantage of the outdoor space, this property offers flexibility and charm at every turn. Perfectly positioned just minutes from Fort Belvoir, Old Town Alexandria, the George Washington Parkway, and Reagan National Airport, the location provides exceptional accessibility for commuters while still maintaining a peaceful neighborhood feel. Enjoy easy access to D.C. and the Pentagon, all while coming home to the scenic beauty and strong sense of community that make Fort Hunt so desirable. Outdoor lovers will appreciate being surrounded by Northern Virginia’s most beautiful natural amenities, including nearby creeks, waterfront parks, bike trails, and the iconic GW Parkway paths winding along the Potomac River. Spend weekends kayaking, walking the trails, biking into Old Town, or enjoying the countless local parks and green spaces nearby. Located close to local shops, restaurants, coffee spots, and cherished neighborhood favorites around Hollin Hall Shopping Center, 8446 Porter Lane offers the connected, convenient lifestyle buyers are searching for in one of Alexandria’s most treasured communities.
| 16 hours ago | Listing updated with changes from the MLS® | |
| 3 days ago | Listing first seen on site |

The real estate listing information is provided by Bright MLS is for the consumer's personal, non-commercial use and may not be used for any purpose other than to identify prospective properties consumer may be interested in purchasing. Any information relating to real estate for sale or lease referenced on this web site comes from the Internet Data Exchange (IDX) program of the Bright MLS. This web site references real estate listing(s) held by a brokerage firm other than the broker and/or agent who owns this web site. The accuracy of all information is deemed reliable but not guaranteed and should be personally verified through personal inspection by and/or with the appropriate professionals. Properties in listings may have been sold or may no longer be available. The data contained herein is copyrighted by Bright MLS and is protected by all applicable copyright laws. Any unauthorized collection or dissemination of this information is in violation of copyright laws and is strictly prohibited. Copyright © 2020 Bright MLS. All rights reserved.
Did you know? You can invite friends and family to your search. They can join your search, rate and discuss listings with you.