
7266 HILLARY STREETALEXANDRIA, VA 22315
Due to the health concerns created by Coronavirus we are offering personal 1-1 online video walkthough tours where possible.
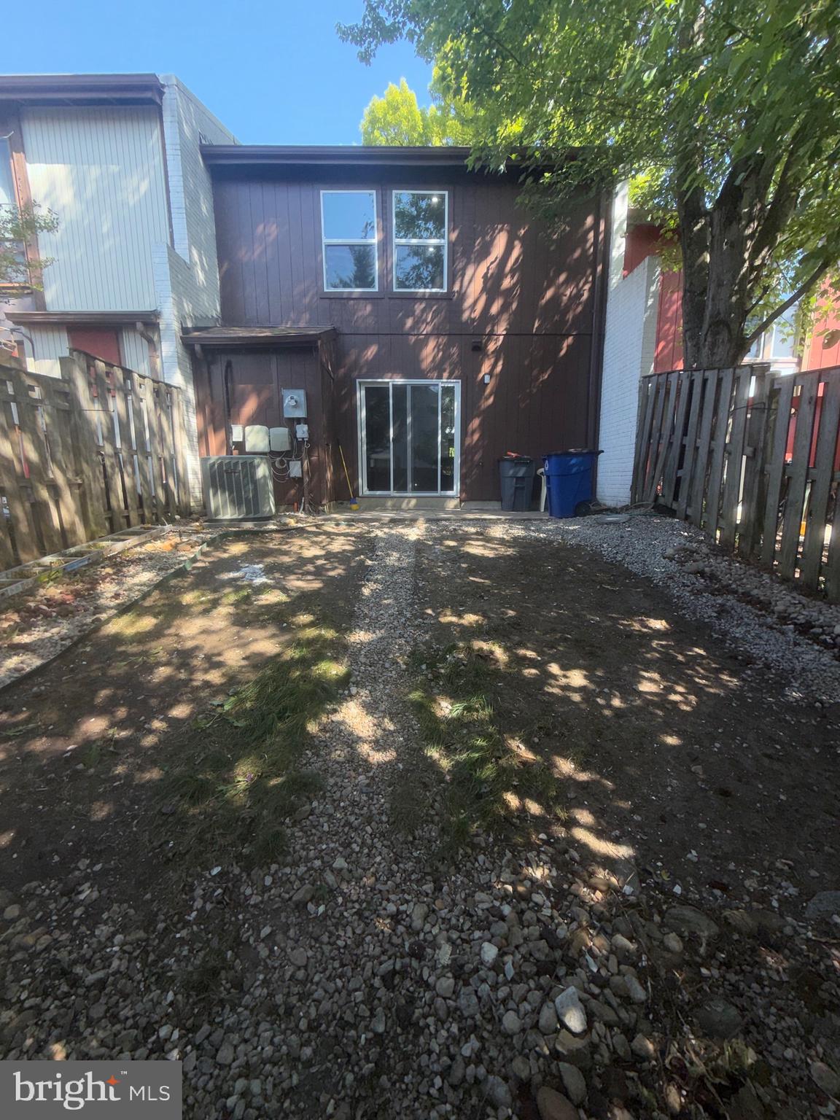
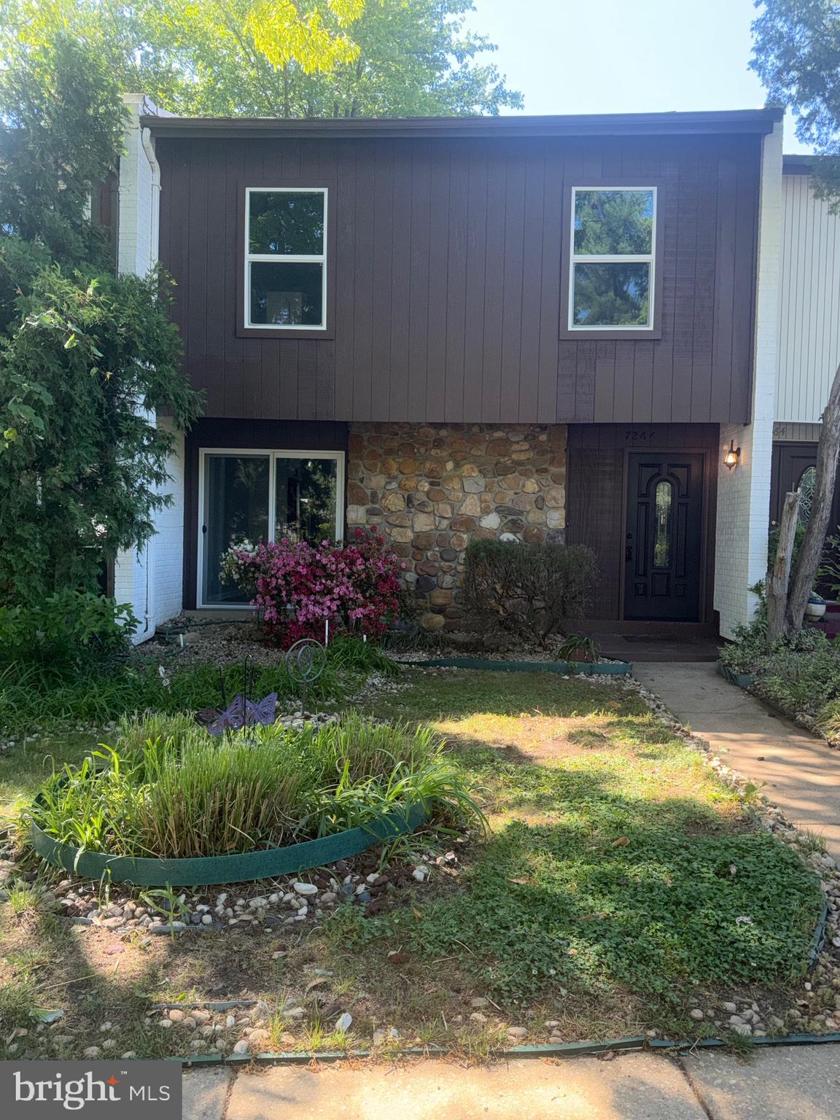
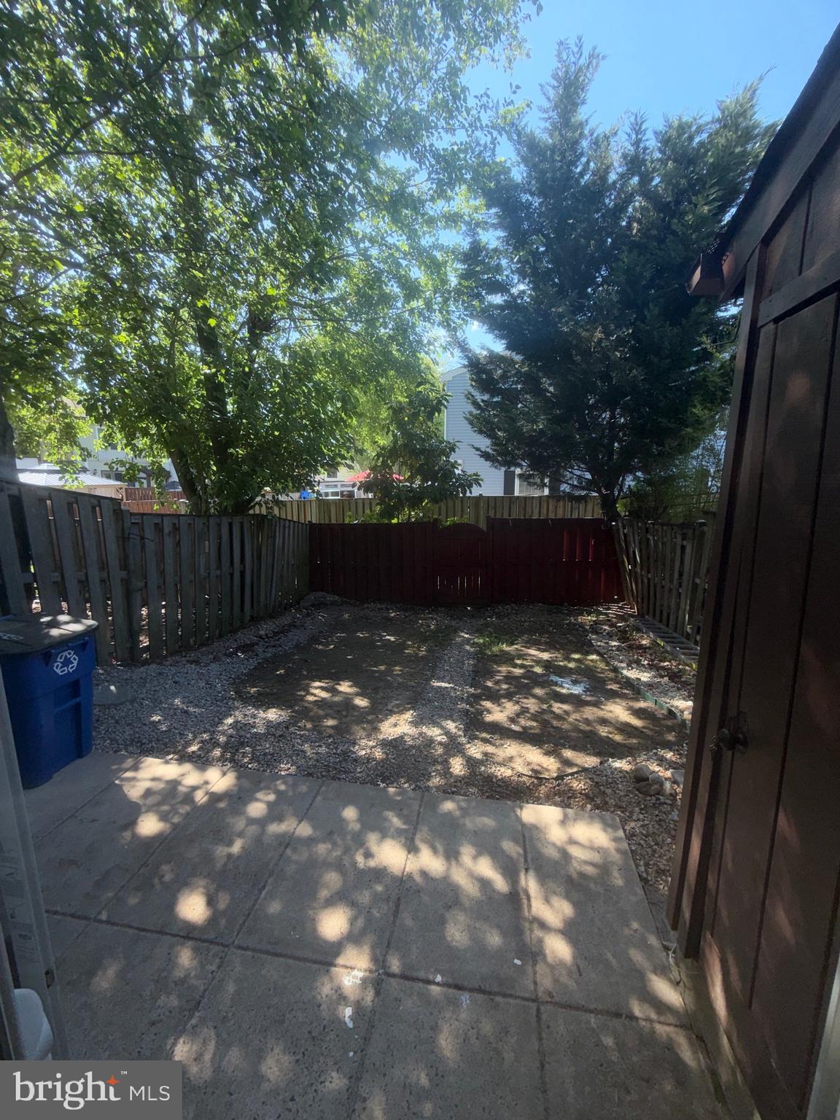
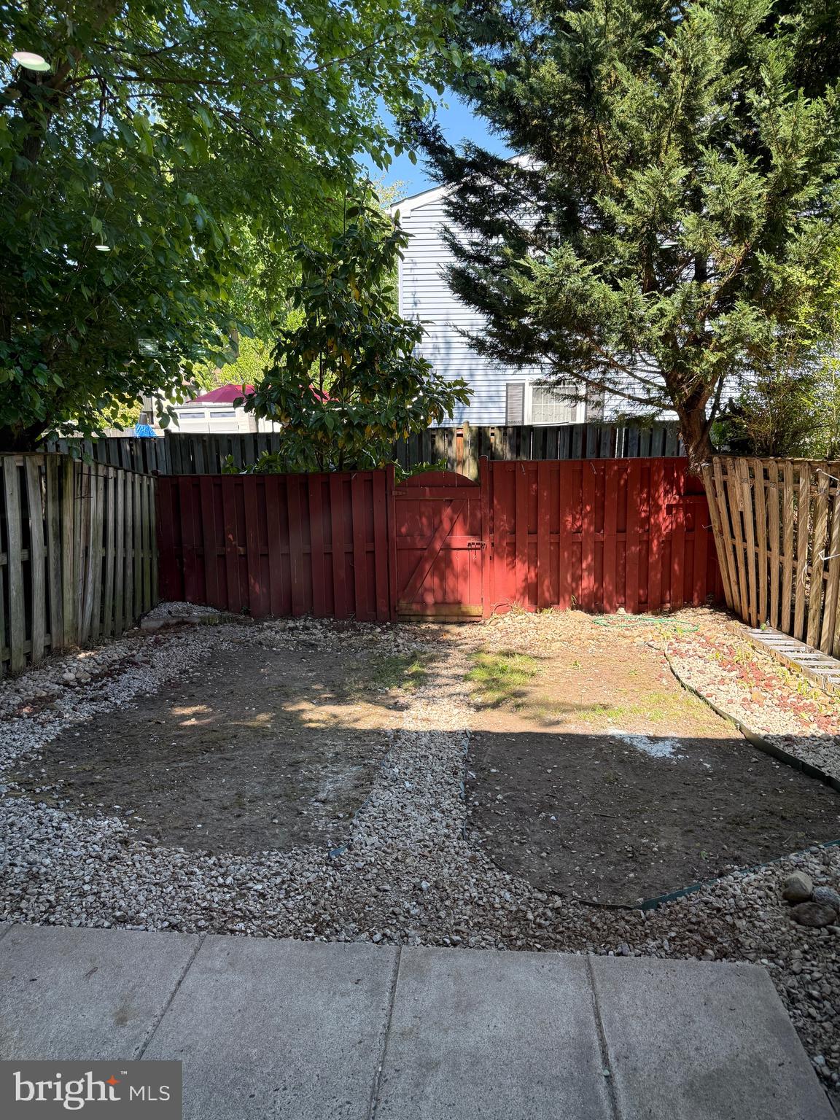
Location, Lifestyle, and Luxury in Kingstowne! Stunning fully renovated 4-bedroom, 2.5-bath townhouse in the highly desirable Kingstowne community, just minutes from the Franconia–Springfield Metro. This beautifully updated home features a brand-new HVAC system, new flooring, recessed lighting, modern fixtures, fresh paint, new windows, and sliding glass doors. The designer kitchen showcases new cabinetry, stainless steel appliances, and contemporary finishes throughout. All bathrooms have been stylishly renovated with new vanities, tubs, and toilets. Enjoy outdoor living in the fully fenced backyard, perfect for entertaining or relaxing. Ideally located for commuters with quick access to Fairfax County Parkway, I-95, I-495, and I-395, and just minutes to Old Town Alexandria and Springfield Town Center. Community amenities include a pool, sports courts, walking trails, and direct access to the path leading to the Springfield Metro/VRE Station. Parking includes one assigned space (#155), one additional parking pass for community reserved spaces, plus convenient unassigned street parking directly in front of the home. Close to Kingstowne shopping, dining, entertainment, and the new INOVA hospital project currently underway.
| yesterday | Listing updated with changes from the MLS® | |
| yesterday | Listing first seen on site |

The real estate listing information is provided by Bright MLS is for the consumer's personal, non-commercial use and may not be used for any purpose other than to identify prospective properties consumer may be interested in purchasing. Any information relating to real estate for sale or lease referenced on this web site comes from the Internet Data Exchange (IDX) program of the Bright MLS. This web site references real estate listing(s) held by a brokerage firm other than the broker and/or agent who owns this web site. The accuracy of all information is deemed reliable but not guaranteed and should be personally verified through personal inspection by and/or with the appropriate professionals. Properties in listings may have been sold or may no longer be available. The data contained herein is copyrighted by Bright MLS and is protected by all applicable copyright laws. Any unauthorized collection or dissemination of this information is in violation of copyright laws and is strictly prohibited. Copyright © 2020 Bright MLS. All rights reserved.
Did you know? You can invite friends and family to your search. They can join your search, rate and discuss listings with you.