
7124 WHETSTONE ROADALEXANDRIA, VA 22306
Due to the health concerns created by Coronavirus we are offering personal 1-1 online video walkthough tours where possible.
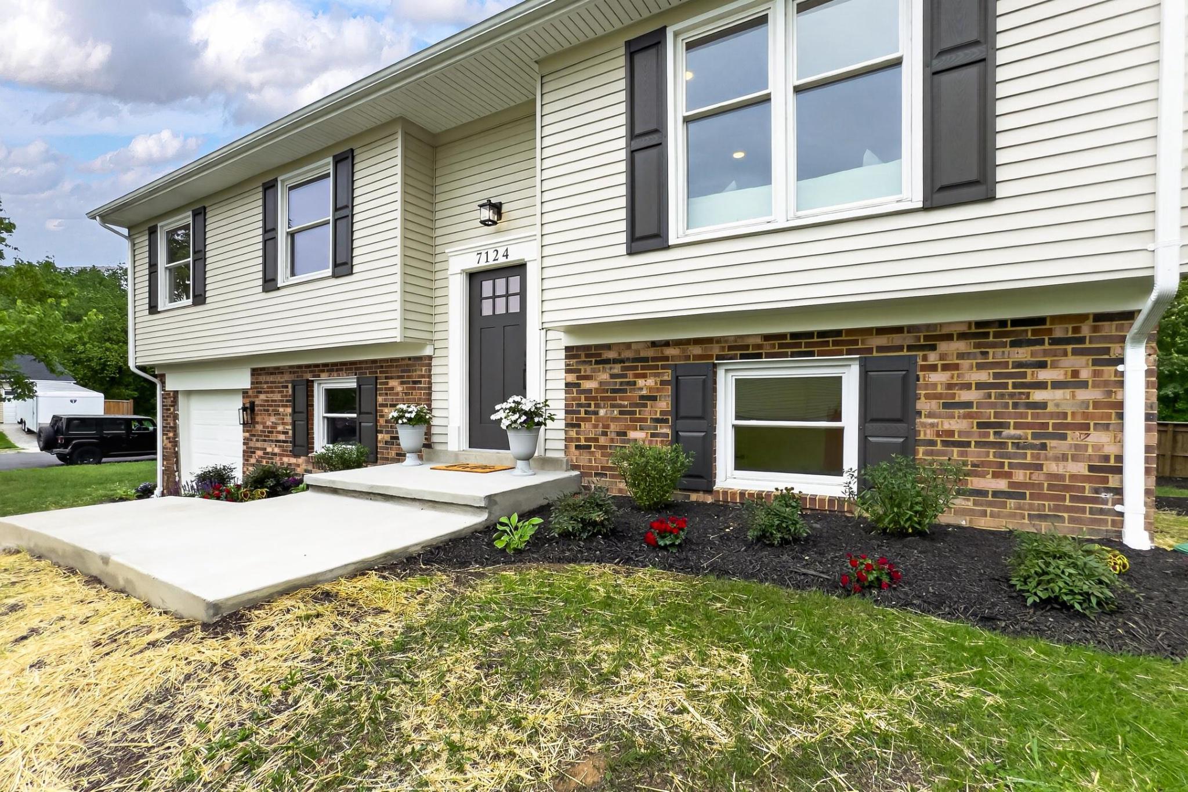
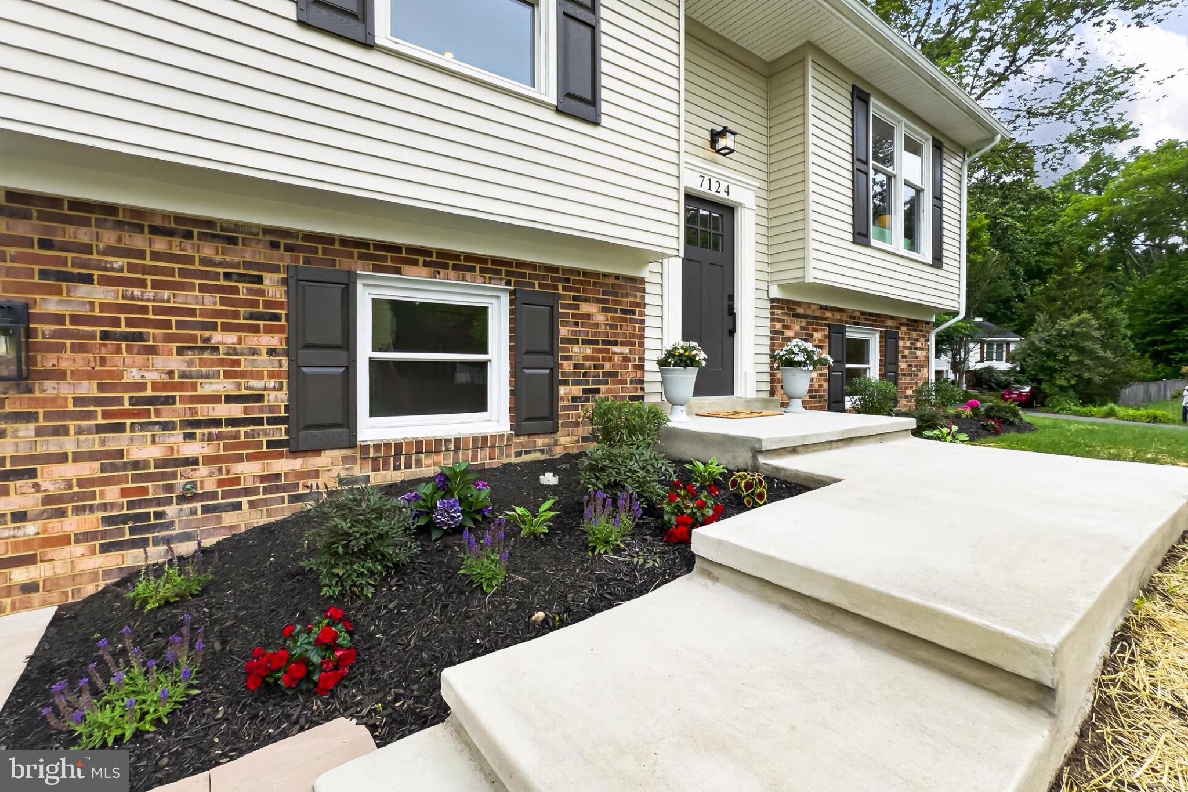
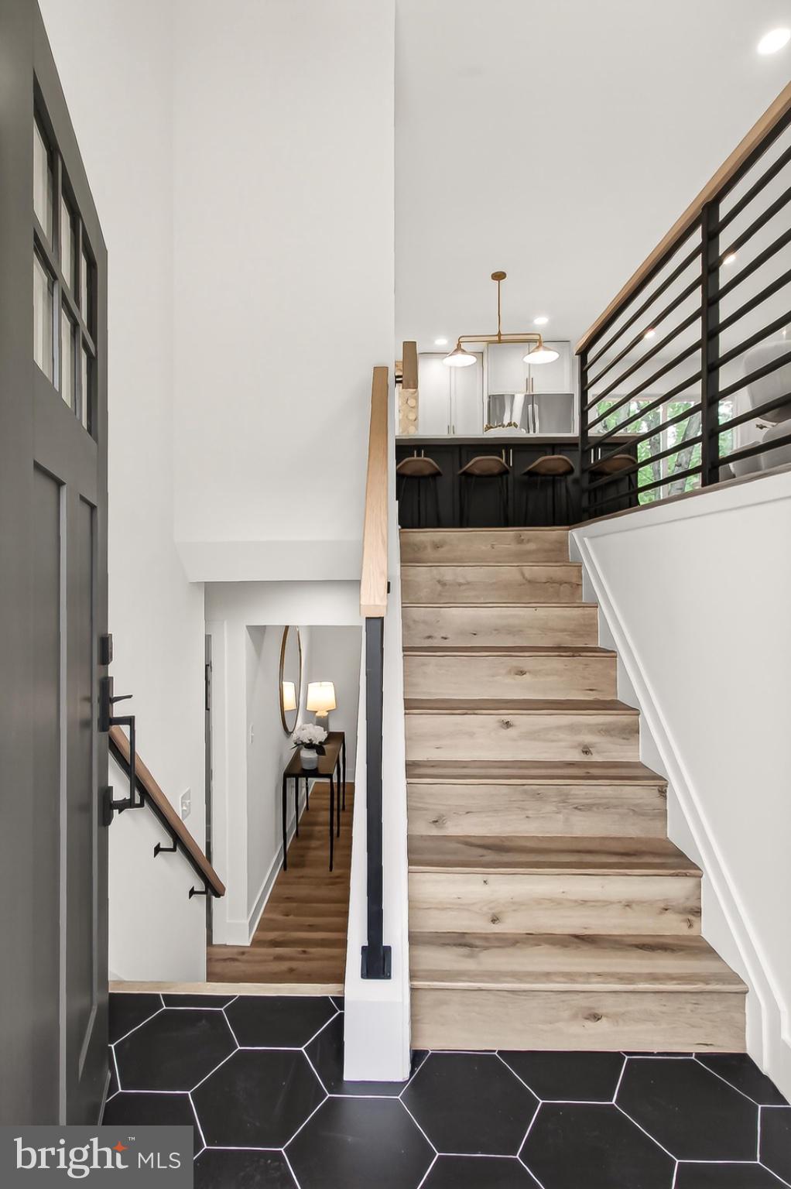
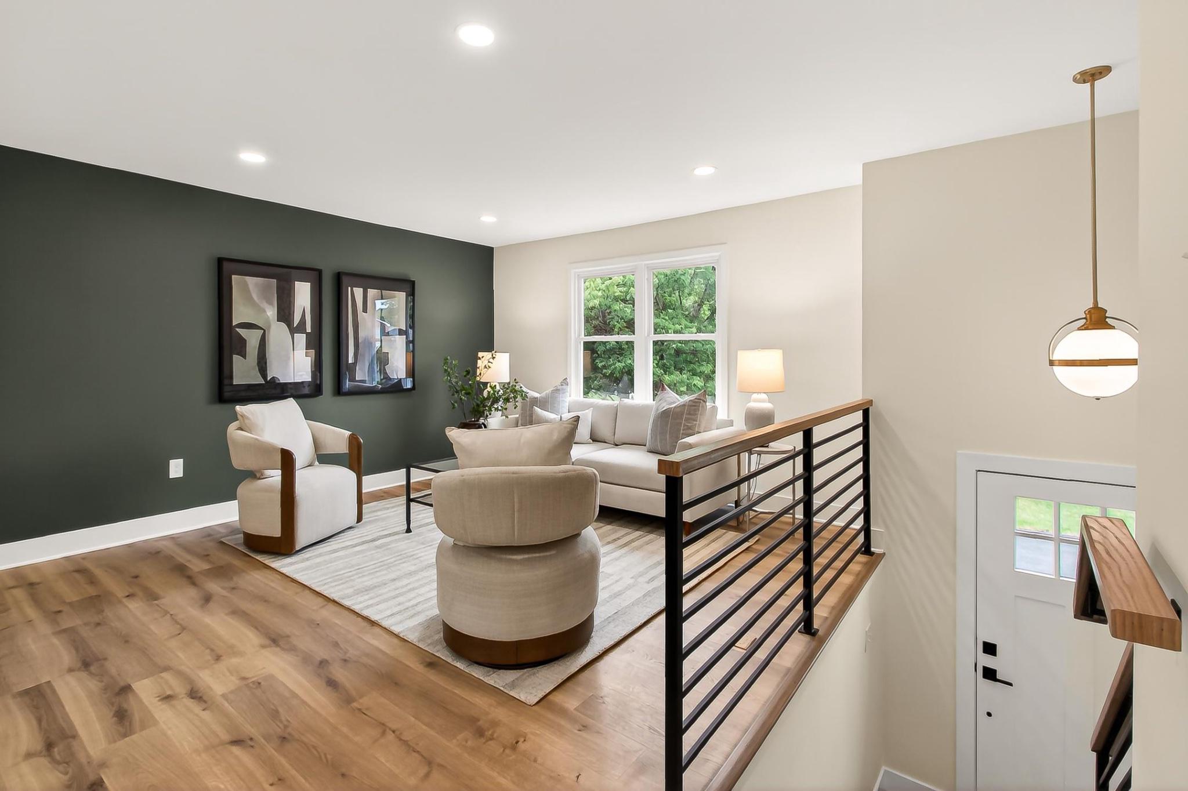
Expected on the market date: 5/27/28 by 5 PM. Looking for a move-in ready home in Alexandria with serious style? This beautifully updated home blends modern design with everyday comfort. Step inside to fresh, high-end finishes, beautiful flooring, updated lighting, and warm designer tones throughout. The stunning kitchen features a large island and flows effortlessly to the dining area and deck — perfect for grilling, entertaining, or relaxing evenings at home. With four bedrooms, an office, upgraded baths, a walk-out basement, and a cozy wood-burning fireplace, there’s space for both work and play. And the updates? Already done. New roof, HVAC, hot water heater, appliances, doors, floors, garage door, fresh interior/exterior paint and so much more. Close to everything! Minutes from Kingstowne, a stone’s throw from Old Town Alexandria, and just a cup of coffee away from the nation’s capital. Stylish. Fresh. Move-in ready. This Alexandria home checks every box.
| 5 hours ago | Status changed to Active | |
| 5 hours ago | Listing updated with changes from the MLS® | |
| 3 days ago | Listing first seen on site |

The real estate listing information is provided by Bright MLS is for the consumer's personal, non-commercial use and may not be used for any purpose other than to identify prospective properties consumer may be interested in purchasing. Any information relating to real estate for sale or lease referenced on this web site comes from the Internet Data Exchange (IDX) program of the Bright MLS. This web site references real estate listing(s) held by a brokerage firm other than the broker and/or agent who owns this web site. The accuracy of all information is deemed reliable but not guaranteed and should be personally verified through personal inspection by and/or with the appropriate professionals. Properties in listings may have been sold or may no longer be available. The data contained herein is copyrighted by Bright MLS and is protected by all applicable copyright laws. Any unauthorized collection or dissemination of this information is in violation of copyright laws and is strictly prohibited. Copyright © 2020 Bright MLS. All rights reserved.