
9013 FORT CRAIG DRIVEBURKE, VA 22015
Due to the health concerns created by Coronavirus we are offering personal 1-1 online video walkthough tours where possible.
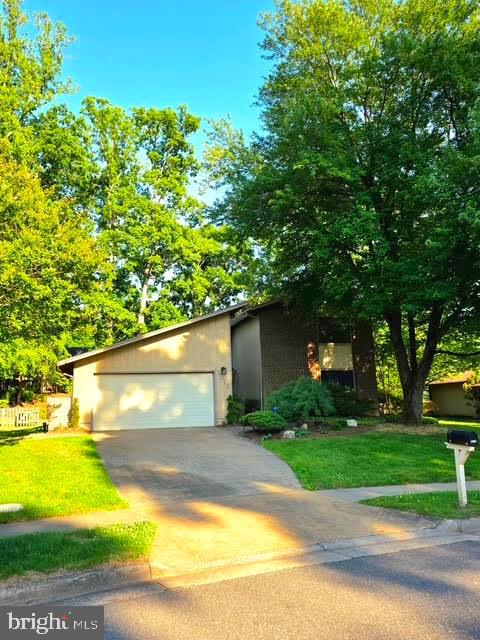
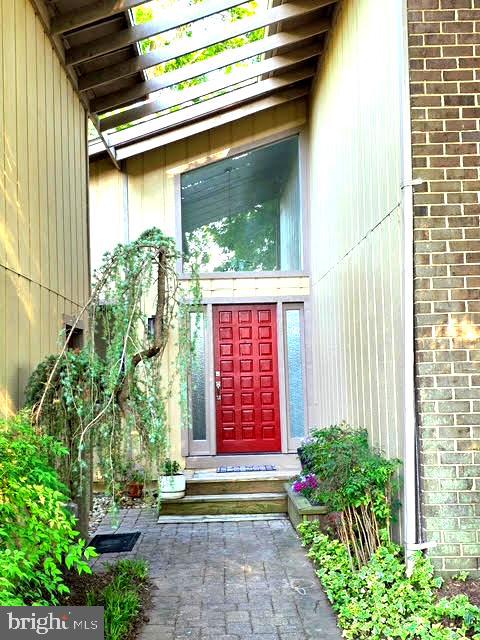
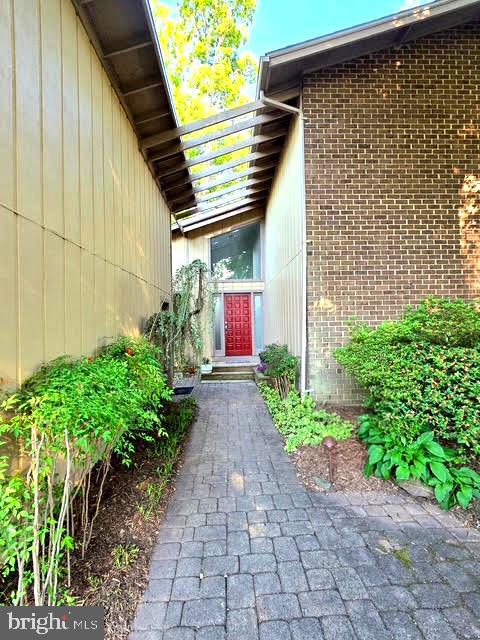
Welcome to 9013 Fort Craig Drive — a striking Mid-Century Modern inspired BEECHWOOD model nestled in the highly desirable Signal Hill community of Burke, one of Fairfax County’s most established and sought-after neighborhoods. Surrounded by lush landscaping and mature trees, this beautifully updated home offers the perfect blend of architectural character, modern upgrades, and an exceptional Northern Virginia lifestyle. Featuring 4 bedrooms, 3 full baths, and approximately 2,130 square feet, the home showcases the clean lines, open flow, and connection to nature that define Mid-Century design. Inside, you’ll find brand new LVP flooring, fresh paint throughout, and light-filled living spaces designed for both comfortable everyday living and effortless entertaining. The wide-open kitchen serves as the heart of the home with ample cabinetry, granite countertops, and generous prep and gathering space perfect for hosting and daily living alike. A highly desirable main-level bedroom and full bath provide ideal flexibility for guests, multigenerational living, or a private home office. The inviting main living area is anchored by an operational wood-burning fireplace, adding warmth and charm while complementing the home’s timeless architectural style. Upstairs, the spacious primary suite features its own en suite bath, while two additional bedrooms share a well-appointed full bath, creating a functional and comfortable upper-level layout. The fully finished English basement offers an expansive recreation area and wet bar, providing additional space for entertaining, relaxing, or movie nights. Outside, the private backyard retreat features a ground-level deck surrounded by lush greenery — ideal for morning coffee, outdoor dining, or quiet evenings under the trees. Additional highlights include a desirable 2-car garage, generous storage, and a tranquil setting within the sought-after Signal Hill neighborhood known for its community feel, tree-lined streets, parks, trails, and proximity to top-rated Fairfax County schools. Residents enjoy easy access to Burke Lake Park, neighborhood pools, shopping, dining, commuter routes, VRE access, and countless outdoor recreation opportunities, all while enjoying the peaceful charm that makes Burke one of Northern Virginia’s most beloved communities. 9013 Fort Craig Drive offers timeless style, functional living, and an unbeatable lifestyle in the heart of Signal Hill.
| 2 days ago | Listing first seen on site | |
| 2 days ago | Listing updated with changes from the MLS® |

The real estate listing information is provided by Bright MLS is for the consumer's personal, non-commercial use and may not be used for any purpose other than to identify prospective properties consumer may be interested in purchasing. Any information relating to real estate for sale or lease referenced on this web site comes from the Internet Data Exchange (IDX) program of the Bright MLS. This web site references real estate listing(s) held by a brokerage firm other than the broker and/or agent who owns this web site. The accuracy of all information is deemed reliable but not guaranteed and should be personally verified through personal inspection by and/or with the appropriate professionals. Properties in listings may have been sold or may no longer be available. The data contained herein is copyrighted by Bright MLS and is protected by all applicable copyright laws. Any unauthorized collection or dissemination of this information is in violation of copyright laws and is strictly prohibited. Copyright © 2020 Bright MLS. All rights reserved.
Did you know? You can invite friends and family to your search. They can join your search, rate and discuss listings with you.