
1675 BANDIT LOOP 105BRESTON, VA 20190
Due to the health concerns created by Coronavirus we are offering personal 1-1 online video walkthough tours where possible.
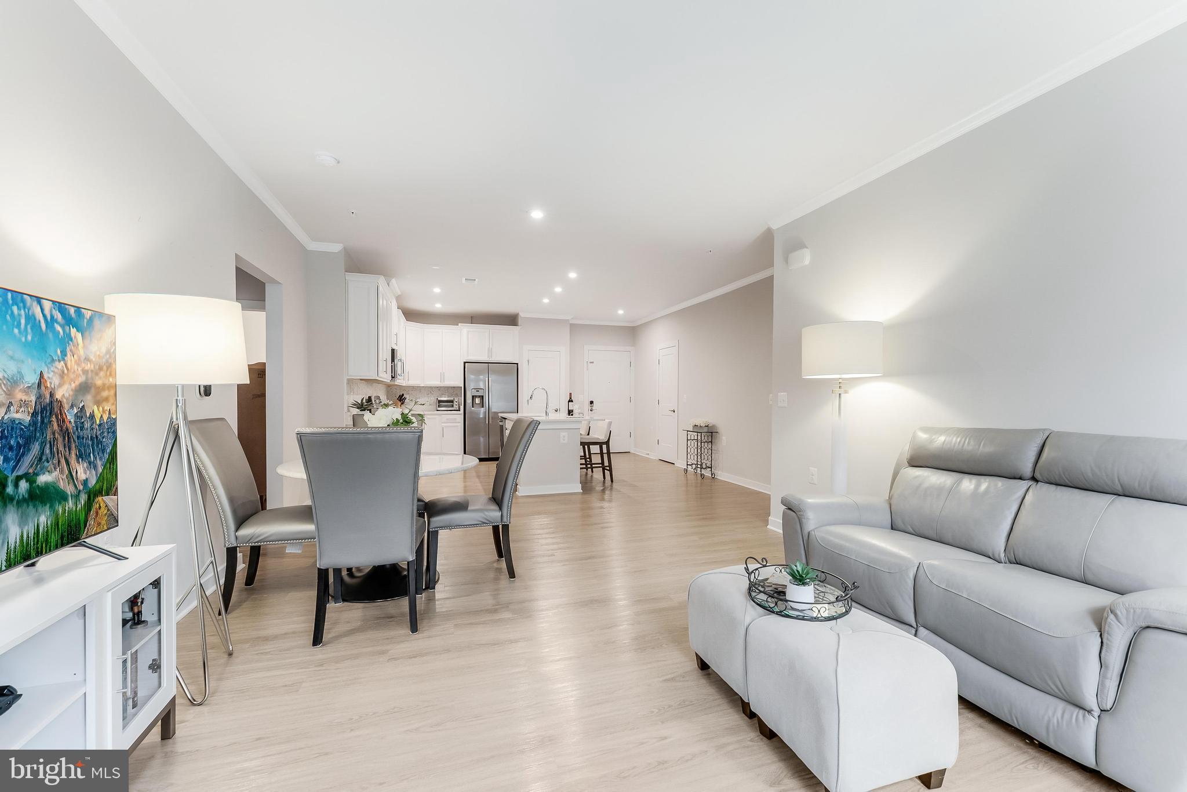
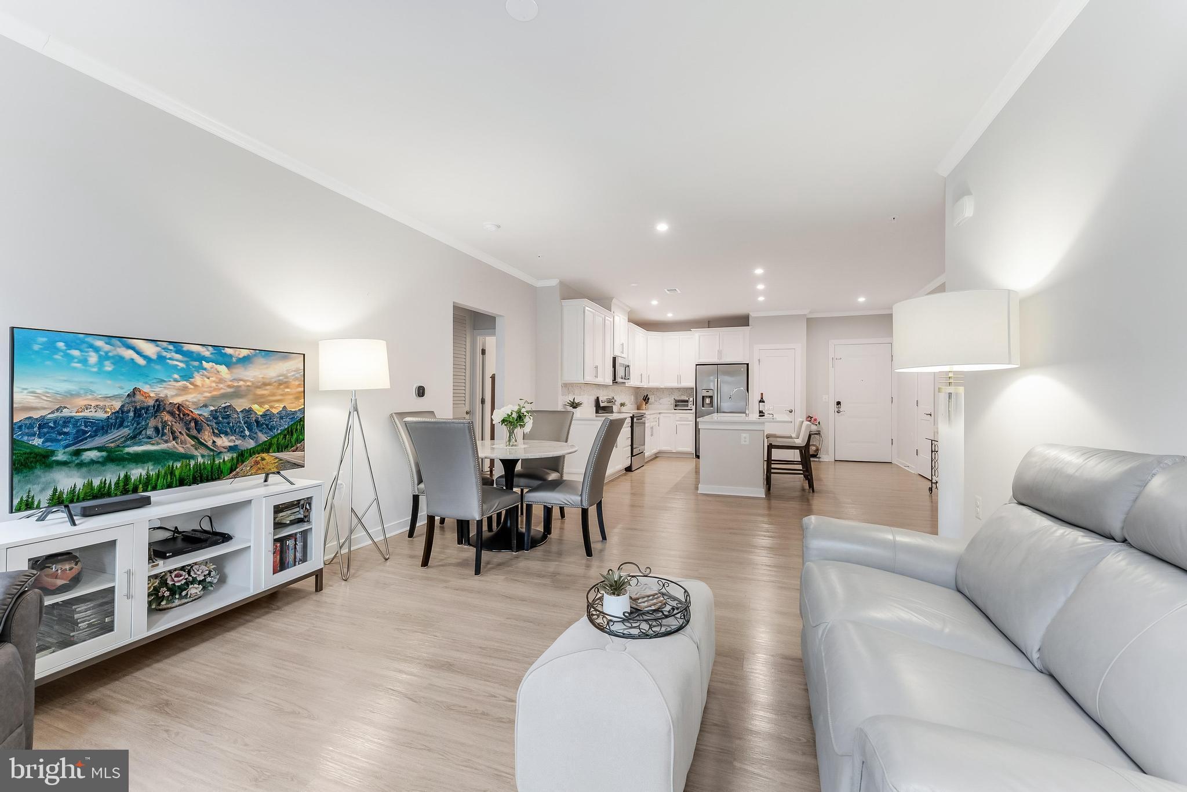
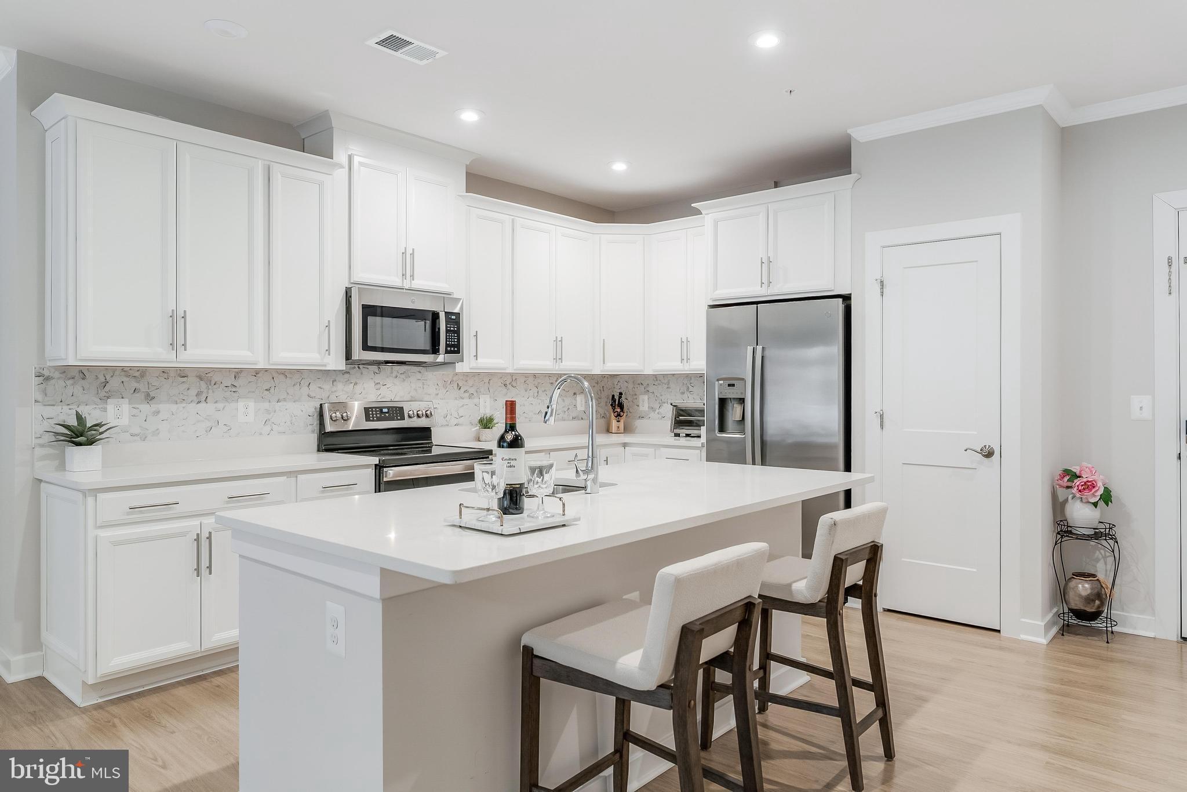
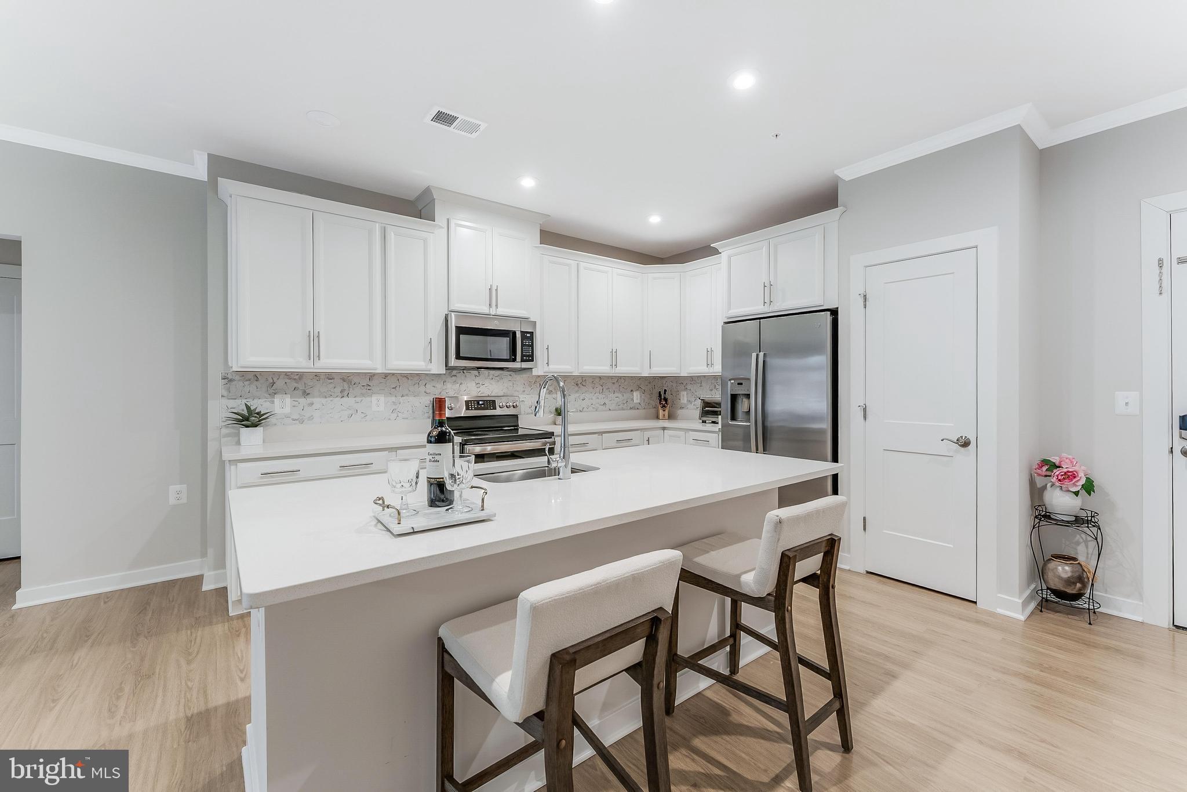
Welcome to the sought after Enclave at Tall Oaks, a Stanley Martin community built in 2022. This beautifully designed ground-floor condo at 1775 Bandit Loop #105B offers the perfect blend of modern comfort, convenience, and accessibility all within the heart of vibrant Reston! Filled with natural light, this bright and sunny home features an open-concept layout centered around a stunning oversized quartz island which is perfect for entertaining, casual dining, or everyday living. The spacious kitchen flows seamlessly into the living and dining areas, creating an inviting and functional space. The condo offers two generously sized bedrooms. The primary suite with en-suite bathroom has a large walk-in shower and an extra-large walk-in closet right off the bathroom for added convenience. The ground-floor location and proximity to entrance makes this home especially appealing for those seeking easy accessibility, whether for mobility needs or convenient and quick outdoor access for beloved pets. Additional upgrades and highlights include a modern and smart Ecobee thermostat that can be controlled directly from your phone, crown molding added throughout, a whole home warranty paid through September 2026, two covered parking spaces, bicycle storage and EV charging capability in garage. Enjoy an unbeatable commuter friendly location just moments and walkable to the Wiehle-Reston Metro Station. Also in close proximity are major commuter routes , shopping, dining, and everyday conveniences. Outdoor enthusiasts will love being just blocks from the W&OD Trail. As part of the Reston Association, residents enjoy access to an incredible array of amenities including swimming pools, pickelball courts, community events, walking trails, tennis courts, and more. The monthly condo fee conveniently covers water, sewer, trash, and common area maintenance. This is luxury, convenient, and low maintenance living at its finest in one of Reston's most desirable newer communities!
| 16 hours ago | Listing updated with changes from the MLS® | |
| 21 hours ago | Listing first seen on site |

The real estate listing information is provided by Bright MLS is for the consumer's personal, non-commercial use and may not be used for any purpose other than to identify prospective properties consumer may be interested in purchasing. Any information relating to real estate for sale or lease referenced on this web site comes from the Internet Data Exchange (IDX) program of the Bright MLS. This web site references real estate listing(s) held by a brokerage firm other than the broker and/or agent who owns this web site. The accuracy of all information is deemed reliable but not guaranteed and should be personally verified through personal inspection by and/or with the appropriate professionals. Properties in listings may have been sold or may no longer be available. The data contained herein is copyrighted by Bright MLS and is protected by all applicable copyright laws. Any unauthorized collection or dissemination of this information is in violation of copyright laws and is strictly prohibited. Copyright © 2020 Bright MLS. All rights reserved.
Did you know? You can invite friends and family to your search. They can join your search, rate and discuss listings with you.