
2033 ARLINGTON TERRACEALEXANDRIA, VA 22303
Due to the health concerns created by Coronavirus we are offering personal 1-1 online video walkthough tours where possible.
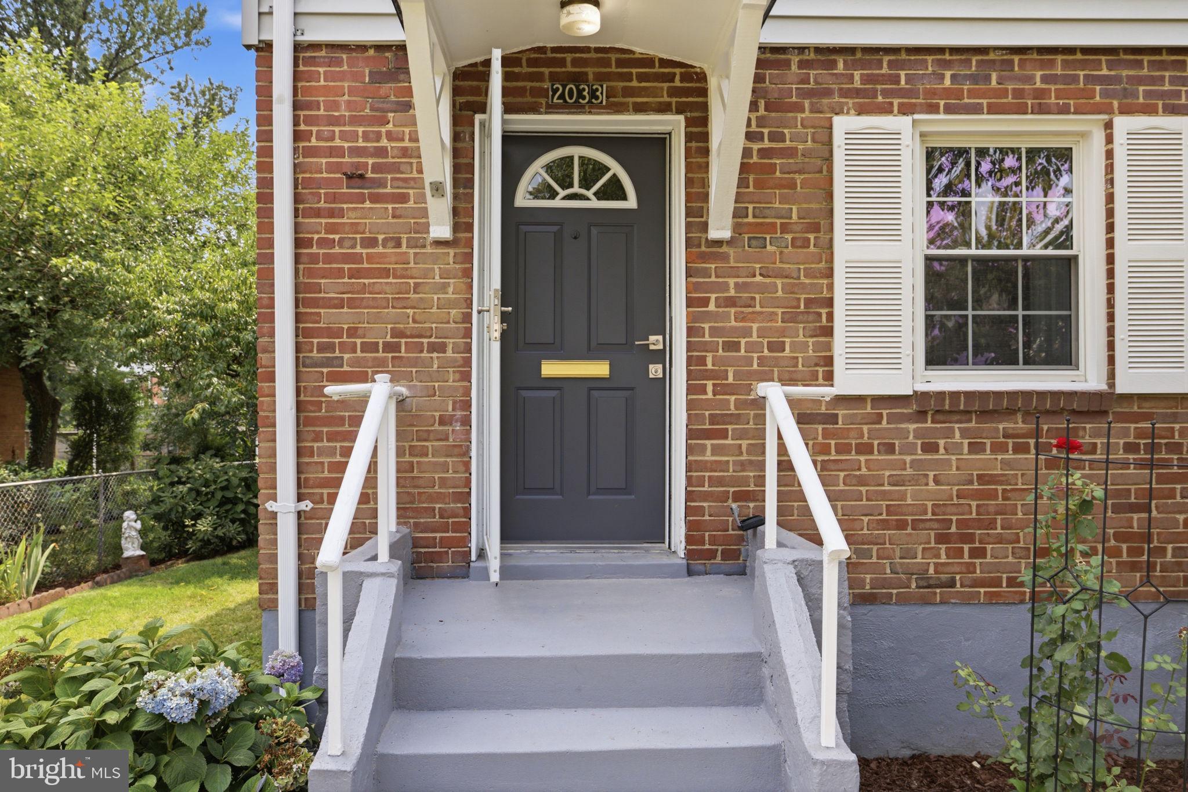
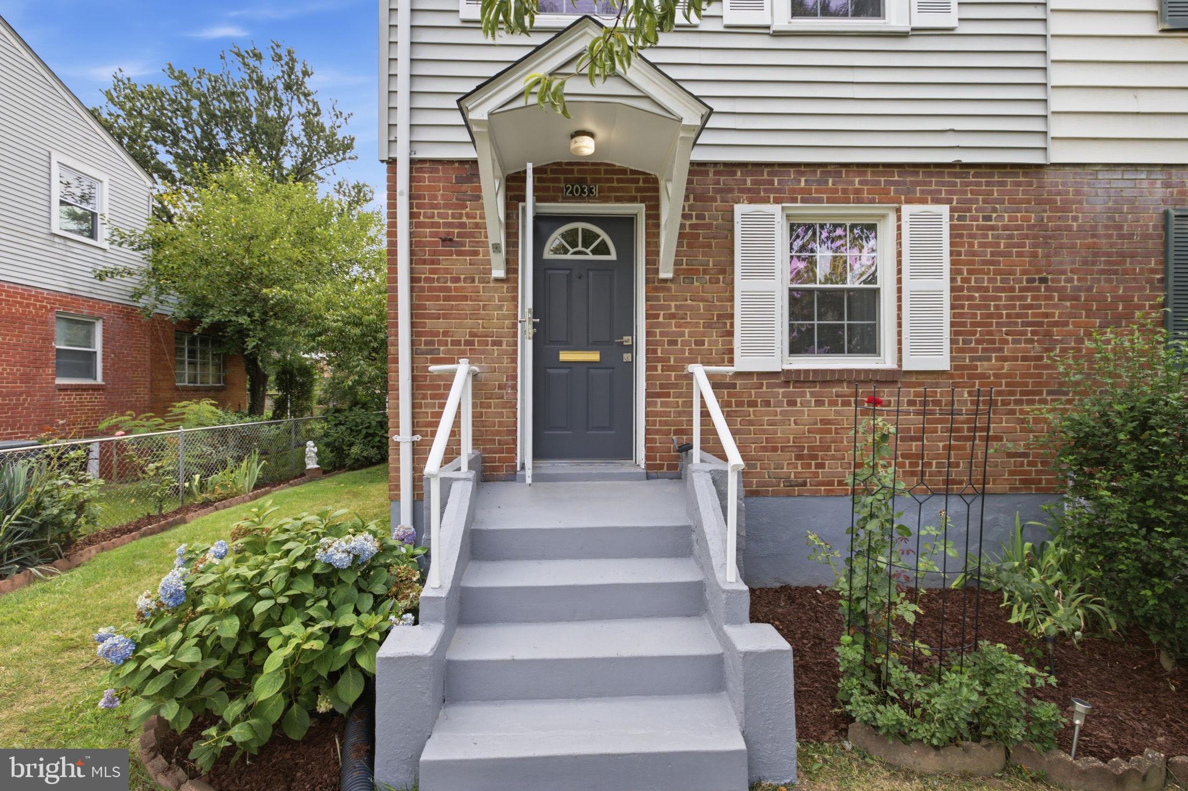
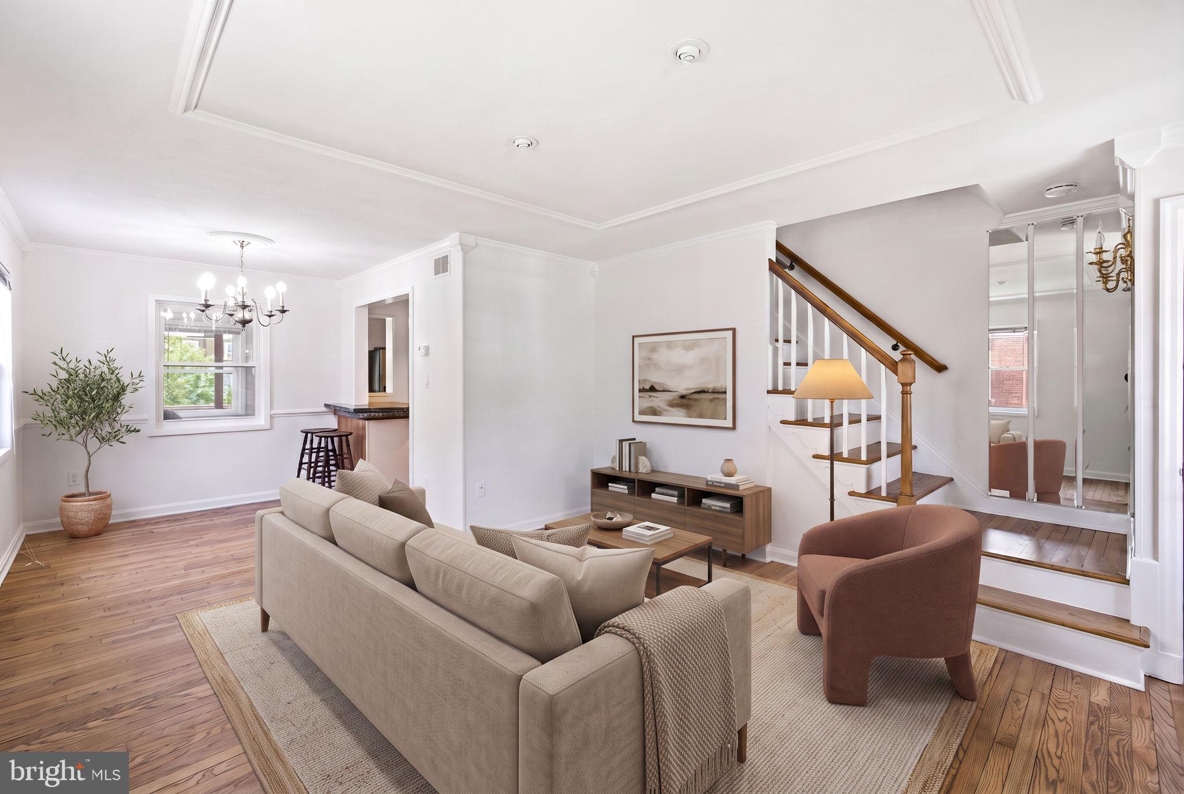
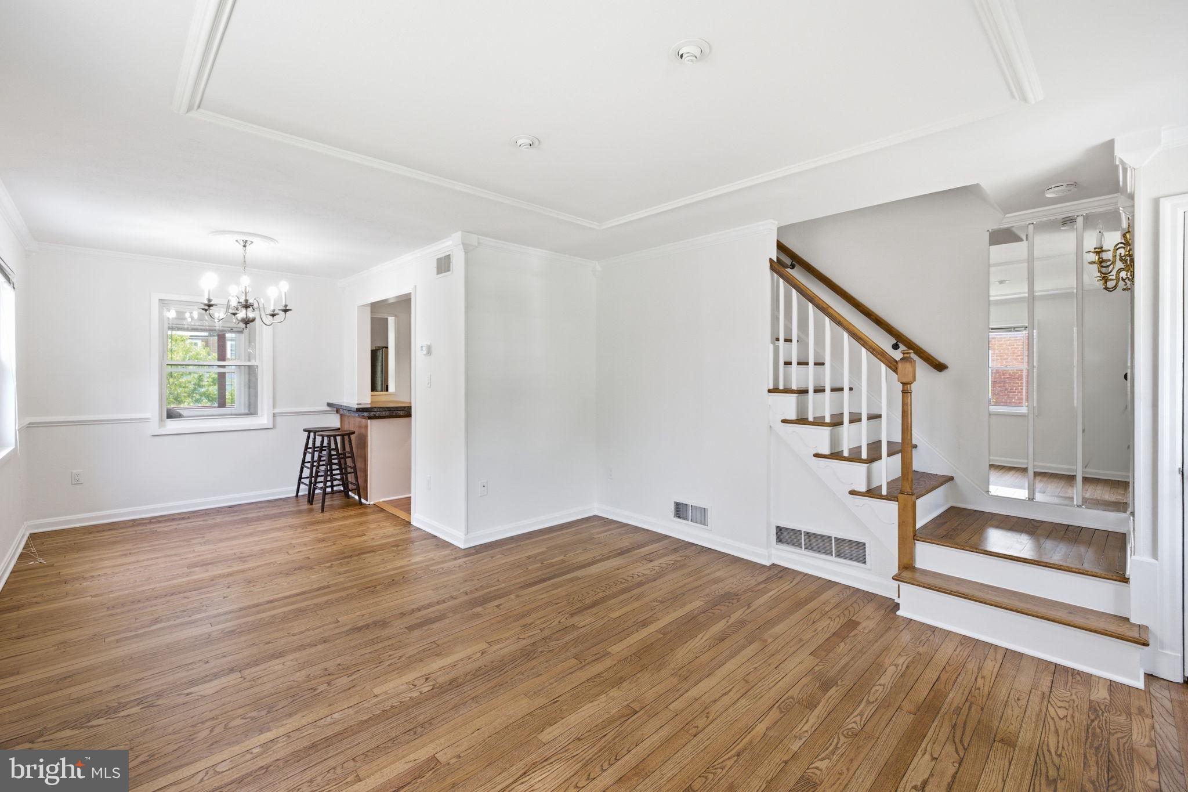
Welcome to 2033 Arlington Terrace -a move-in ready home that combines thoughtful updates with an unbeatable location. Recent improvements, including a new roof, new HVAC system, and fresh interior paint, provide peace of mind and make it easy to settle in and enjoy your new home from day one. Beautifully maintained, this three-level semi-detached residence offers comfortable living spaces filled with natural light, a functional layout, and timeless hardwood floors that add warmth and character throughout. Enjoy a private screened deck overlooking a vibrant garden-an inviting outdoor space perfect for relaxing, gardening, or entertaining. Located just a short walk to the Huntington Metro Station, this home provides an easy commute to Washington, D.C., National Harbor, and beyond., with easy access to I-495 and Route 1. You'll also be just minutes from the shops, restaurants, waterfront, and historic charm of Old Town Alexandria. A rare combination of location, accessibility, and value—don't miss this Alexandria gem!
| 3 hours ago | Listing first seen on site | |
| 3 hours ago | Listing updated with changes from the MLS® |

The real estate listing information is provided by Bright MLS is for the consumer's personal, non-commercial use and may not be used for any purpose other than to identify prospective properties consumer may be interested in purchasing. Any information relating to real estate for sale or lease referenced on this web site comes from the Internet Data Exchange (IDX) program of the Bright MLS. This web site references real estate listing(s) held by a brokerage firm other than the broker and/or agent who owns this web site. The accuracy of all information is deemed reliable but not guaranteed and should be personally verified through personal inspection by and/or with the appropriate professionals. Properties in listings may have been sold or may no longer be available. The data contained herein is copyrighted by Bright MLS and is protected by all applicable copyright laws. Any unauthorized collection or dissemination of this information is in violation of copyright laws and is strictly prohibited. Copyright © 2020 Bright MLS. All rights reserved.