
8320 MIDDLE RUDDINGS DRIVELORTON, VA 22079
Due to the health concerns created by Coronavirus we are offering personal 1-1 online video walkthough tours where possible.
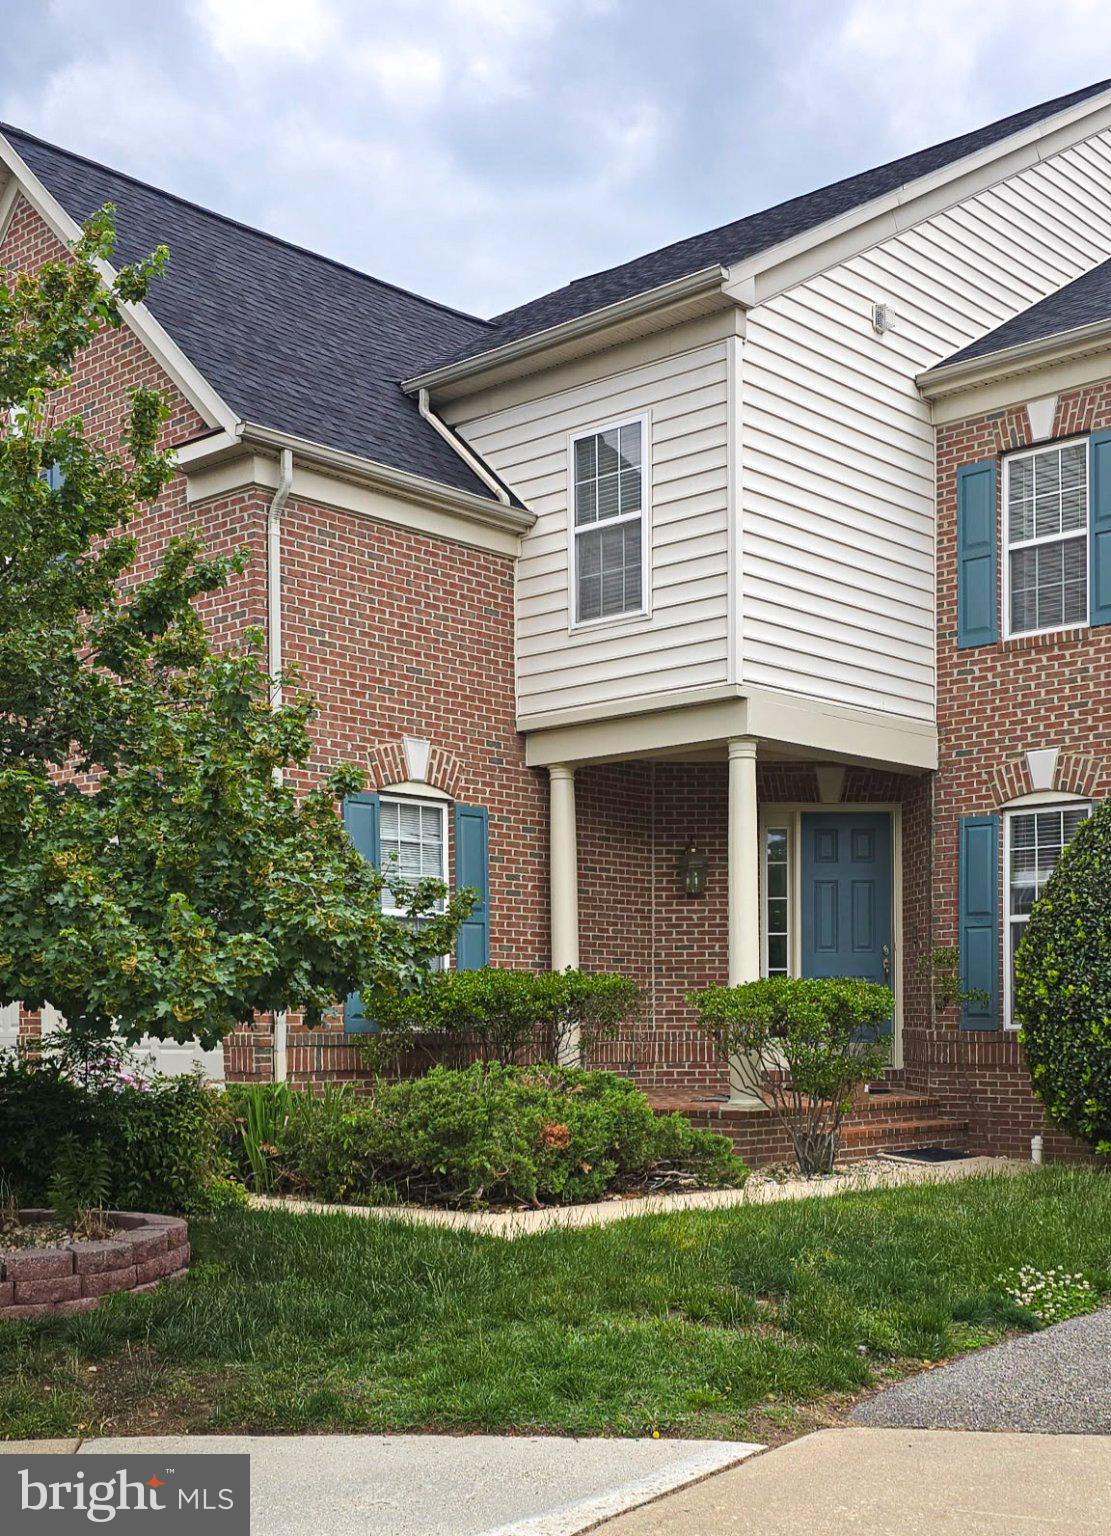
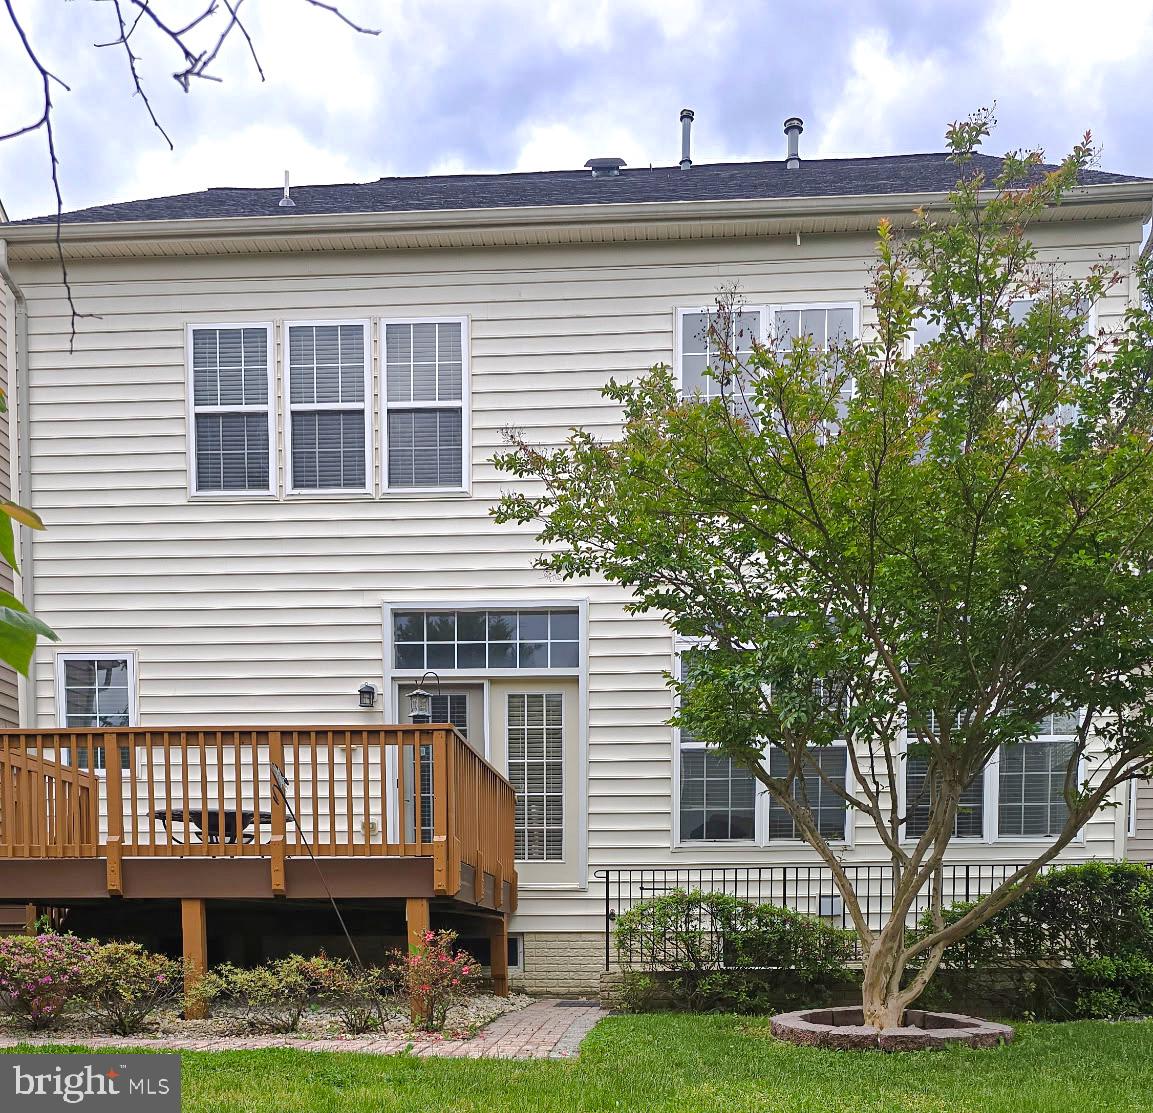
Welcome to this well maintained home in the sought-after Village at Lorton Valley community! Located at 8320 Middle Ruddings Drive, this lovely 4-bedroom, 4.5-bath residence offers a spacious open floor plan designed for both comfortable everyday living and entertaining. The main level features hardwood floors, a private office space perfect for working from home, and a dramatic two-story family room filled with natural light and soaring ceilings. The gourmet kitchen is appointed with granite countertops and brand-new stainless steel appliances, seamlessly connecting to the living and dining areas for effortless flow. Upstairs, generously sized bedrooms and well-appointed bathrooms provide comfort and privacy for the entire household. The fully finished walkout basement expands the living space with a stylish wet bar and is fully wired for a speaker and entertainment system — ideal for movie nights, gatherings, or game-day hosting. A versatile den in the basement can easily serve as a guest room, home gym, or additional flex space. Recent upgrades include a brand-new roof, fresh interior paint, new carpet, and new garage door openers, making this home truly move-in ready. Conveniently located near shopping, dining, parks, commuter routes, and everyday amenities in Lorton, this exceptional property combines space, style, and modern updates in one outstanding package.
| 8 hours ago | Listing updated with changes from the MLS® | |
| yesterday | Listing first seen on site |

The real estate listing information is provided by Bright MLS is for the consumer's personal, non-commercial use and may not be used for any purpose other than to identify prospective properties consumer may be interested in purchasing. Any information relating to real estate for sale or lease referenced on this web site comes from the Internet Data Exchange (IDX) program of the Bright MLS. This web site references real estate listing(s) held by a brokerage firm other than the broker and/or agent who owns this web site. The accuracy of all information is deemed reliable but not guaranteed and should be personally verified through personal inspection by and/or with the appropriate professionals. Properties in listings may have been sold or may no longer be available. The data contained herein is copyrighted by Bright MLS and is protected by all applicable copyright laws. Any unauthorized collection or dissemination of this information is in violation of copyright laws and is strictly prohibited. Copyright © 2020 Bright MLS. All rights reserved.