
825 ELAINE COURTALEXANDRIA, VA 22308
Due to the health concerns created by Coronavirus we are offering personal 1-1 online video walkthough tours where possible.
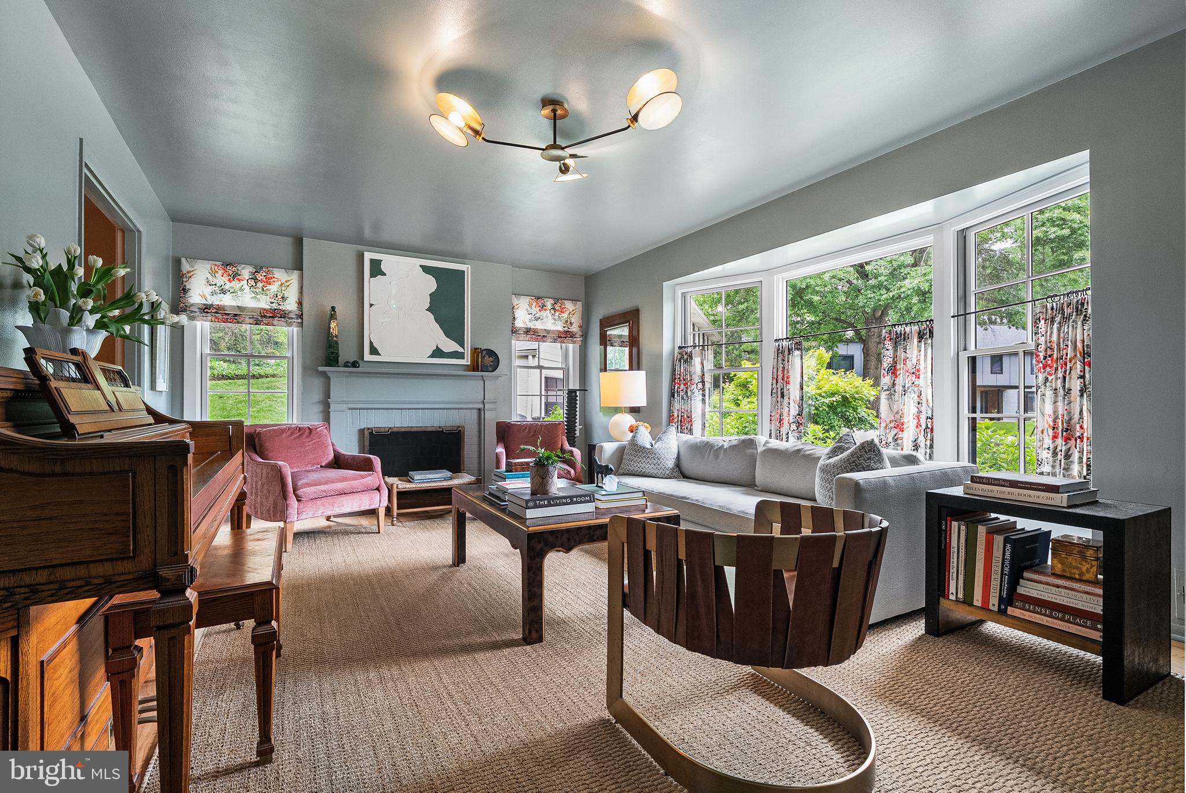
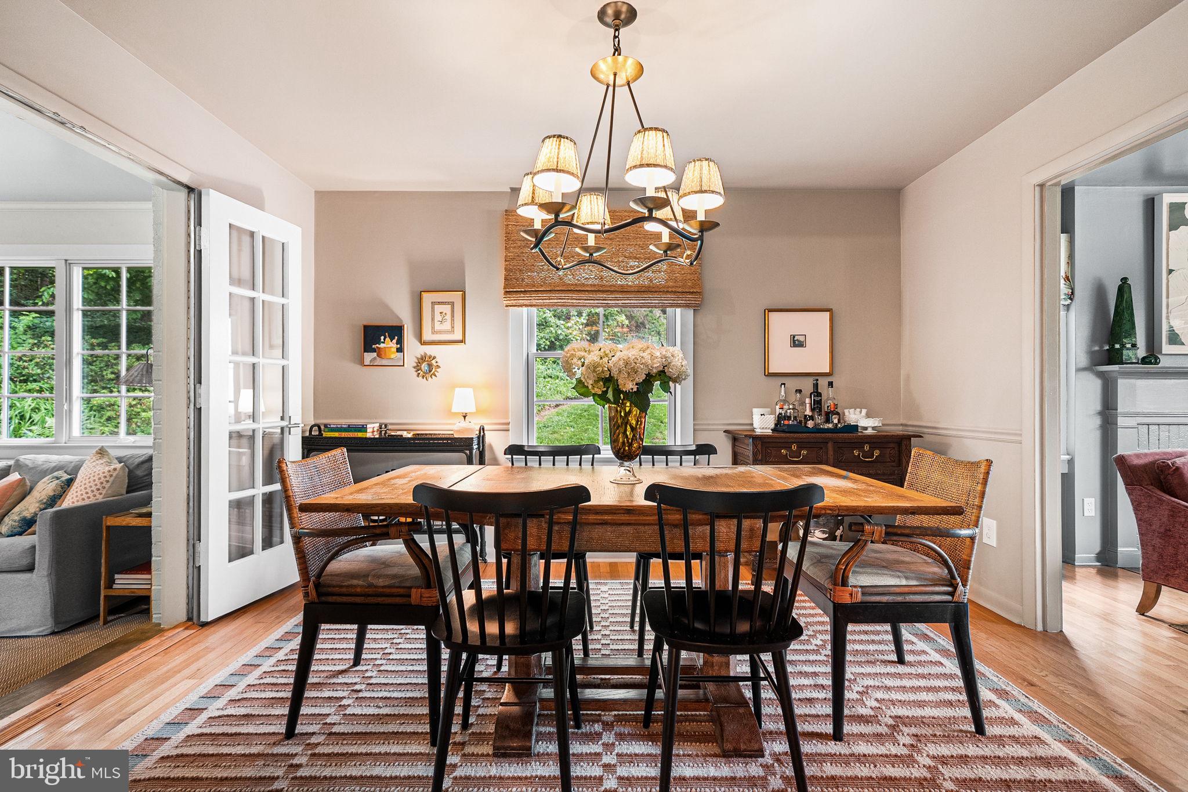
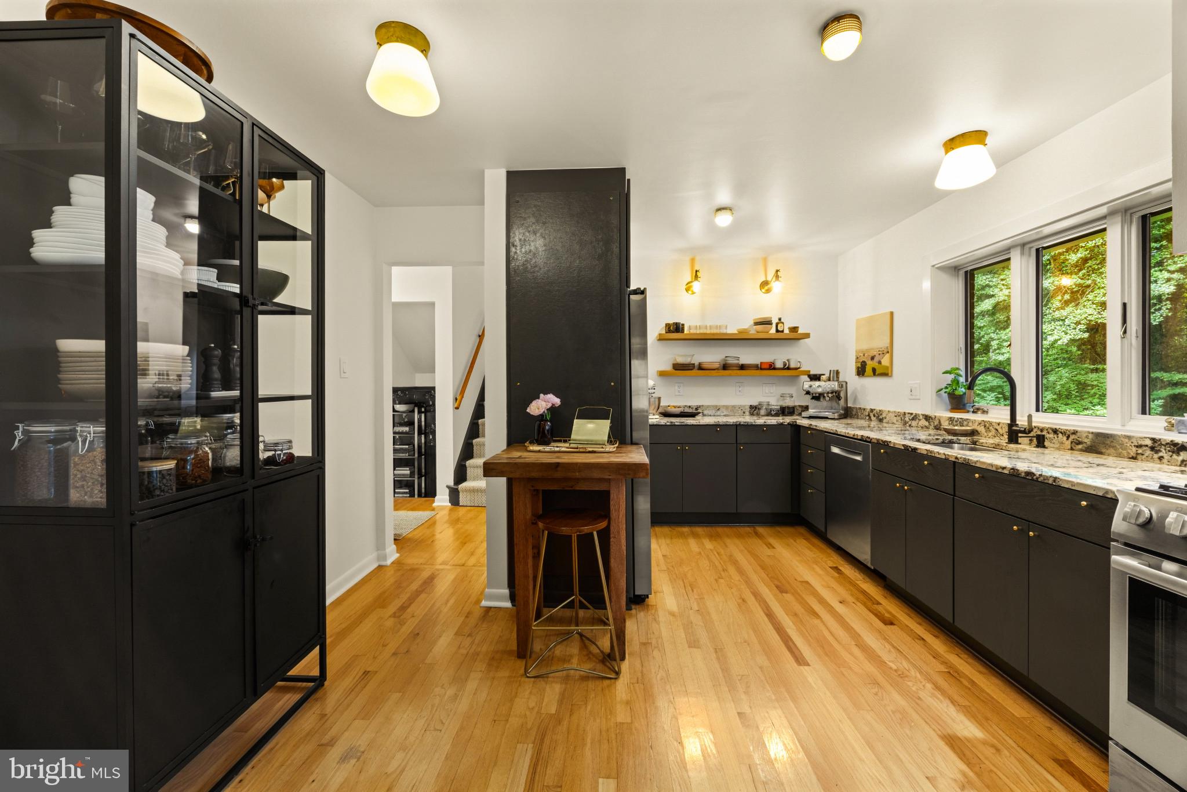
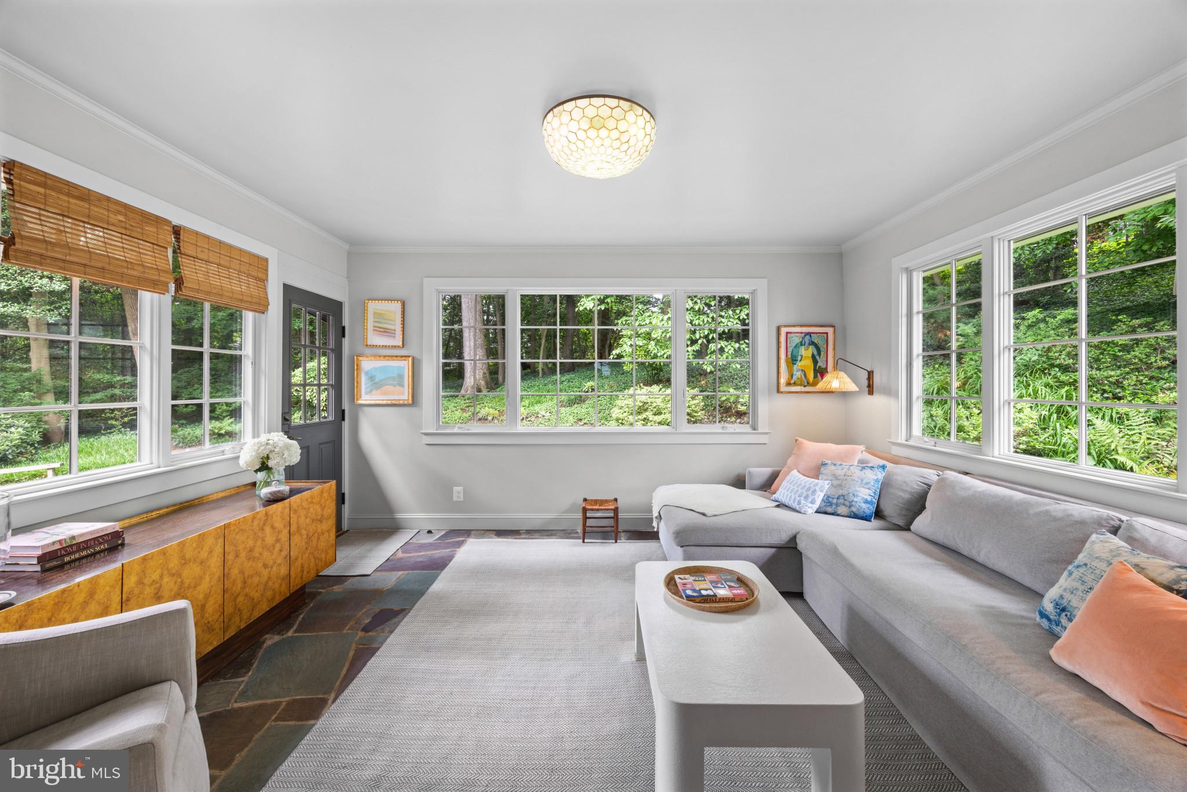
Perfectly positioned on a private .41-acre cul-de-sac lot steps from the scenic Mount Vernon bike path and the Potomac River, this beautifully reimagined Waynewood residence is truly one-of-a-kind, blending timeless charm with exceptional modern updates. With just under 2,600 sq ft of living space and over $350,000 in thoughtful improvements, the home showcases light-filled living spaces, curated designer finishes throughout, and seamless indoor-outdoor living. Inside, the color-drenched living and dining rooms deliver a bold palette with a serene, calming effect. The living room features a wood-burning fireplace and a large bay window overlooking the quiet cul-de-sac, while the dining room easily accommodates holiday gatherings and flows seamlessly to the beautifully renovated kitchen. The kitchen blends style and function with custom Decora solid oak cabinetry, a custom range hood, white oak floating shelves, designer hardware and lighting, and stainless-steel appliances, including a Bosch dishwasher and gas range. Large windows above the sink look out on the wooded backyard and charming brick patio. The sunroom is absolutely magical, featuring classic stone flooring and oversized windows on three sides that frame mature trees and lush landscaping, creating a peaceful, almost storybook setting and a true sense of calm. Step out to the brick patio for quiet evenings by the fire or to entertain in your private outdoor sanctuary. A welcoming foyer with a large coat closet completes this stunning main level. Upstairs, a spacious primary retreat at the rear of the home features a renovated en suite and two closets. Two additional bedrooms share a generous hall bathroom, and the dormered fourth level provides a sprawling fourth bedroom. A walk-up attic offers abundant, easily accessible storage. The walk-out lower level is flooded with natural light from both sides and includes a stunning family room—also perfect as an office or playroom—plus convenient entry from the oversized one-car garage into the laundry room and powder room area. Designer wallpaper and light fixtures, paired with a refined Farrow & Ball and Benjamin Moore paint palette and custom window treatments, create warm, inviting spaces throughout. Stroll to Waynewood Elementary and the beloved community pool and park (Waynewood Rec Assocation)! Enjoy all the incredible social events the Waynewood neighborhood offers throughout the year! Significant recent improvements include: Hardie Plank siding, Andersen 400 Series windows, PVC trim, new exterior door in sunroom, Flagstone front entry, Garage door, Exterior lighting, Roof, Electrical panel, HVAC system with Aprilaire humidifier, Mini split systems for the sunroom and fourth-level bedroom, and Hot water heater. Extensive detailed list of features and upgrades + the land survey are available in documents section or upon request!
| yesterday | Listing first seen on site | |
| yesterday | Listing updated with changes from the MLS® |

The real estate listing information is provided by Bright MLS is for the consumer's personal, non-commercial use and may not be used for any purpose other than to identify prospective properties consumer may be interested in purchasing. Any information relating to real estate for sale or lease referenced on this web site comes from the Internet Data Exchange (IDX) program of the Bright MLS. This web site references real estate listing(s) held by a brokerage firm other than the broker and/or agent who owns this web site. The accuracy of all information is deemed reliable but not guaranteed and should be personally verified through personal inspection by and/or with the appropriate professionals. Properties in listings may have been sold or may no longer be available. The data contained herein is copyrighted by Bright MLS and is protected by all applicable copyright laws. Any unauthorized collection or dissemination of this information is in violation of copyright laws and is strictly prohibited. Copyright © 2020 Bright MLS. All rights reserved.
Did you know? You can invite friends and family to your search. They can join your search, rate and discuss listings with you.