
5967 WILTON ROADALEXANDRIA, VA 22310
Due to the health concerns created by Coronavirus we are offering personal 1-1 online video walkthough tours where possible.
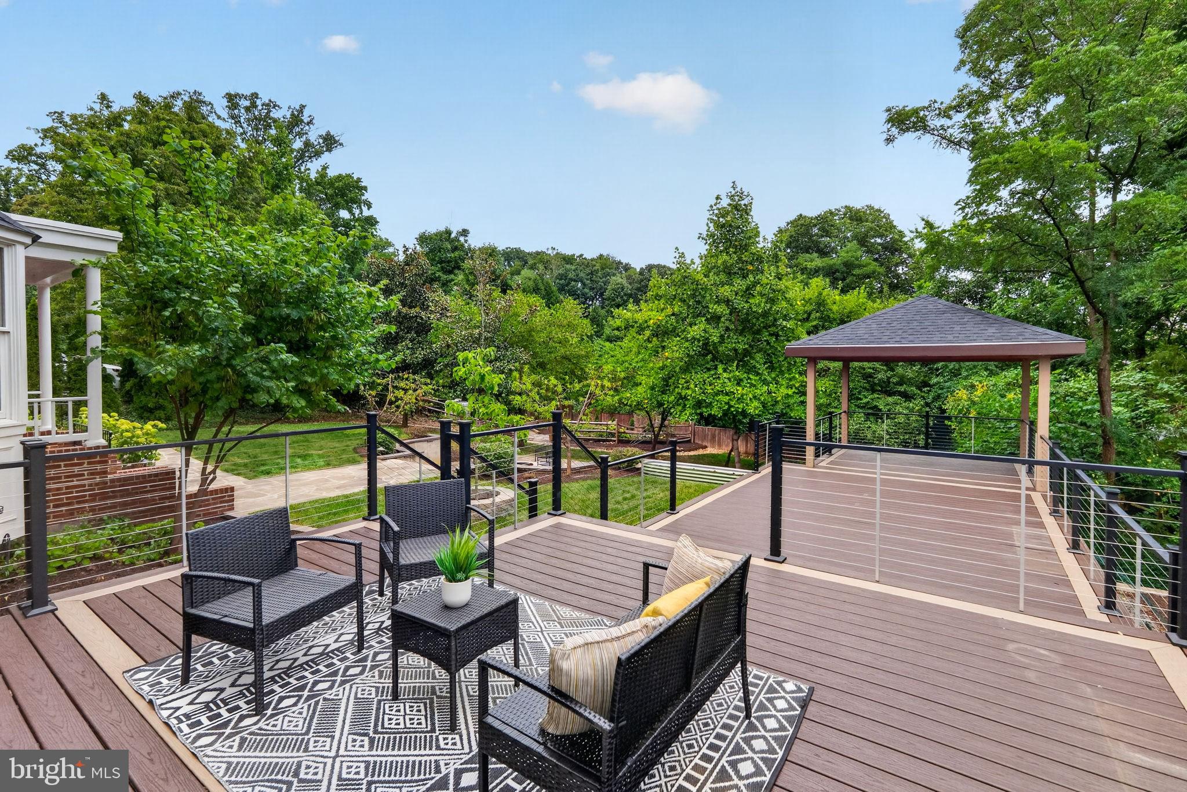
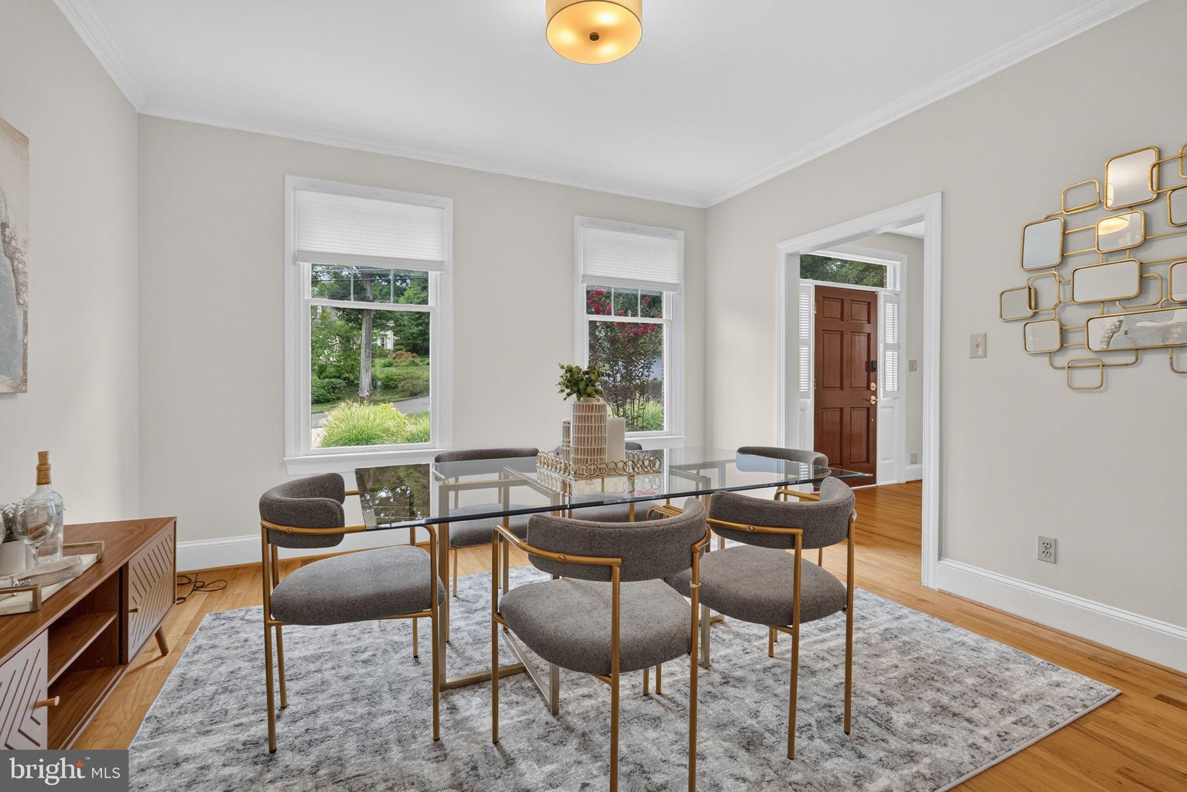
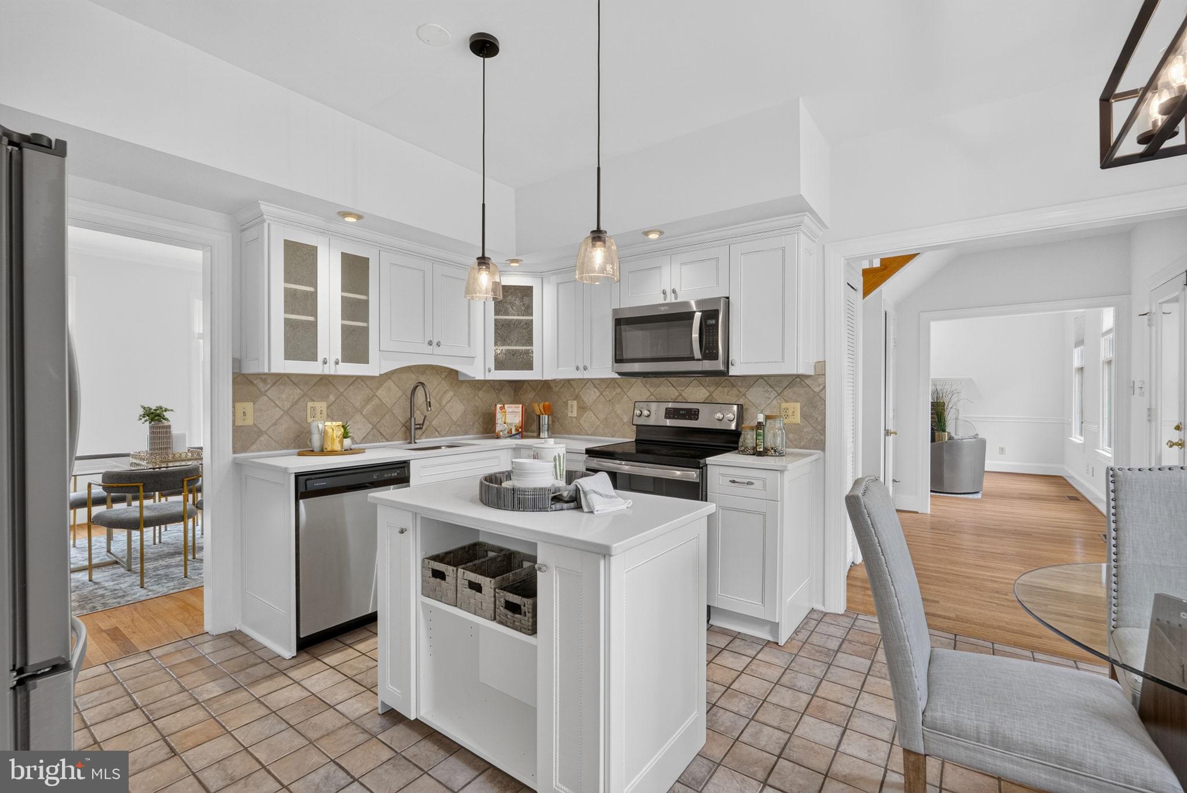
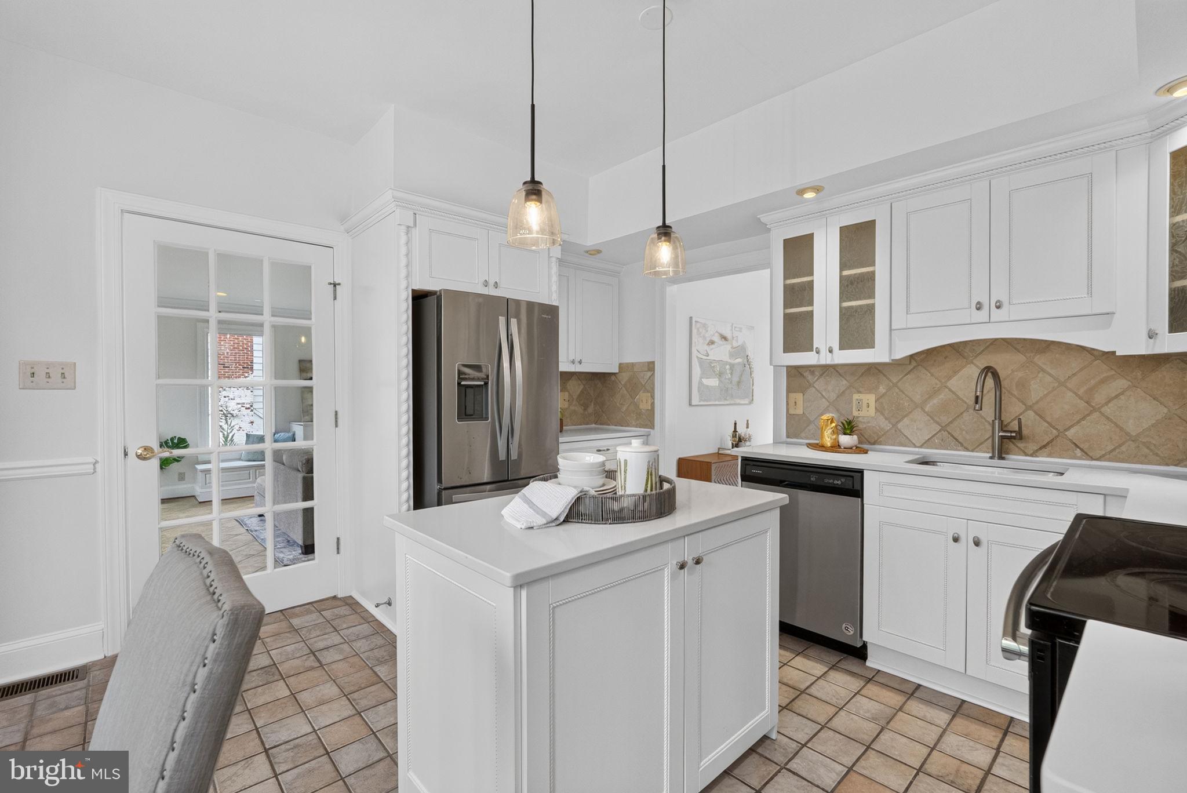
Some homes stand out because they're new. Others stand out because they have a story to tell. *Tucked beneath mature trees on a quiet street in Alexandria's sought-after Wilton Woods neighborhood, 5967 Wilton Road is a home that has been thoughtfully cared for, extensively improved, and beautifully preserved. Classic brick architecture, warm hardwood floors, inviting gathering spaces, and a functional floor plan come together to create a home that feels both timeless and effortlessly livable. *Designed with flexibility in mind, the home offers five bedrooms and three-and-a-half baths across three finished levels. The main level features welcoming living and dining rooms, a spacious family room centered around a gas fireplace, an eat-in kitchen, and comfortable spaces that easily transition from everyday living to entertaining. Upstairs, four bedrooms include a generous primary suite, while the finished lower level expands the home's versatility with a large recreation room, fifth bedroom, full bath, and abundant storage—ideal for work, recreation, hobbies, wellness, guest accommodations, or additional living space. *Rather than simply updating the home, the current owners made intentional investments that enhance both its beauty and functionality. The finished lower level, Trex deck and covered pavilion, redesigned front and rear hardscaping, expansive retaining wall, side patio, powered workshop shed, repaved driveway, upgraded 400-amp electrical service with generator transfer switch, newer roof, and owned solar panel system all reflect a commitment to quality, efficiency, and long-term value. The solar array offsets nearly all annual electrical usage, providing an added benefit that's increasingly rare to find. *The backyard is truly the heart of the property. Whether enjoying a quiet morning beneath the pavilion, hosting gatherings on the expansive deck, gardening, tackling projects in the powered workshop, or simply unwinding in the peaceful surroundings, the outdoor spaces offer a seamless extension of the home and invite year-round enjoyment. *Beyond the property, Wilton Woods is known for its mature trees, established streets, and exceptional convenience. Lee District Park and Recreation Center, Huntley Meadows Park, Kingstowne Towne Center, Wegmans, Old Town Alexandria, Huntington Metro, Fort Belvoir, and major commuter routes are all just minutes away, placing recreation, shopping, dining, and commuting within easy reach. *Some homes are memorable because of their size. Others are memorable because of how they make you feel. Thoughtfully improved while preserving its original character, 5967 Wilton Road offers a rare combination of warmth, craftsmanship, modern efficiency, and everyday functionality—a home that's ready to be enjoyed for years to come. ***Information deemed reliable but not guaranteed. Square footage is approximate and should not be used for property valuation.
| 6 hours ago | Listing updated with changes from the MLS® | |
| 6 hours ago | Listing first seen on site |

The real estate listing information is provided by Bright MLS is for the consumer's personal, non-commercial use and may not be used for any purpose other than to identify prospective properties consumer may be interested in purchasing. Any information relating to real estate for sale or lease referenced on this web site comes from the Internet Data Exchange (IDX) program of the Bright MLS. This web site references real estate listing(s) held by a brokerage firm other than the broker and/or agent who owns this web site. The accuracy of all information is deemed reliable but not guaranteed and should be personally verified through personal inspection by and/or with the appropriate professionals. Properties in listings may have been sold or may no longer be available. The data contained herein is copyrighted by Bright MLS and is protected by all applicable copyright laws. Any unauthorized collection or dissemination of this information is in violation of copyright laws and is strictly prohibited. Copyright © 2020 Bright MLS. All rights reserved.