
5684 STEPHANIE TESSA WAY 54ALEXANDRIA, VA 22303
Due to the health concerns created by Coronavirus we are offering personal 1-1 online video walkthough tours where possible.
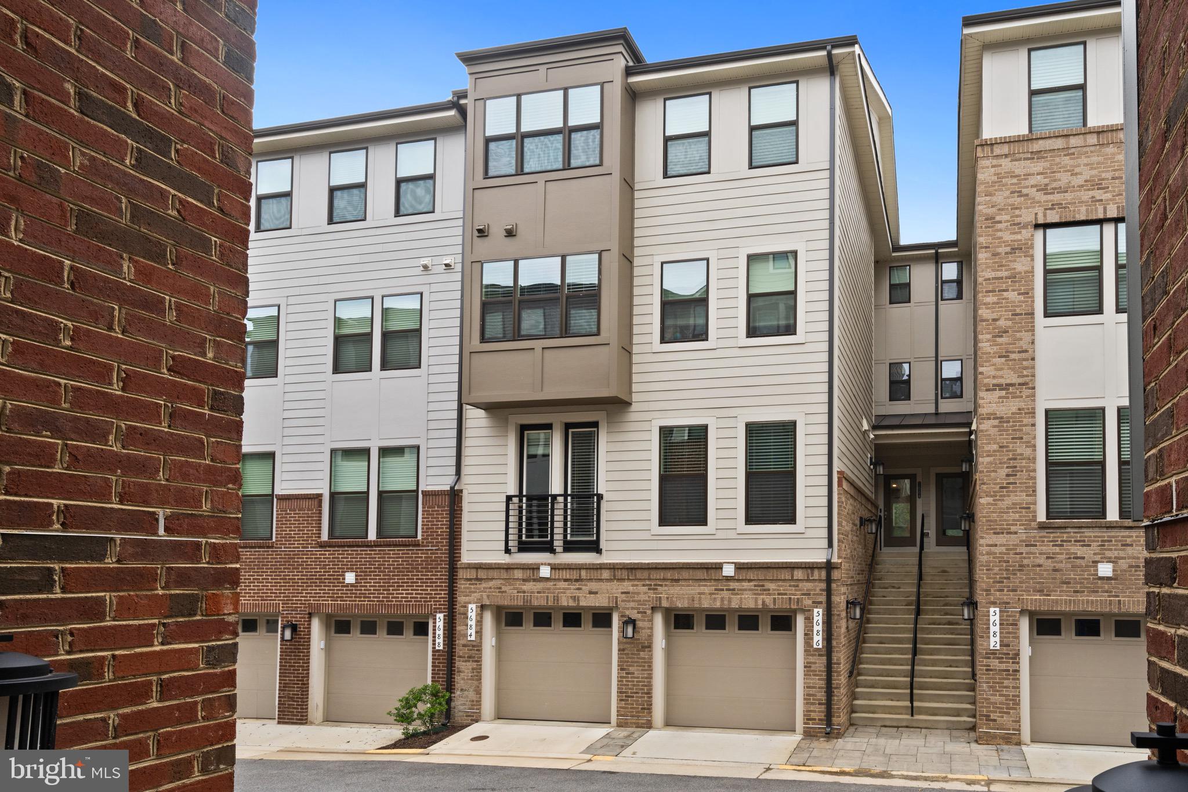
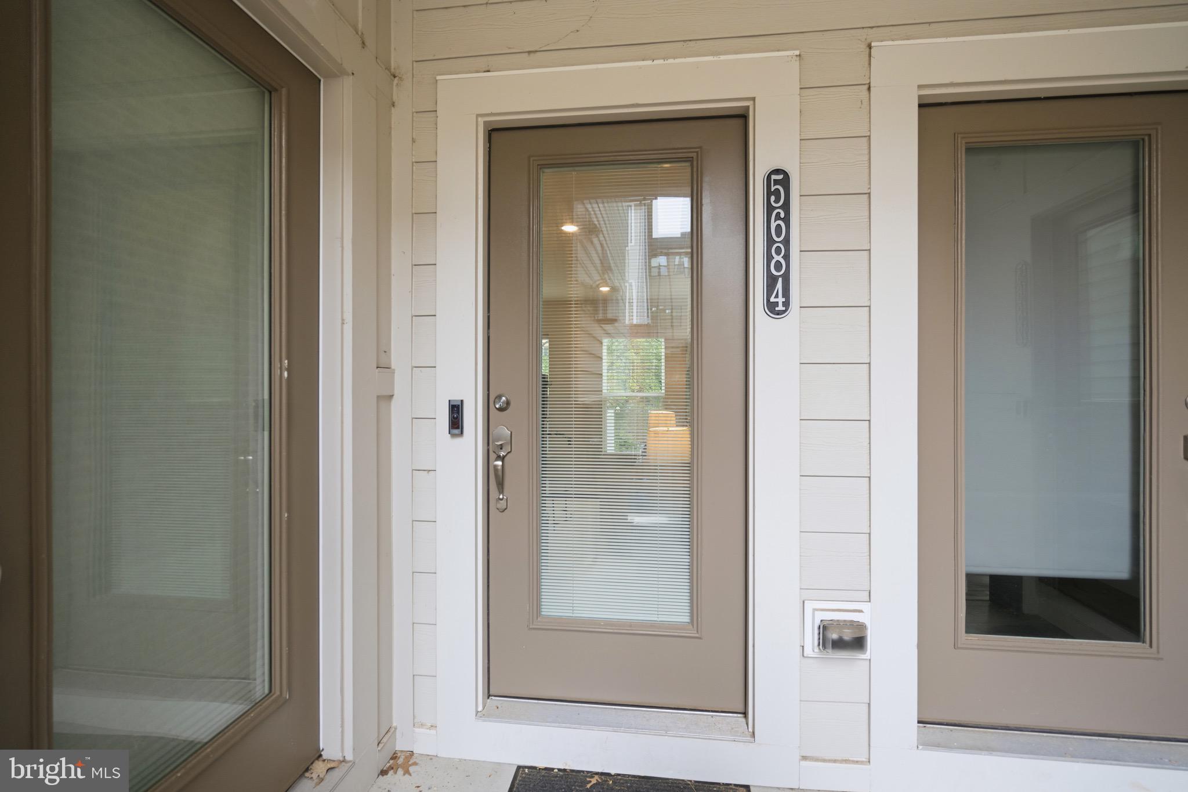
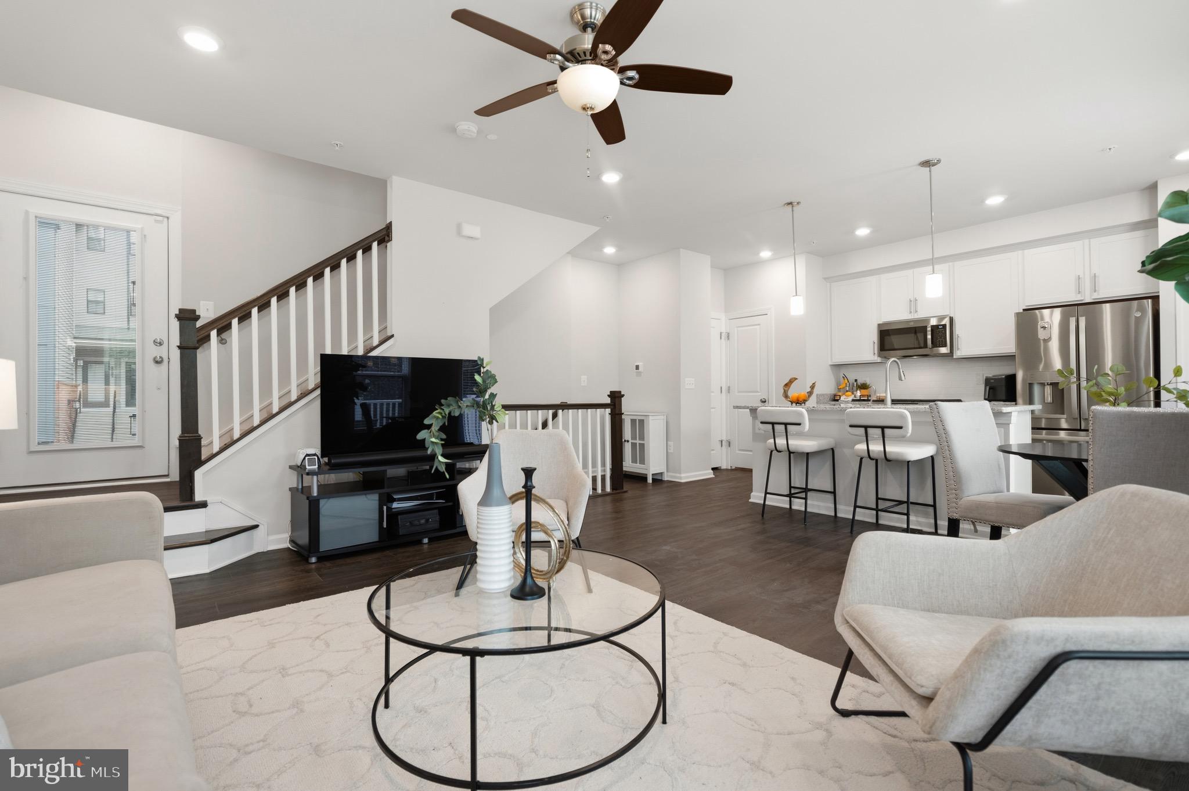
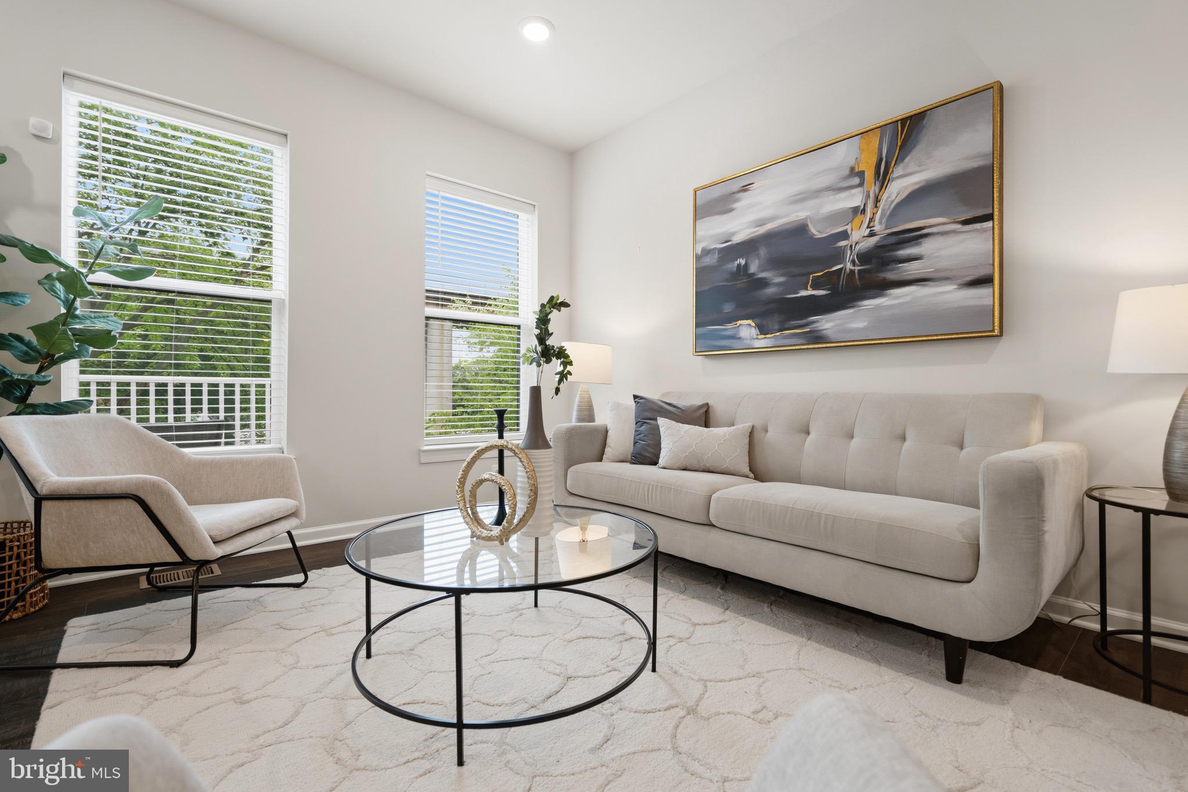
Enjoy contemporary convenience and easy to maintain living at 5684 Stephanie Tessa Way, a well-kept, newer townhome in the popular Huntington Crossing community. Constructed just four years ago, this spacious residence combines clean, updated finishes with a practical layout. Spread across four finished levels, the home has 3 bedrooms, 2 full baths and 2 half baths, along with a one-car garage and plenty of guest and street parking. The open floor plan on the main level is perfect for entertaining and everyday use, with an easy flow between the kitchen, dining area and living room. A modern electric fireplace on the lower level adds a warm, cozy touch without the upkeep of a traditional fireplace. Upstairs, the layout offers both flexibility and privacy. Two generously sized secondary bedrooms and a full bath are located on the third level, while the entire top floor serves as a private primary suite with its own spa-inspired ensuite bathroom. The Huntington Metro (Yellow Line) is just a 5-minute walk from your front door, providing easy access throughout the DC region. Ideally situated near major commuter routes, the home offers quick connectivity to Downtown DC, the Pentagon, Fort Belvoir, NGA Headquarters, Tysons Corner, Old Town Alexandria, Belle Haven Country Club, Kingstowne and Reagan National Airport. Residents can also enjoy nearby outdoor amenities including the Huntington Park Trail and the Potomac River, making commuting, travel, dining and recreation all easily accessible. An added bonus is the home’s triple-pane windows, which significantly reduce outside noise and create a quiet living environment. With newer construction, an open-concept design, exceptional commuter convenience, and a peaceful community setting, 5684 Stephanie Tessa Way presents a rare opportunity to own a move-in-ready home in an ideal location.
| yesterday | Listing updated with changes from the MLS® | |
| yesterday | Listing first seen on site |

The real estate listing information is provided by Bright MLS is for the consumer's personal, non-commercial use and may not be used for any purpose other than to identify prospective properties consumer may be interested in purchasing. Any information relating to real estate for sale or lease referenced on this web site comes from the Internet Data Exchange (IDX) program of the Bright MLS. This web site references real estate listing(s) held by a brokerage firm other than the broker and/or agent who owns this web site. The accuracy of all information is deemed reliable but not guaranteed and should be personally verified through personal inspection by and/or with the appropriate professionals. Properties in listings may have been sold or may no longer be available. The data contained herein is copyrighted by Bright MLS and is protected by all applicable copyright laws. Any unauthorized collection or dissemination of this information is in violation of copyright laws and is strictly prohibited. Copyright © 2020 Bright MLS. All rights reserved.