
5518 SEQUOIA FARMS DRIVECENTREVILLE, VA 20120
Due to the health concerns created by Coronavirus we are offering personal 1-1 online video walkthough tours where possible.
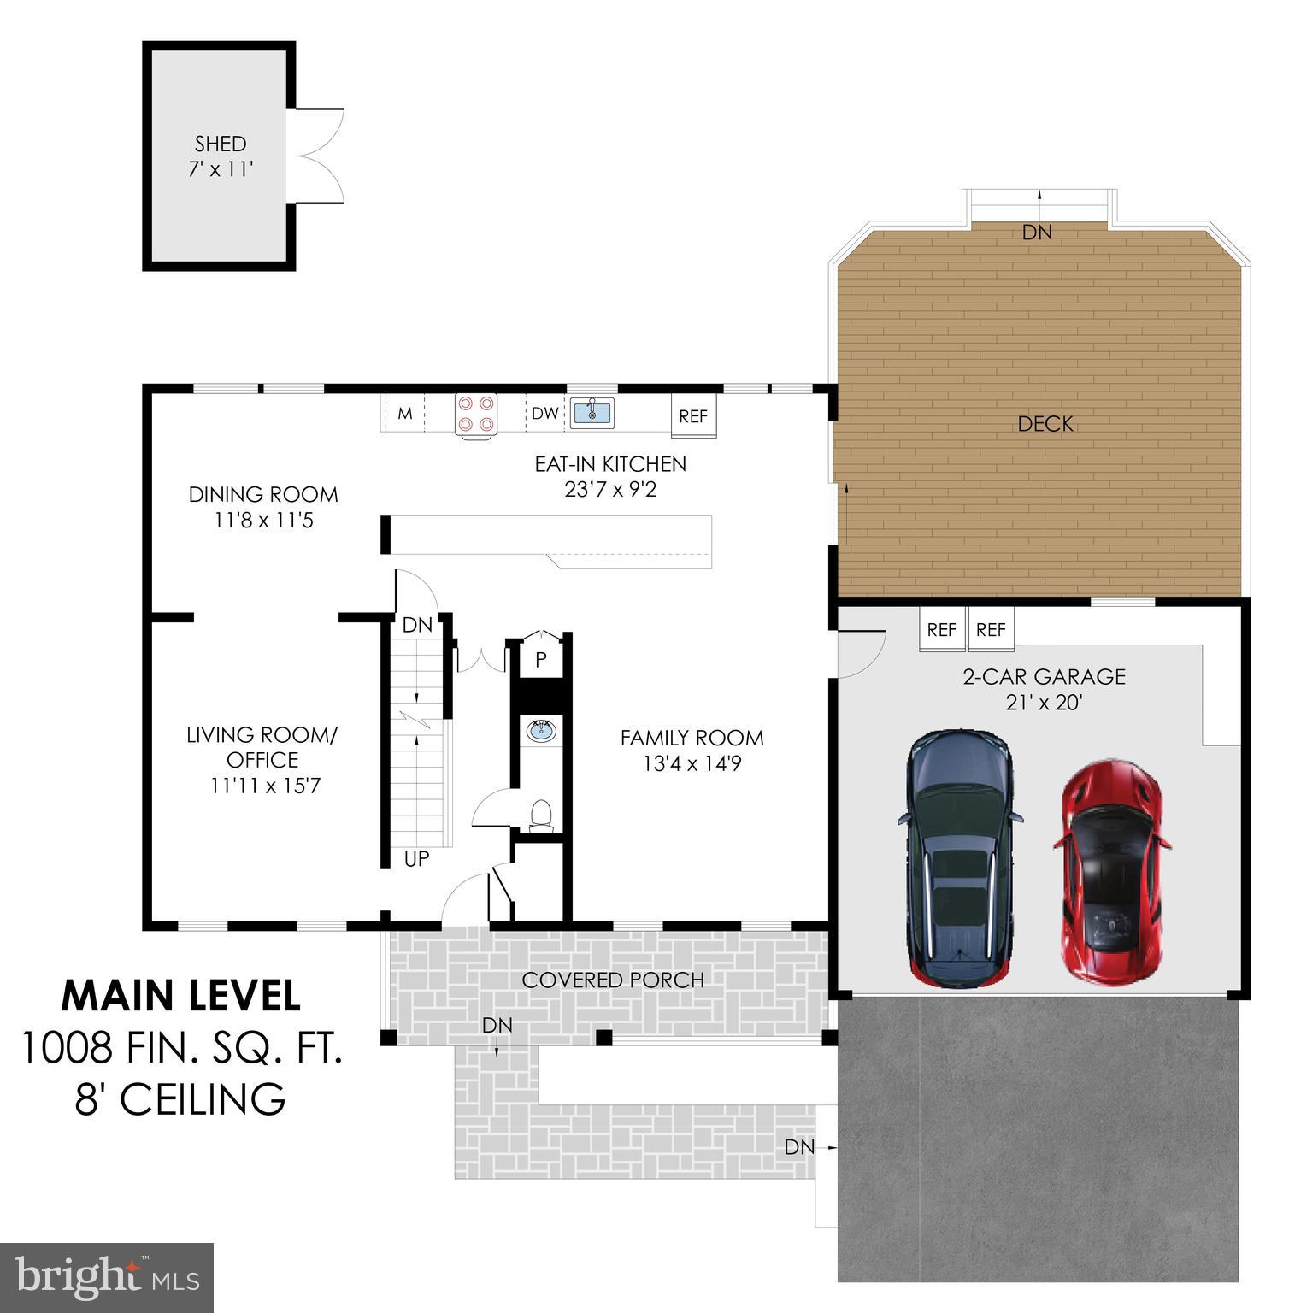
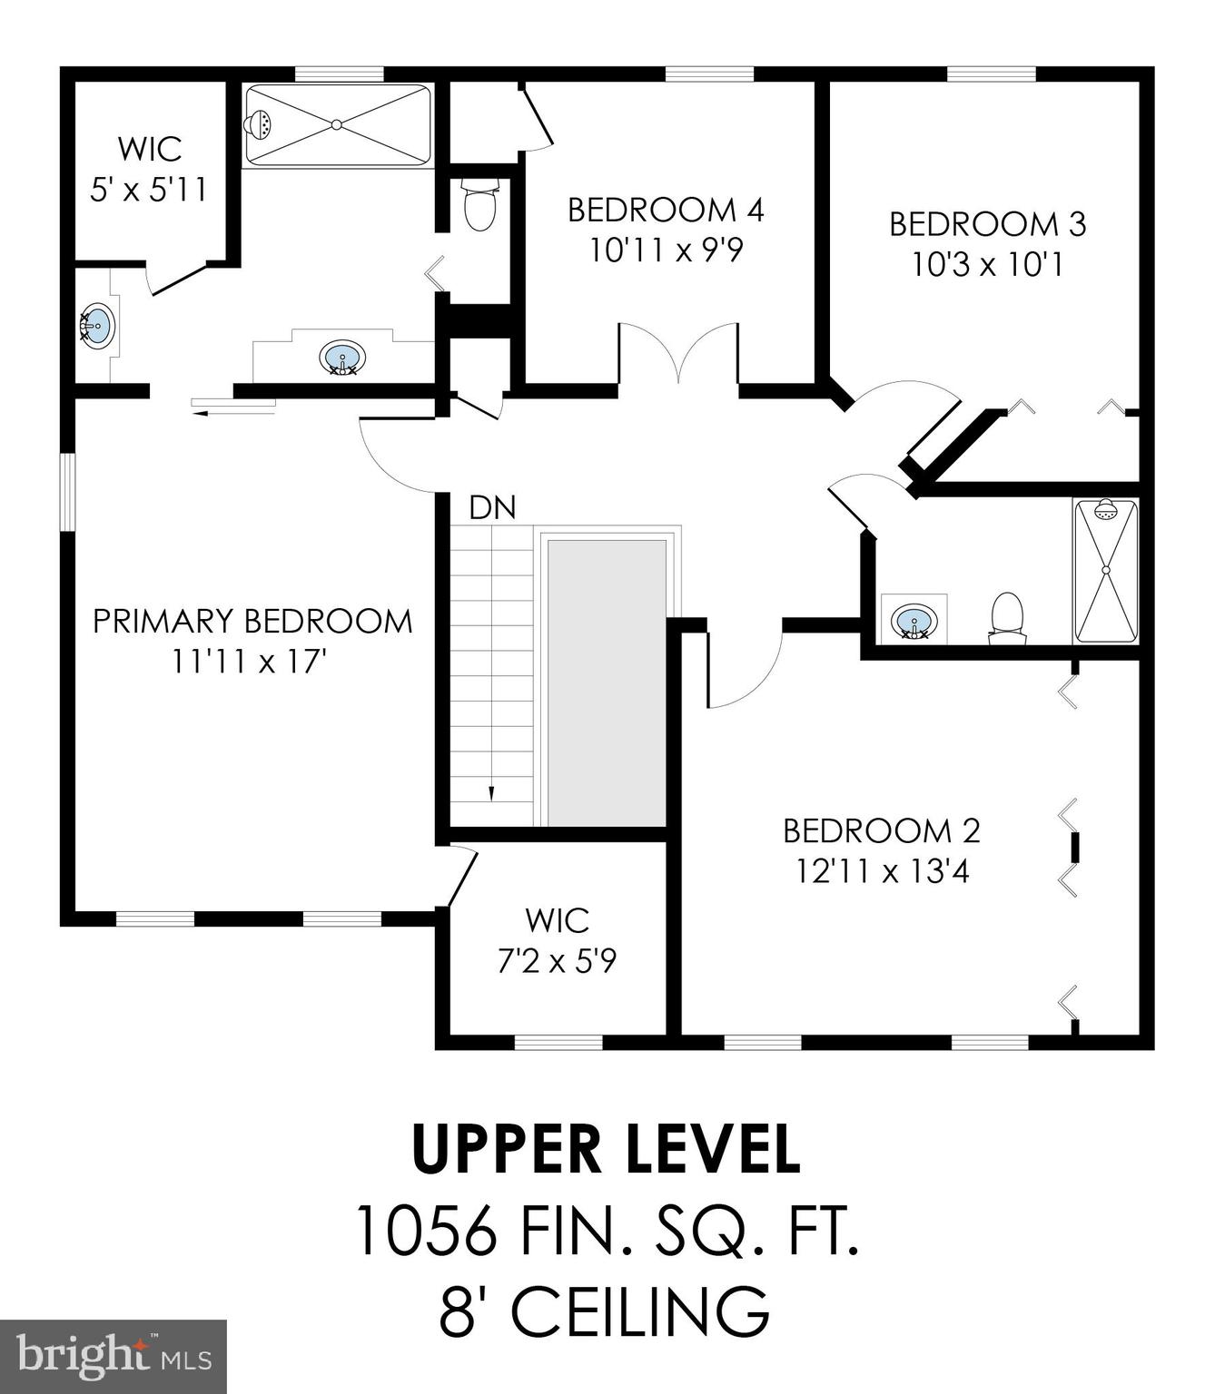
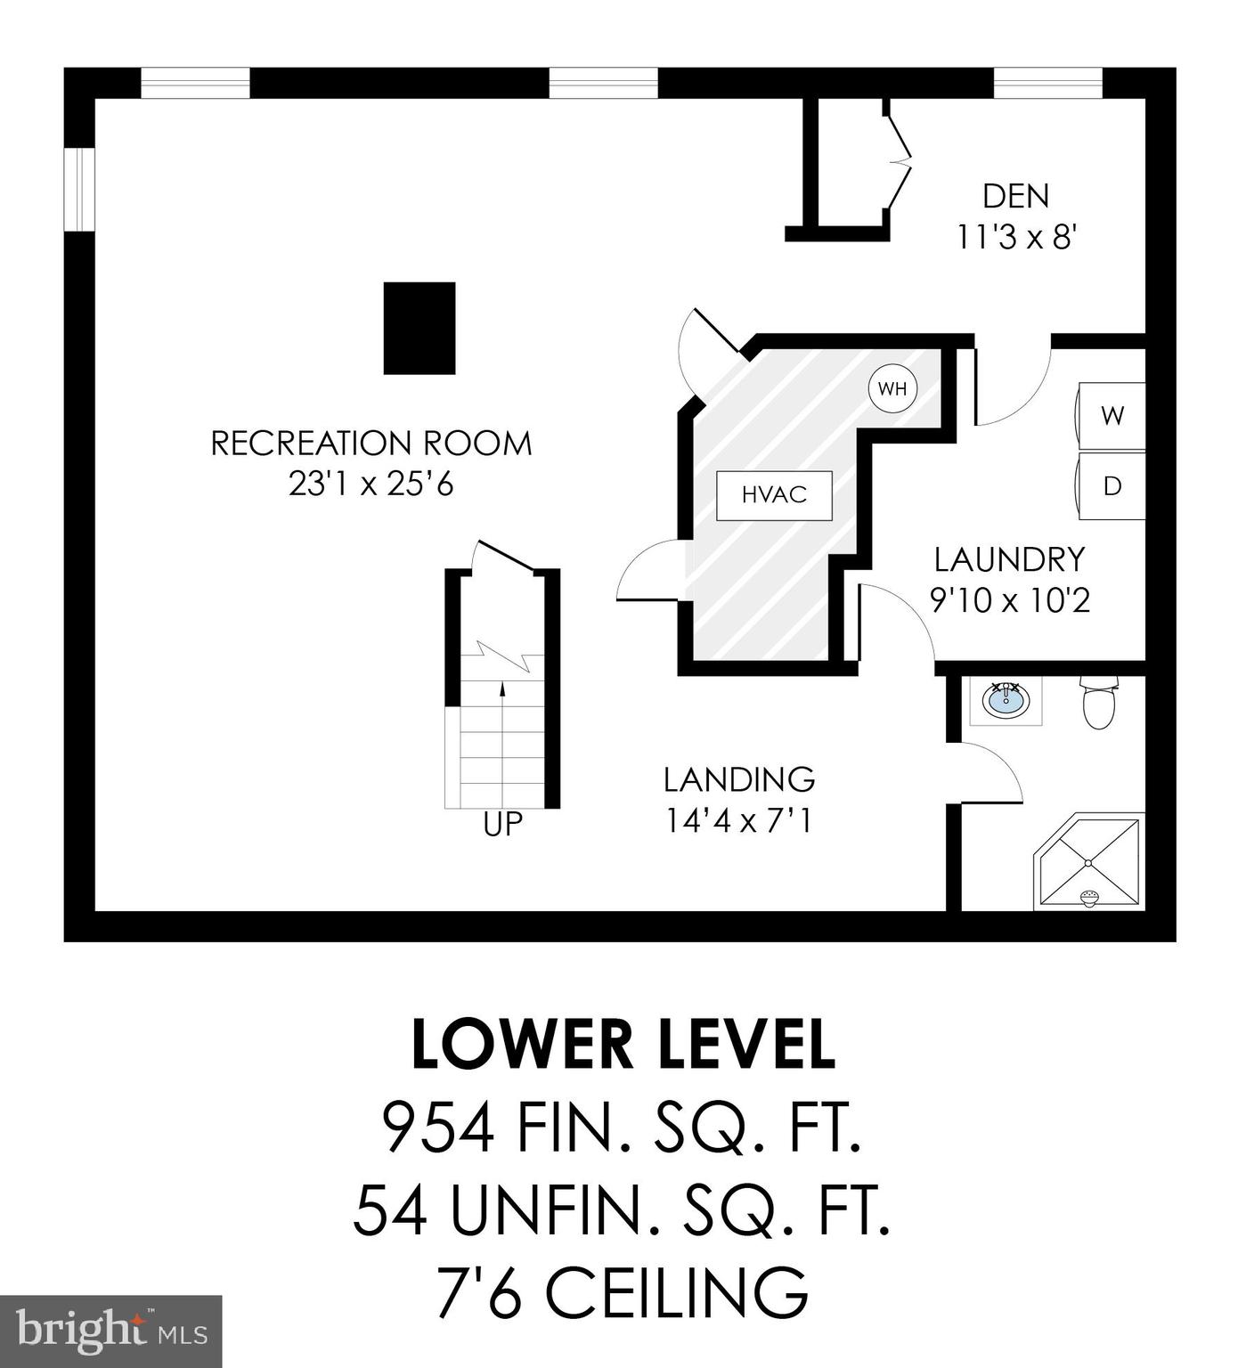
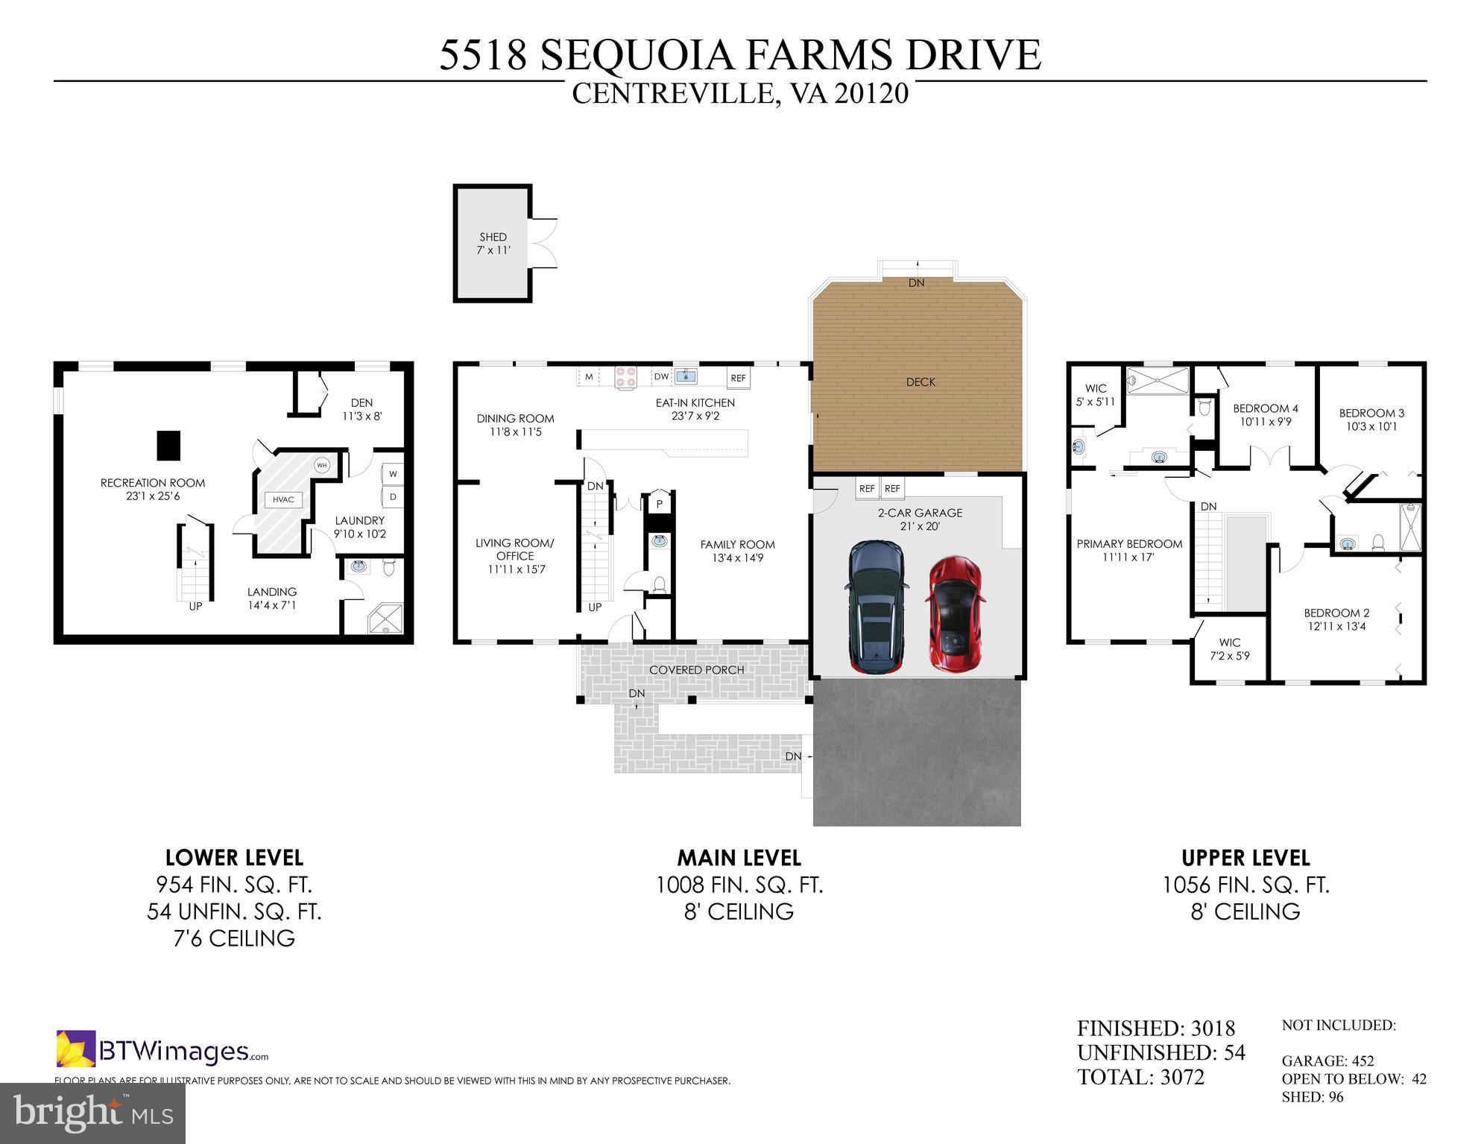
From its gourmet kitchen to its spa-inspired en suite, this home was designed for maximum enjoyment. Some homes simply feel different the moment you walk through the door. Warm, beautifully maintained, and thoughtfully updated, this Sequoia Farms residence offers more than 3,000 finished square feet with 4 bedrooms, 3 full baths, and 1 half bath in one of Centreville’s most established communities. Natural light fills the main level, highlighting updated finishes, inviting gathering spaces, and quality craftsmanship throughout. In 2020, the kitchen, dining room, powder room, entryway, and front door were fully renovated, creating a polished and functional living space designed for everyday comfort and entertaining alike. The kitchen serves as the true centerpiece of the home, anchored by an oversized island that naturally brings people together. Beautiful cabinetry, upgraded finishes, thoughtful storage, and seamless flow into the family room make the space equally suited for casual evenings or larger gatherings. The nearby dining area feels elevated yet comfortable, while the family room offers a cozy retreat beside the fireplace. A separate living room provides flexibility for a home office, reading lounge, music room, or additional entertaining space. Upstairs, the bathrooms have been transformed into luxury retreats. The secondary bathroom was renovated in 2020 with timeless, modern finishes, followed by a stunning 2023 renovation of the primary bath featuring heated floors and spa-inspired design. The spacious primary suite itself feels private, calm, and restful. The finished lower level adds exceptional versatility with a large recreation room, flex space, den, full bath, and dedicated laundry area. Whether used for movie nights, fitness, hobbies, guests, gaming, or creative workspace, the layout easily adapts to changing needs. Situated on a spacious corner lot, this timeless three-level Colonial combines classic curb appeal with meaningful modern upgrades. The covered front porch, mature landscaping, and beautifully maintained exterior create a welcoming first impression, while a brand-new roof installed in 2026 adds immediate peace of mind. Out back, the impressive 2024 deck creates a true outdoor extension of the home. With a dedicated gas line for grilling and plenty of room to entertain, relax, garden, or enjoy quiet mornings outdoors, the backyard offers a rare sense of openness and flexibility. Beyond the cosmetic updates, the home features substantial system improvements. In 2016, the property underwent a gas conversion that included gas HVAC with humidifier, gas water heater, exterior gas line for grilling, and future-ready gas access for a dryer. In 2025, the main water line was replaced with durable 100-year copper service, providing added long-term confidence in ownership. Residents of Sequoia Farms enjoy access to neighborhood amenities including trails, playgrounds, courts, and a community pool, all while remaining close to shopping, dining, commuter routes, and the natural beauty of nearby Ellanor C. Lawrence Park. Some homes simply check boxes. Others create an emotional connection the moment you arrive. This home manages to do both beautifully.
| 19 hours ago | Listing updated with changes from the MLS® | |
| 19 hours ago | Listing first seen on site |

The real estate listing information is provided by Bright MLS is for the consumer's personal, non-commercial use and may not be used for any purpose other than to identify prospective properties consumer may be interested in purchasing. Any information relating to real estate for sale or lease referenced on this web site comes from the Internet Data Exchange (IDX) program of the Bright MLS. This web site references real estate listing(s) held by a brokerage firm other than the broker and/or agent who owns this web site. The accuracy of all information is deemed reliable but not guaranteed and should be personally verified through personal inspection by and/or with the appropriate professionals. Properties in listings may have been sold or may no longer be available. The data contained herein is copyrighted by Bright MLS and is protected by all applicable copyright laws. Any unauthorized collection or dissemination of this information is in violation of copyright laws and is strictly prohibited. Copyright © 2020 Bright MLS. All rights reserved.
Did you know? You can invite friends and family to your search. They can join your search, rate and discuss listings with you.