
11926 ESCALANTE COURTRESTON, VA 20191
Due to the health concerns created by Coronavirus we are offering personal 1-1 online video walkthough tours where possible.
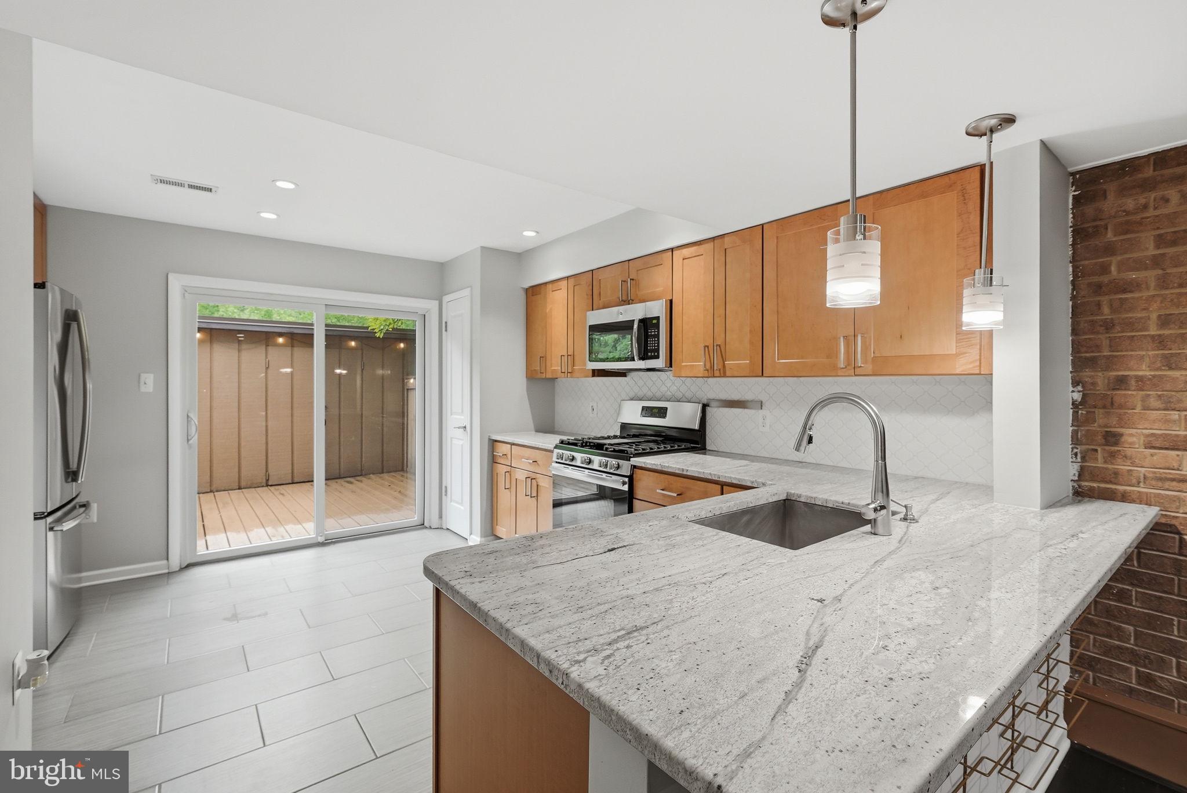
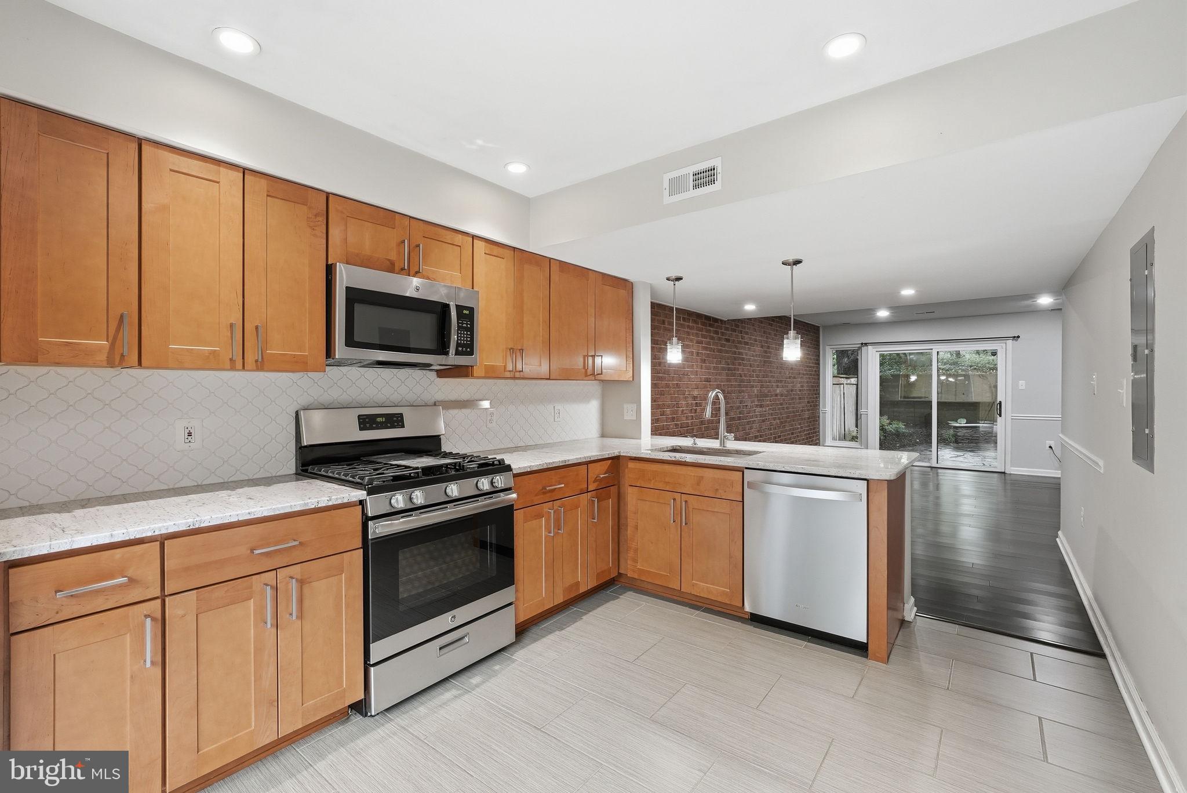
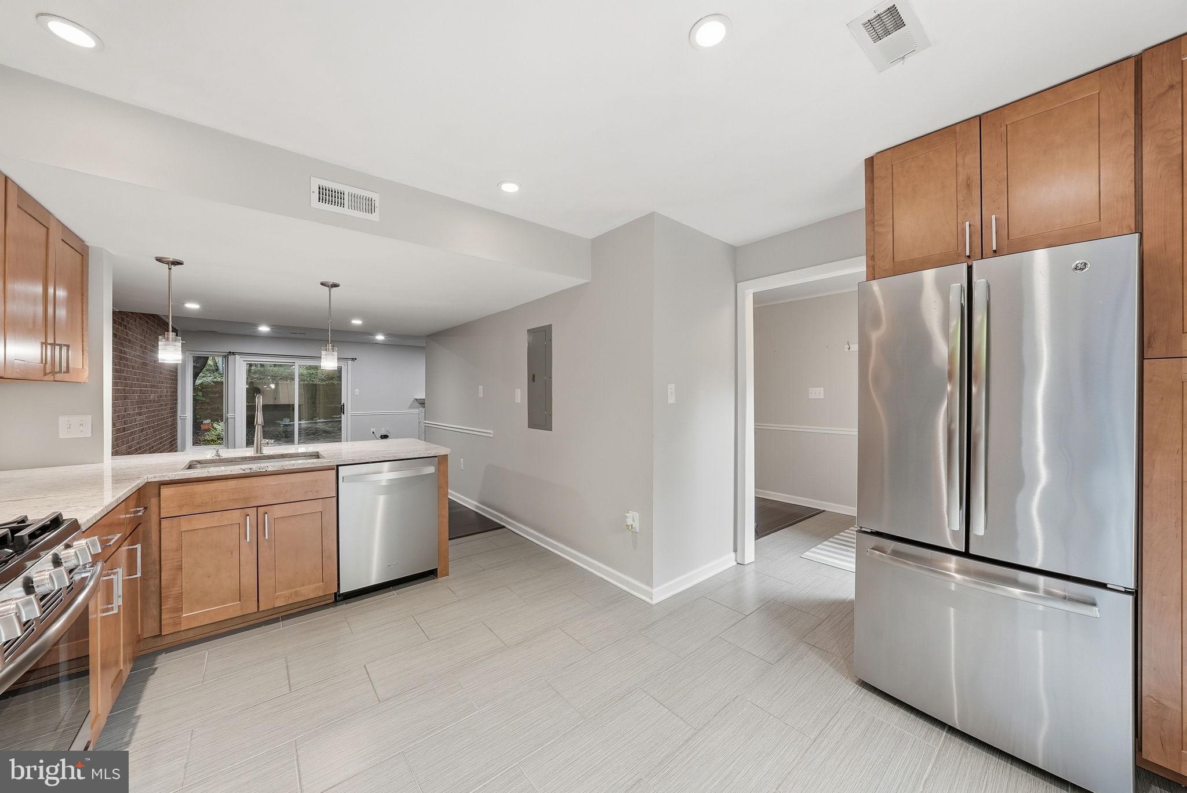
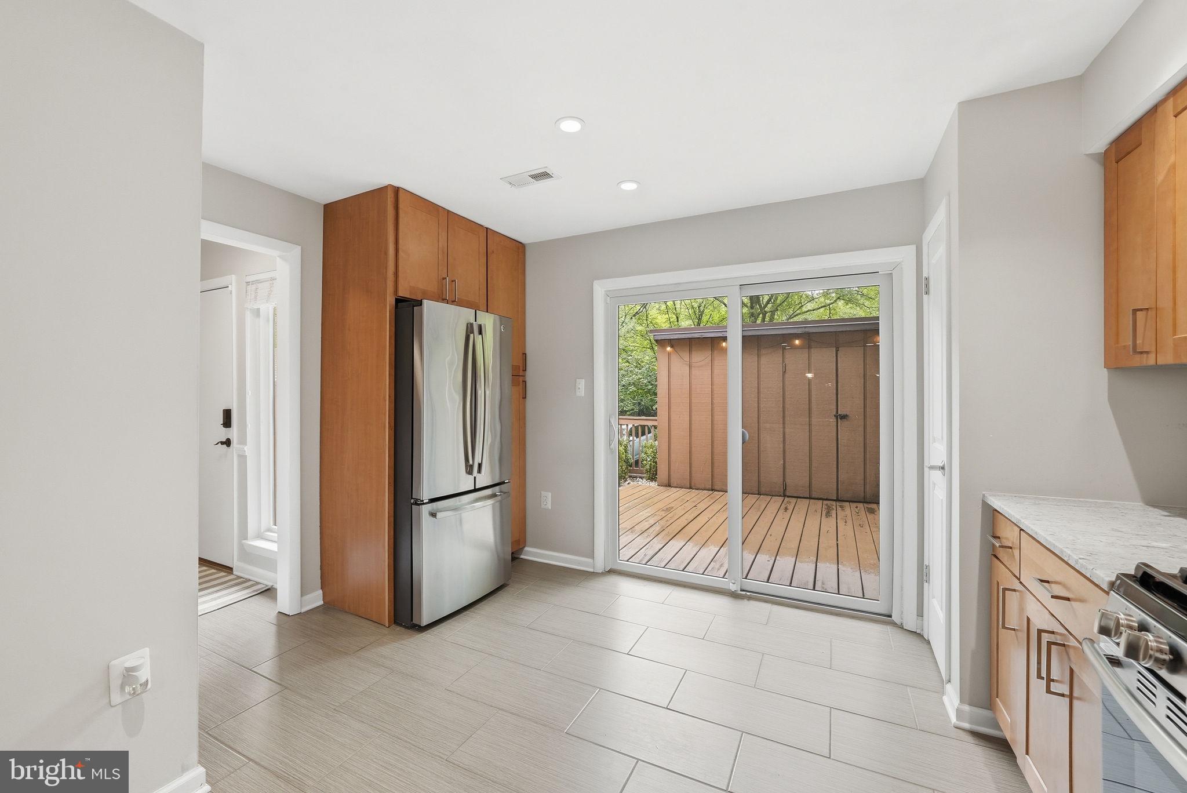
Located in the serene Colts Neck community, this contemporary-style townhome delivers something increasingly rare: the energy and convenience of city living without ever losing sight of the trees. From the moment you step inside, the design intention is clear. Large tile in the foyer and kitchen, granite counters, stainless steel appliances, and an exposed brick accent wall strike a confident balance between modern renovation and mid-century character. The open main level, where a wall was thoughtfully removed to connect the kitchen and dining areas, is filled with natural light and anchored by the custom fireplace. Dark-stained hardwood floors, a floating staircase, and a neutral palette give the space a polished, cohesive feel throughout. A powder room and two sliding glass doors off the front and back make it easy to enjoy outside, whether that's hosting dinner al fresco, enjoying a quiet morning with coffee, or simply letting the outdoors in. Upstairs, the primary suite impresses with floor-to-ceiling windows, vaulted ceilings, a renovated ensuite bath, and a custom walk-in closet. Two additional bedrooms with generous closet space, a full hall bath, and a fully renovated laundry room with washer, steam dryer, utility sink, cabinetry, and dedicated flooring round out the first upper level. On the third floor, a versatile loft with a doored entry and extra storage closets is ready to become your home office, creative studio, media room, or guest retreat. Recent updates: new dishwasher (2026), water heater (2025), front landscaping (2025), and a stone sitting wall added to the backyard (2023), on top of an already impressive list of prior renovations, including the roof, front deck, front slider, washer/dryer (2019), windows (2018), and HVAC (2015). Outside, a covered parking space sits just steps from your front door, and a powered shed offers flexible workshop or storage space. Then there's the neighborhood itself. With 55 miles of trails, 1,350 acres of open space, 15 pools, and 52 tennis courts through the Reston Association. Reston Town Center, Dulles Toll Road, and metro are all just minutes away. You'll spend less time in the car and more time enjoying everything this home and its surroundings have to offer. This is a home that gives you the best of both worlds every single day. The city when you want it, nature when you need it.
| 19 hours ago | Listing updated with changes from the MLS® | |
| yesterday | Status changed to Active | |
| 2 days ago | Listing first seen on site |

The real estate listing information is provided by Bright MLS is for the consumer's personal, non-commercial use and may not be used for any purpose other than to identify prospective properties consumer may be interested in purchasing. Any information relating to real estate for sale or lease referenced on this web site comes from the Internet Data Exchange (IDX) program of the Bright MLS. This web site references real estate listing(s) held by a brokerage firm other than the broker and/or agent who owns this web site. The accuracy of all information is deemed reliable but not guaranteed and should be personally verified through personal inspection by and/or with the appropriate professionals. Properties in listings may have been sold or may no longer be available. The data contained herein is copyrighted by Bright MLS and is protected by all applicable copyright laws. Any unauthorized collection or dissemination of this information is in violation of copyright laws and is strictly prohibited. Copyright © 2020 Bright MLS. All rights reserved.