
SHADOWOOD11600 STONEVIEW SQUARE 60/2BRESTON, VA 20191
Due to the health concerns created by Coronavirus we are offering personal 1-1 online video walkthough tours where possible.
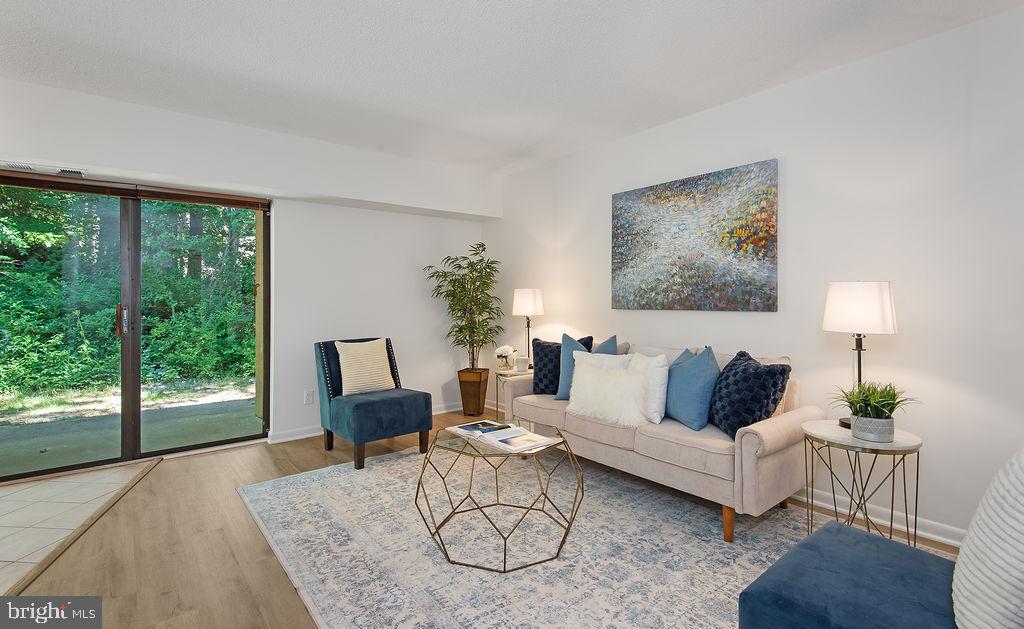
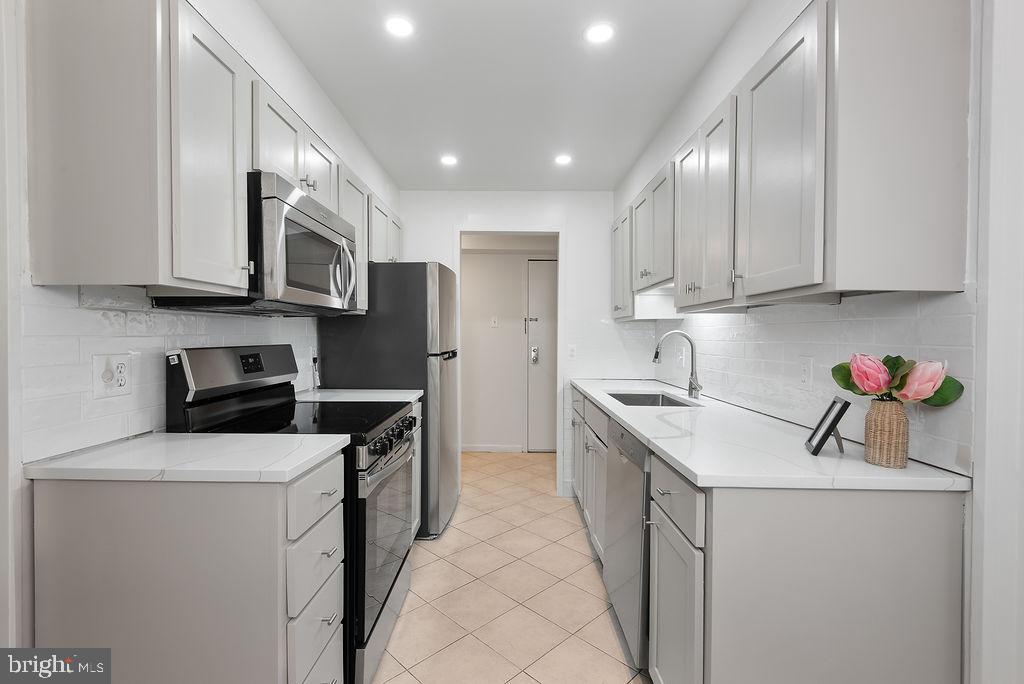
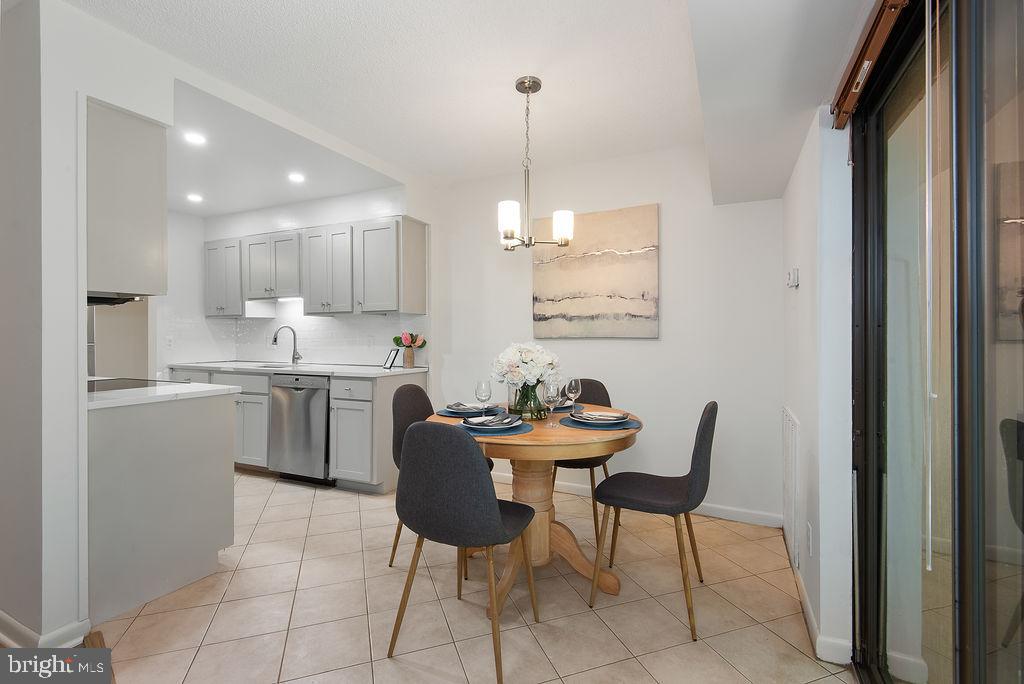
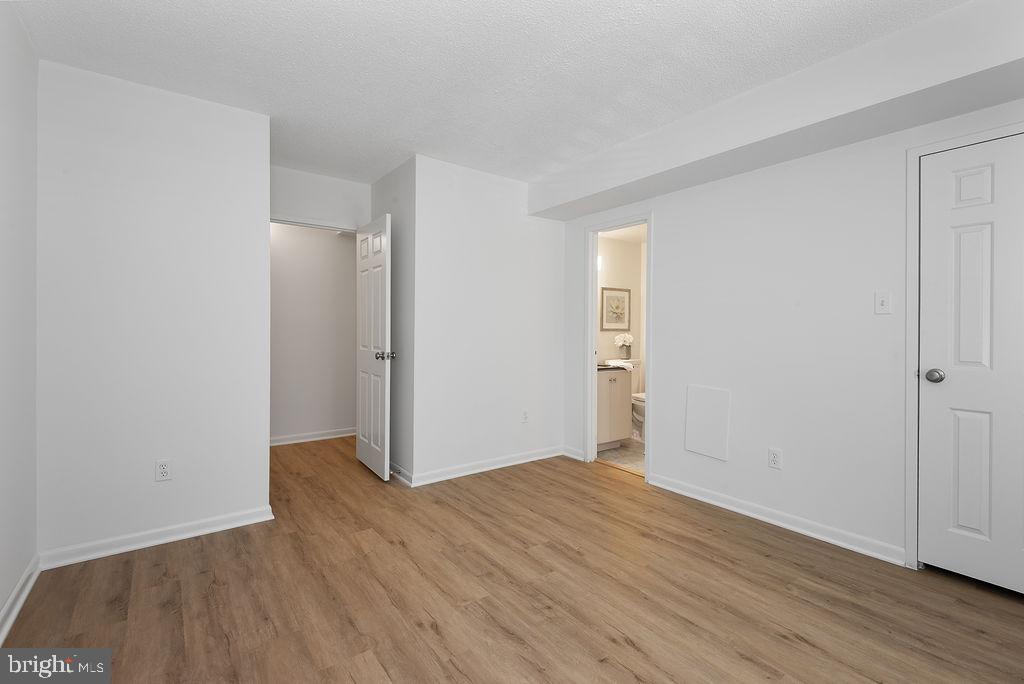
Welcome home to your newly remodeled, bright and open 2-bedroom, 2-bath condo in one of Reston’s prime locations. Major upgrades include HVAC System, Windows, Remodeled Kitchen & Bathrooms, Brand new Appliances, New LVP flooring (no carpet in unit) and New Washer & Dryer. HVAC system and Water heater are maintained and replaced under the Condo dues which also include ALL UTILTITIES. Enjoy private wooded views from your patio off the living and dining areas perfect for indoor and outdoor entertaining. Open floor plan for is great for guests or relaxing at home. The upgraded kitchen features brand new appliances, new quartz countertops, and upgraded lighting and cabinets, making everyday meals simple and convenient. Both bedrooms are generously sized with good closet space and wood flooring. The primary bedroom has an attached bath with marble shower and tile and vanity with Corian countertops perfect for easy morning routines. The second bedroom is conveniently located next to the hall bath and can also be used for telecommuting or guests. The washer and dryer are located inside the unit, tucked neatly in the hallway for easy access. No shared laundry room. The private patio backs to trees, giving you a quiet and natural setting. Mature landscaping adds to the peaceful feel. The condo fee includes ALL UTILITIES- electricity, water, sewer, trash removal, snow removal, exterior maintenance, lawn care, pool access, and recreation facilities. Plus HVAC & Water Heater. Condo is part of the Reston Association, offering access to pools, tennis courts, walking and biking trails, tot lots, picnic areas, and open green space. You are surrounded by nature while still being close to everyday conveniences. The Metro station is less than a mile away. Reston Town Center, major commuter routes, shopping, dining, and Dulles Airport are all within easy reach. Assigned parking spaces plus visitor parking adds convenience. This home offers comfortable living, practical updates, and a well-connected Reston location all in one place.
| 16 hours ago | Listing first seen on site | |
| 16 hours ago | Listing updated with changes from the MLS® |

The real estate listing information is provided by Bright MLS is for the consumer's personal, non-commercial use and may not be used for any purpose other than to identify prospective properties consumer may be interested in purchasing. Any information relating to real estate for sale or lease referenced on this web site comes from the Internet Data Exchange (IDX) program of the Bright MLS. This web site references real estate listing(s) held by a brokerage firm other than the broker and/or agent who owns this web site. The accuracy of all information is deemed reliable but not guaranteed and should be personally verified through personal inspection by and/or with the appropriate professionals. Properties in listings may have been sold or may no longer be available. The data contained herein is copyrighted by Bright MLS and is protected by all applicable copyright laws. Any unauthorized collection or dissemination of this information is in violation of copyright laws and is strictly prohibited. Copyright © 2020 Bright MLS. All rights reserved.
Did you know? You can invite friends and family to your search. They can join your search, rate and discuss listings with you.