
THE OAKTON CONDO10110 OAKTON TERRACE ROAD 10110OAKTON, VA 22124
Due to the health concerns created by Coronavirus we are offering personal 1-1 online video walkthough tours where possible.
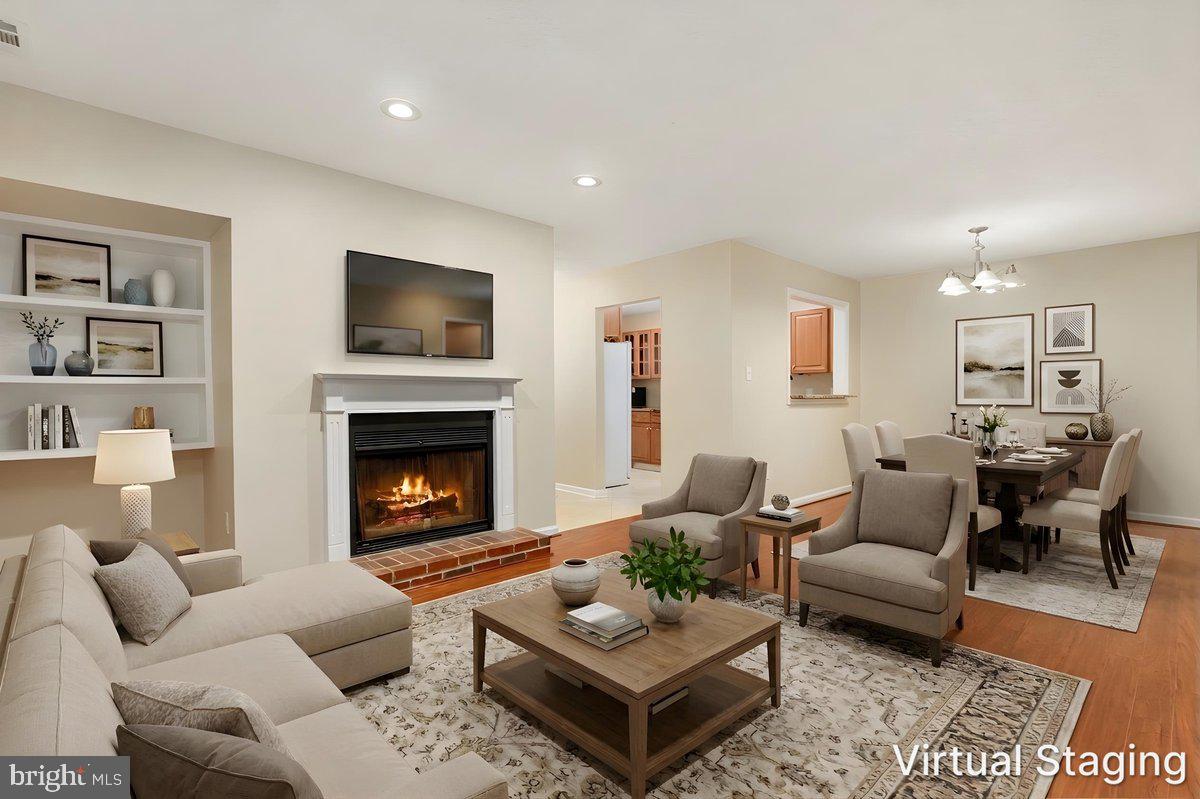
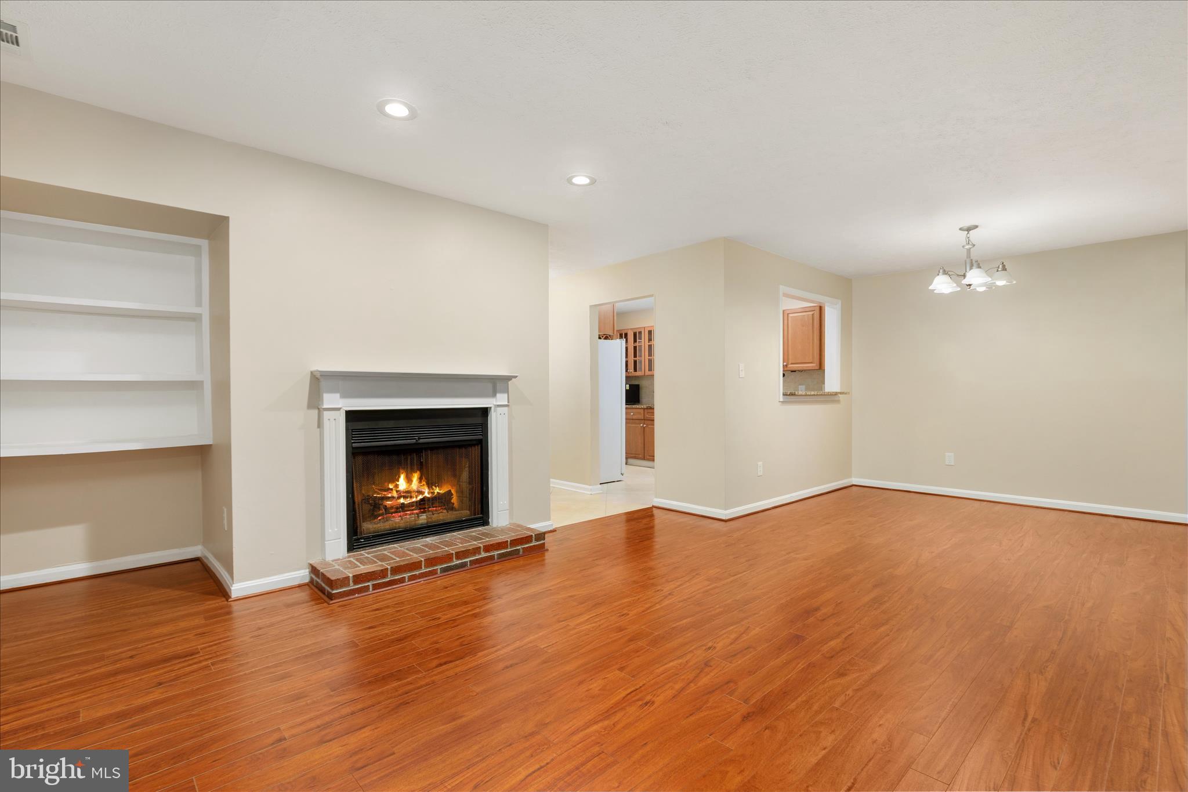
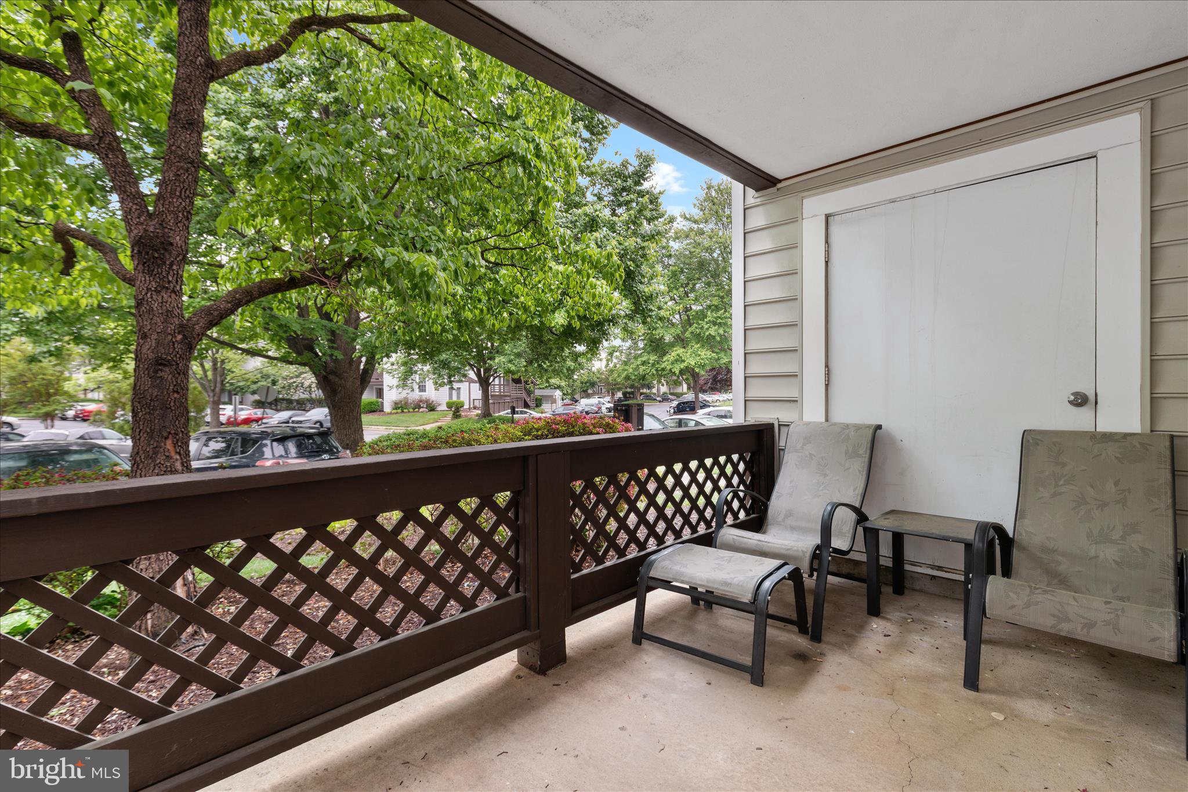
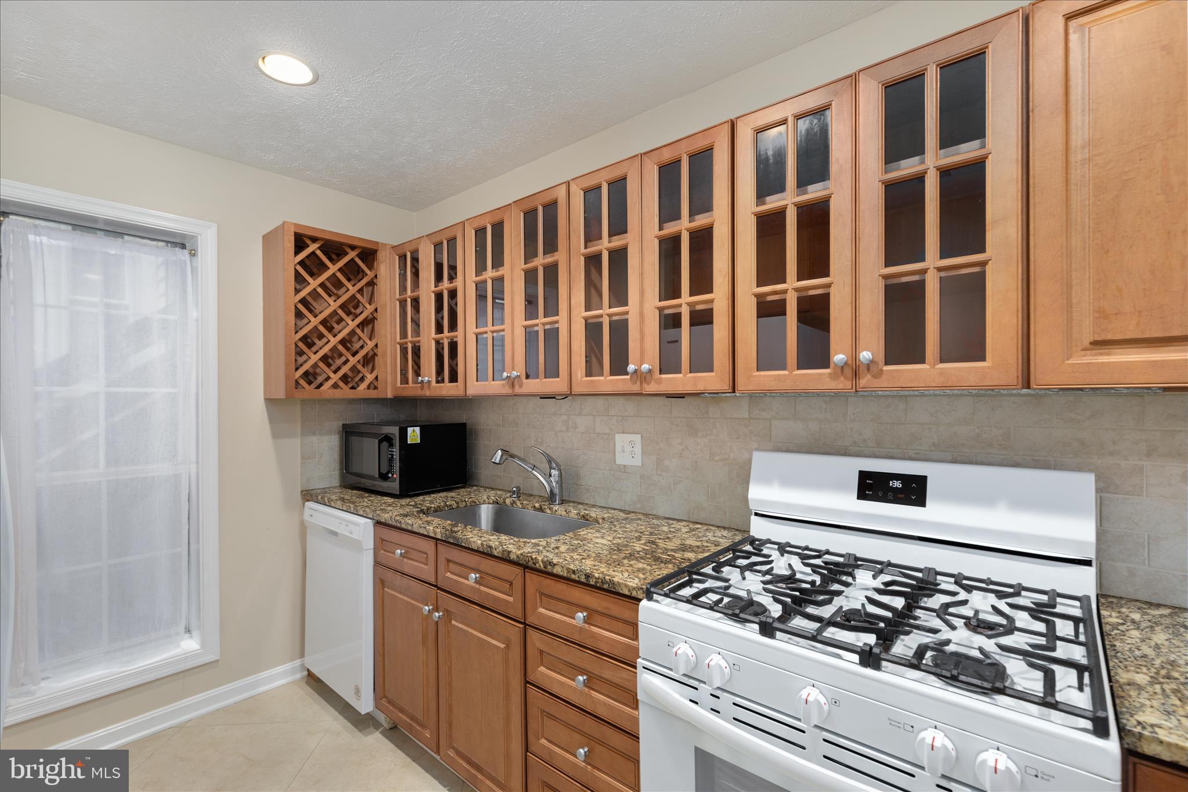
NEW PRICE - TURNKEY OAKTON CONDO — MOVE-IN READY + COMMUTER-FRIENDLY LOCATION! Fresh, updated, and ready for its next owner, this 1-bedroom, 1-bath condo offers an easy, low-maintenance lifestyle in the heart of Oakton. Recent improvements include brand-new carpet, fresh paint, a new HVAC system, engineered hardwood flooring, and an updated kitchen with new dishwasher, stove, refrigerator with ice maker, and disposal. There is nothing to do but move in and enjoy. *** The location is a standout. Enjoy convenient access to I-66, Route 50, the Vienna Metro, Fairfax-area employment centers, shopping, dining, and everyday conveniences. Fair Oaks Mall and Fairfax Corner are nearby, with Inova Fairfax Hospital, Dulles International Airport, and Reagan National Airport also easily accessible. *** Located within the Oakton High School pyramid, this home offers flexibility for a variety of buyers. Whether you're purchasing your first home, downsizing to a low-maintenance lifestyle, looking for a convenient Northern Virginia home base, or considering a property with long-term rental potential, this is it! *** Why continue renting when you can own in Oakton? With its combination of fresh updates, low-maintenance living, commuter convenience, and an established condominium community, this is an opportunity worth another look. Schedule your showing today.
| 4 days ago | Listing updated with changes from the MLS® | |
| 4 days ago | Price changed to $294,900 | |
| 4 months ago | Listing first seen on site |

The real estate listing information is provided by Bright MLS is for the consumer's personal, non-commercial use and may not be used for any purpose other than to identify prospective properties consumer may be interested in purchasing. Any information relating to real estate for sale or lease referenced on this web site comes from the Internet Data Exchange (IDX) program of the Bright MLS. This web site references real estate listing(s) held by a brokerage firm other than the broker and/or agent who owns this web site. The accuracy of all information is deemed reliable but not guaranteed and should be personally verified through personal inspection by and/or with the appropriate professionals. Properties in listings may have been sold or may no longer be available. The data contained herein is copyrighted by Bright MLS and is protected by all applicable copyright laws. Any unauthorized collection or dissemination of this information is in violation of copyright laws and is strictly prohibited. Copyright © 2020 Bright MLS. All rights reserved.
Did you know? You can invite friends and family to your search. They can join your search, rate and discuss listings with you.