Save
Ask
Tour
Hide
Share
$4,500
22 Days On Site

8530 OAK CHASE
FAIRFAX STATION, VA 22039

For Rent|Single Family Residence|Active
4
Beds
3
Total Baths
2
Full Baths
1
Partial Bath
3,312
SqFt
$1
/SqFt
1993
Built
Subdivision:
CROSSPOINTE
County:
FAIRFAX
Listing courtesy of Jobin Realty

Due to the health concerns created by Coronavirus we are offering personal 1-1 online video walkthough tours where possible.
Call Now: 703.867.3436
Is this the listing for you? We can help make it yours.
703.867.3436
8530 OAK CHASE8530 OAK CHASE8530 OAK CHASE8530 OAK CHASE
Save
Ask
Tour
Hide
Share

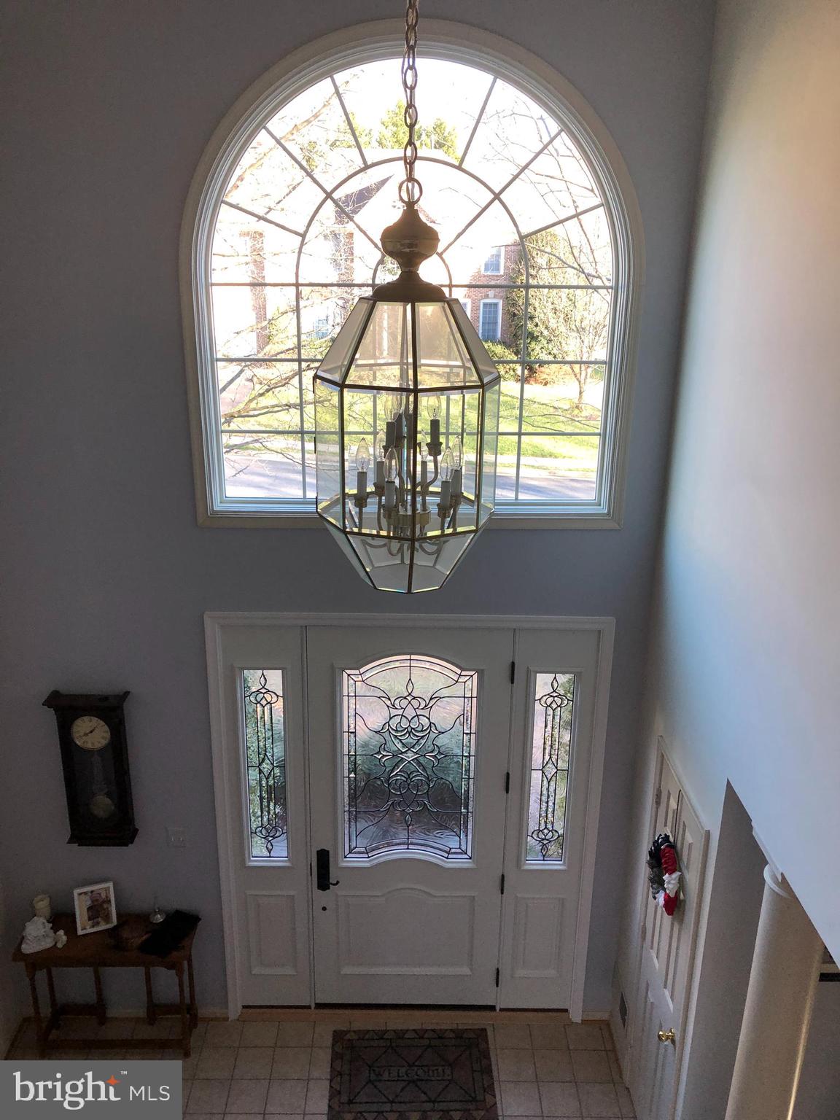
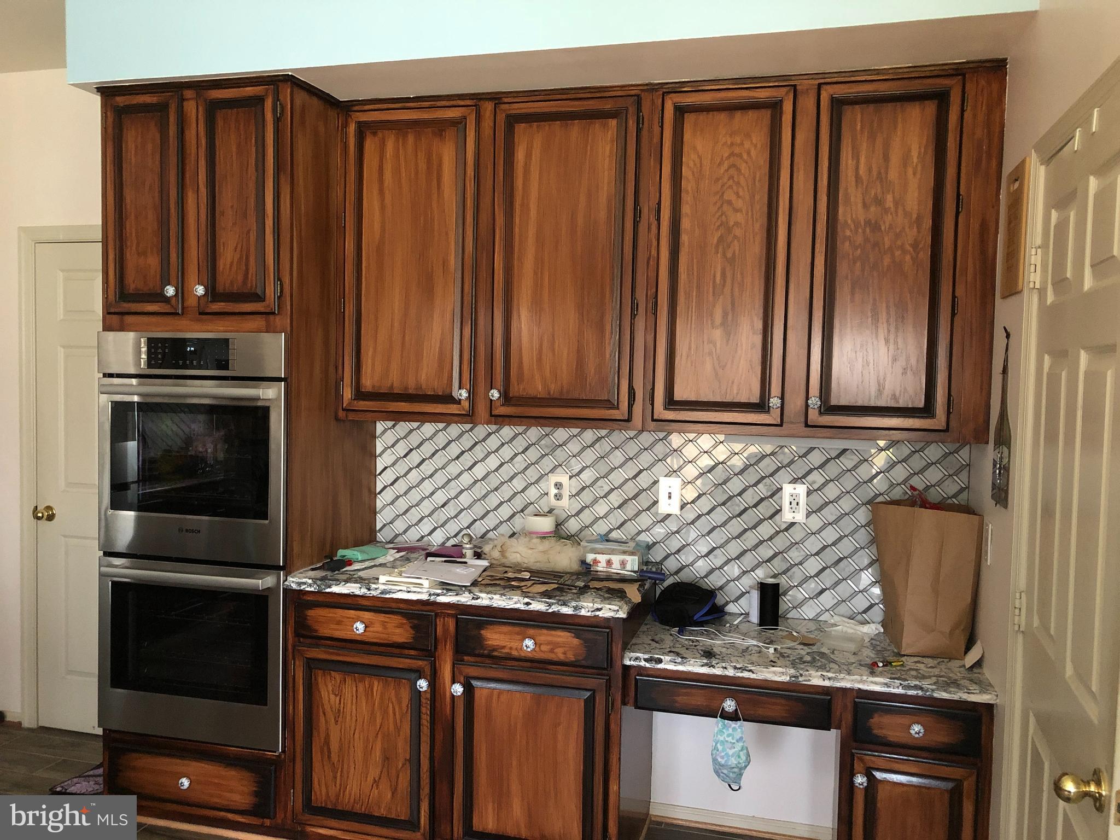
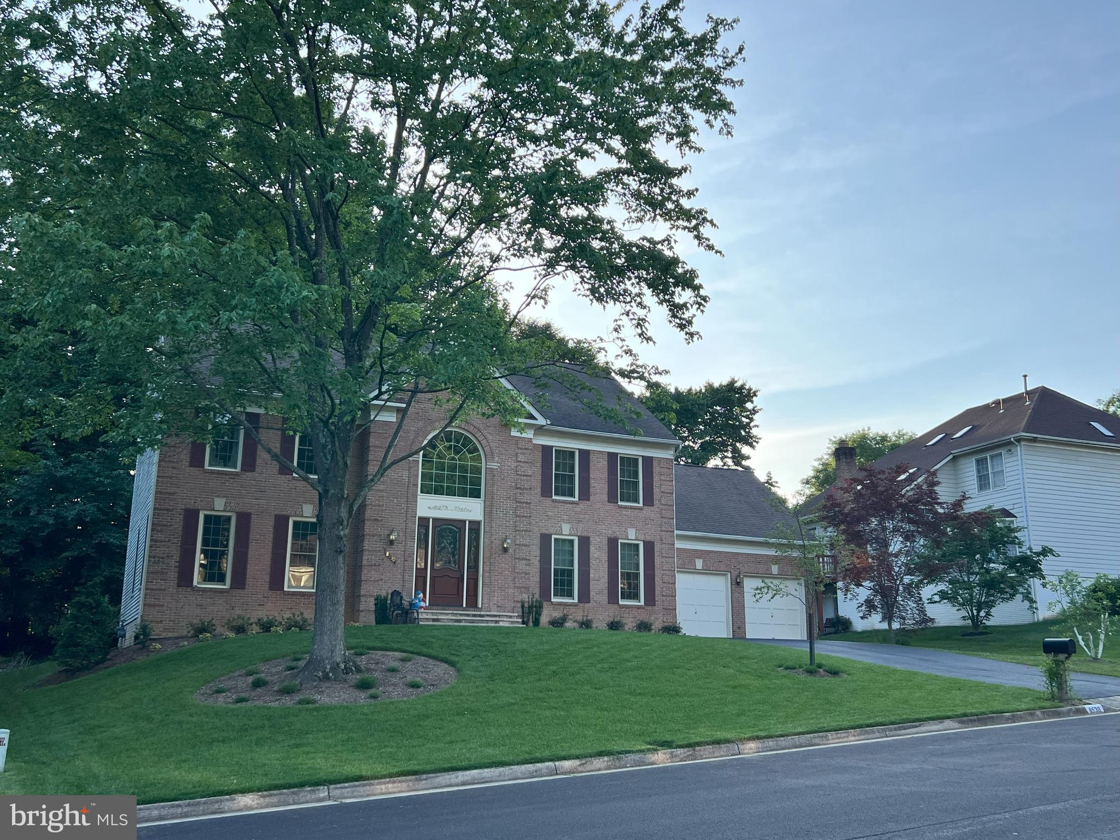
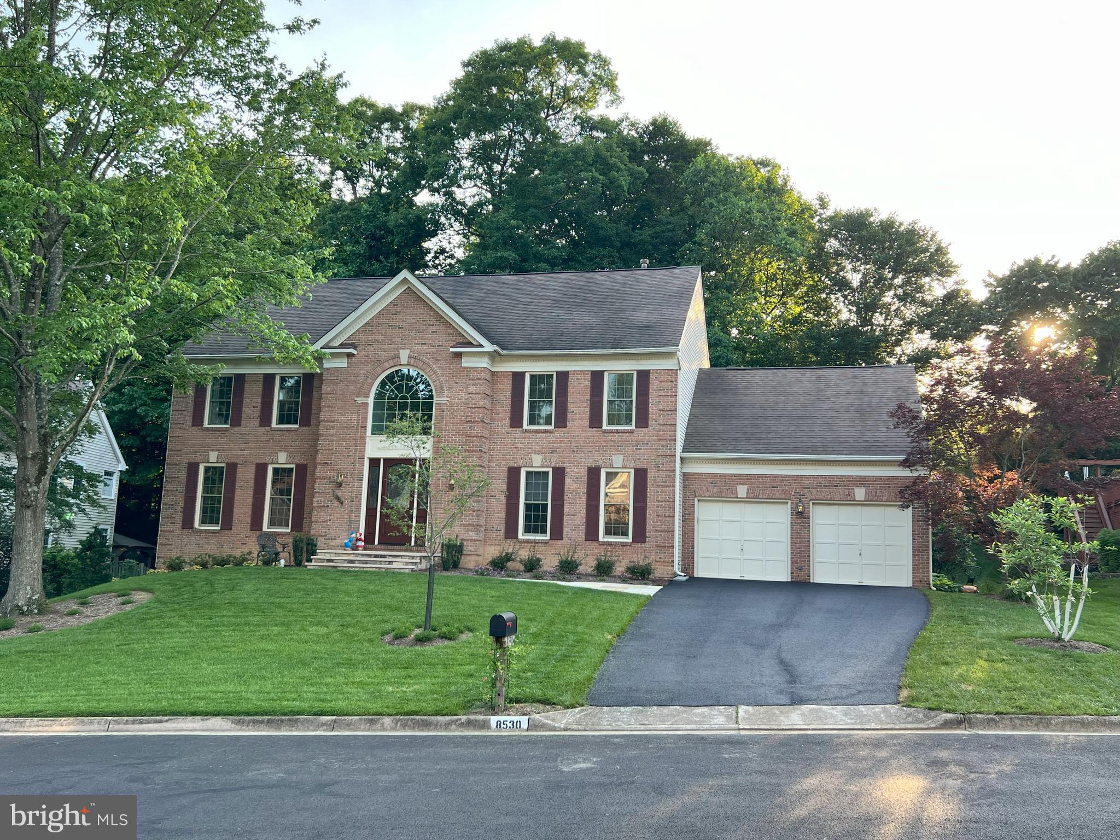
Wonderful Executive Home in sought after Crosspointe. This home has over 3300 finished sq. ft with 4 bedroom and 2-1/2 Bathrooms and a 2-car garage. Huge Kitchen with an Island and stainless-steel appliances. 2 story Family Room with Wood burning fireplace. Luxurious Master Suite with custom update bathroom and double-sided fireplace. Lots of Crosspointe amenities. Community Pool is just around the corner. You are minutes away from VRE, Fairfax County Parkway, Springfield Metro, Rt 123 & 95. Absolutely NO Pets! All TAG Home Management residents are required to be enrolled in the Resident Benefits Package (RBP) which includes HVAC air filter delivery (for applicable properties), Renters Insurance from A-rated carrier, credit building, $1M identity protection, utility concierge service making utility connection a breeze during your move-in, our best-in-class resident rewards program, and much more! See flyer in the document section of the listing!

Save
Ask
Tour
Hide
Share
Listing Snapshot
Price 
$4,500
Days On Site 
22 Days
Bedrooms 
4
Inside Area (SqFt) 
3,312 sqft
Total Baths 
3
Full Baths 
2
Partial Baths 
1
Lot Size 
0.3 Acres
Year Built 
1993
MLS® Number 
VAFX2310282
Status 
Active
Property Tax 
N/A
HOA/Condo/Coop Fees 
N/A
Sq Ft Source 
Assessor
Friends & Family
Recent Activity
3 weeks agoListing updated with changes from the MLS®
3 weeks agoStatus changed to Active
3 weeks agoListing first seen on site
General Features
Acres 
0.3
Attached Garage 
Yes
Available on 
2026-06-27
Foundation 
Block
Garage 
Yes
Garage Spaces 
2
Levels 
Three Or More
Parking 
Garage Door OpenerGarageAttached
Parking Spaces 
2
Pets 
No
Property Sub Type 
Single Family Residence
Sewer 
Public Sewer
SqFt Above 
3312
SqFt Total 
3312
Style 
Colonial
Utilities 
Cable Available
Water Source 
Public
Zoning 
SF
Interior Features
Appliances 
OvenGas Water HeaterCooktopDishwasherDisposalDryerExhaust FanIce MakerRefrigeratorWasher
Basement 
Sump PumpFullUnfinished
Cooling 
Central AirHeat PumpZonedElectric
Fireplace 
Yes
Fireplace Features 
Glass Doors
Fireplaces 
2
Flooring 
Wood
Heating 
Exhaust FanNatural GasForced AirZonedHeat Pump
Interior 
Kitchen IslandVaulted Ceiling(s)Cathedral Ceiling(s)High CeilingsOpen Floorplan
Bedroom 2 
Dimensions - 14 X 13
Bedroom 3 
Dimensions - 14 X 10
Bedroom 4 
Dimensions - 13 X 10
Dining Room 
Dimensions - 15 X 13Level - Main
Family Room 
Dimensions - 19 X 18Level - Main
Full Bath 
Half Bath 
Level - Main
Kitchen 
Dimensions - 18 X 15Level - Main
Library 
Dimensions - 14 X 13Level - Main
Living Room 
Dimensions - 19 X 15Level - Main
Primary Bathroom 
Primary Bedroom 
Dimensions - 18 X 15
Storage Room 
Study 
Level - Main
Utility Room 
Save
Ask
Tour
Hide
Share
Exterior Features
Construction Details 
Brick
Pool Features 
Community
Community Features
Association Amenities 
Party RoomTennis Court(s)Basketball CourtJogging PathRecreation FacilitiesPlayground
Community Features 
PoolSidewalks
HOA Fee Frequency 
Monthly
School District 
FAIRFAX COUNTY PUBLIC SCHOOLS
Schools
School District
FAIRFAX COUNTY PUBLIC SCHOOLS
Elementary School
Unknown
Middle School
Unknown
High School
Unknown
Listing courtesy of Jobin Realty


The real estate listing information is provided by Bright MLS is for the consumer's personal, non-commercial use and may not be used for any purpose other than to identify prospective properties consumer may be interested in purchasing. Any information relating to real estate for sale or lease referenced on this web site comes from the Internet Data Exchange (IDX) program of the Bright MLS. This web site references real estate listing(s) held by a brokerage firm other than the broker and/or agent who owns this web site. The accuracy of all information is deemed reliable but not guaranteed and should be personally verified through personal inspection by and/or with the appropriate professionals. Properties in listings may have been sold or may no longer be available. The data contained herein is copyrighted by Bright MLS and is protected by all applicable copyright laws. Any unauthorized collection or dissemination of this information is in violation of copyright laws and is strictly prohibited. Copyright © 2020 Bright MLS. All rights reserved.

Neighborhood & Commute
Source: Walkscore
Disclosure: Community information and market data powered by Constellation Data Labs. Information is deemed reliable but not guaranteed.
Save
Ask
Tour
Hide
Share