
7937 BETHELEN WOODS LANESPRINGFIELD, VA 22153
Due to the health concerns created by Coronavirus we are offering personal 1-1 online video walkthough tours where possible.
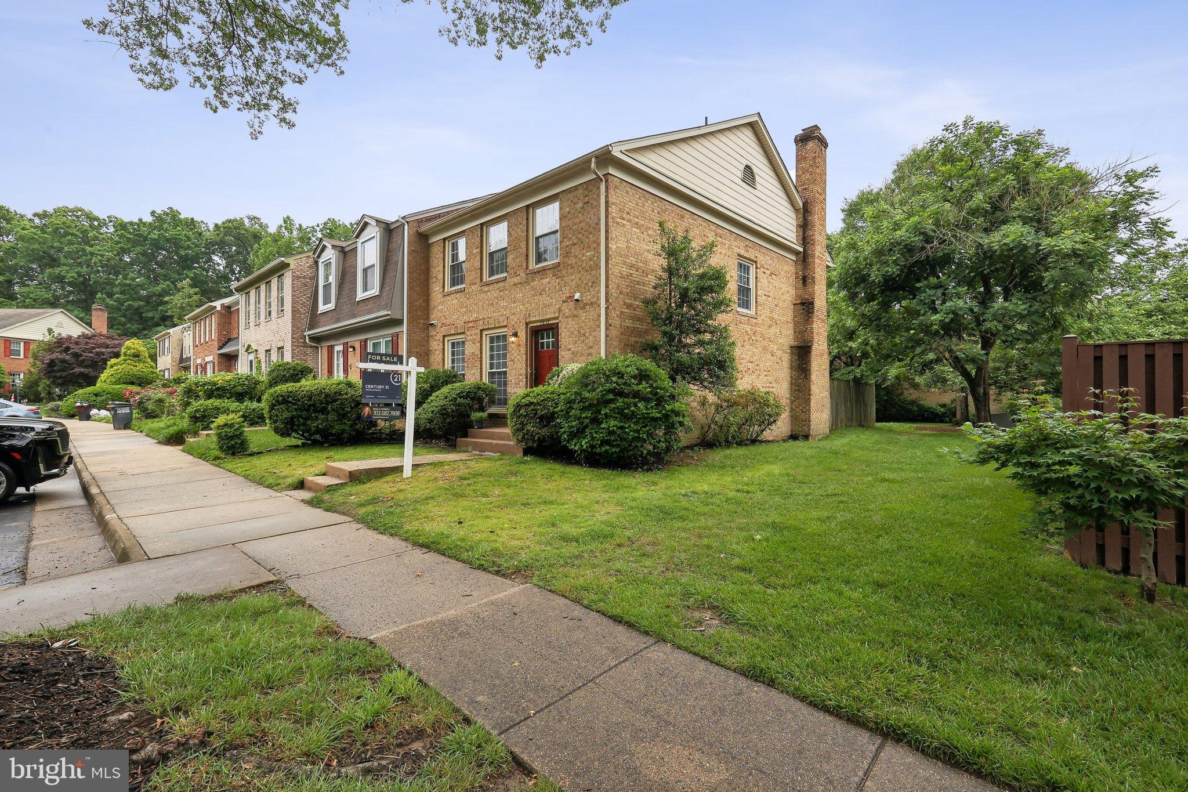
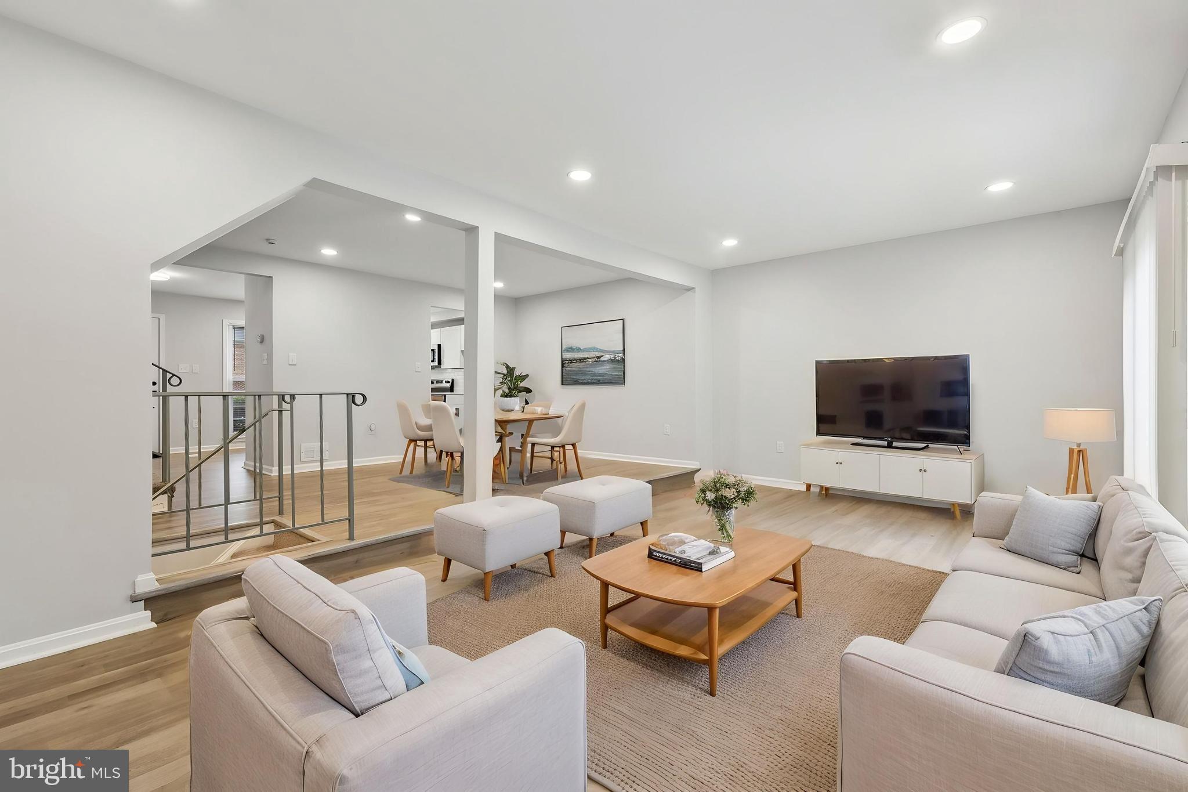
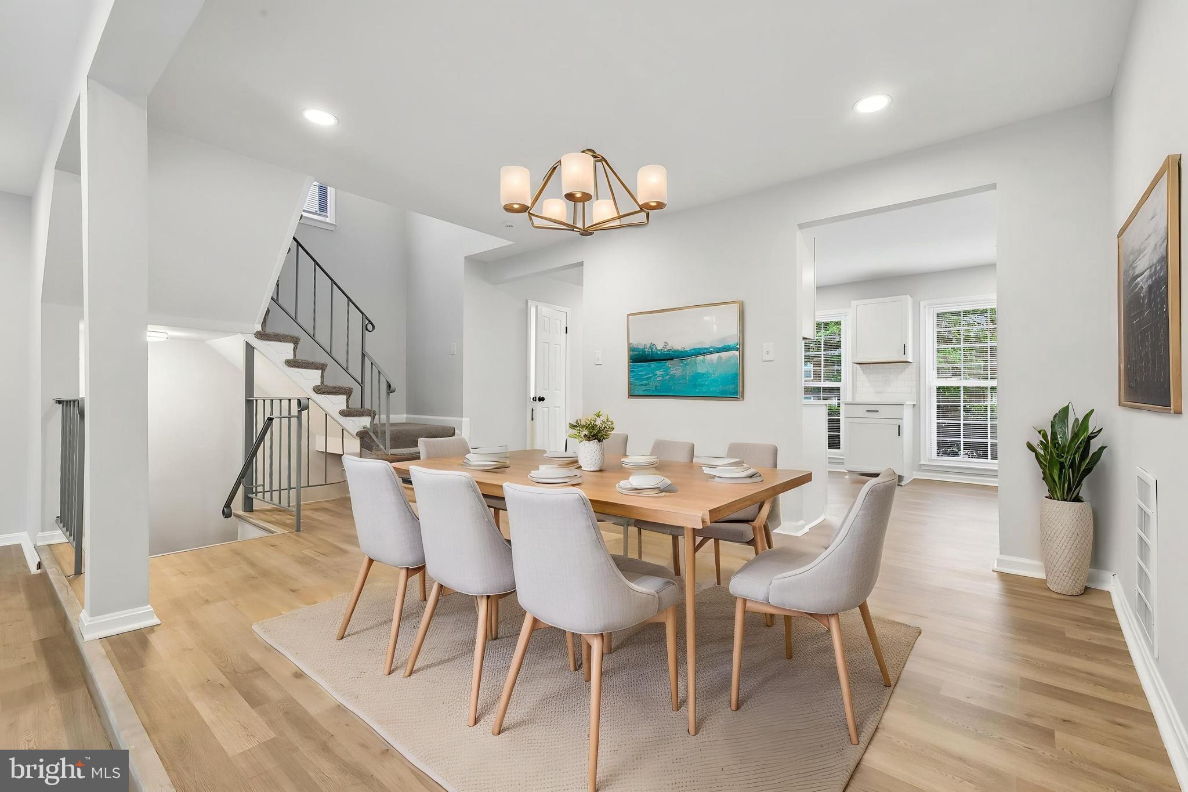
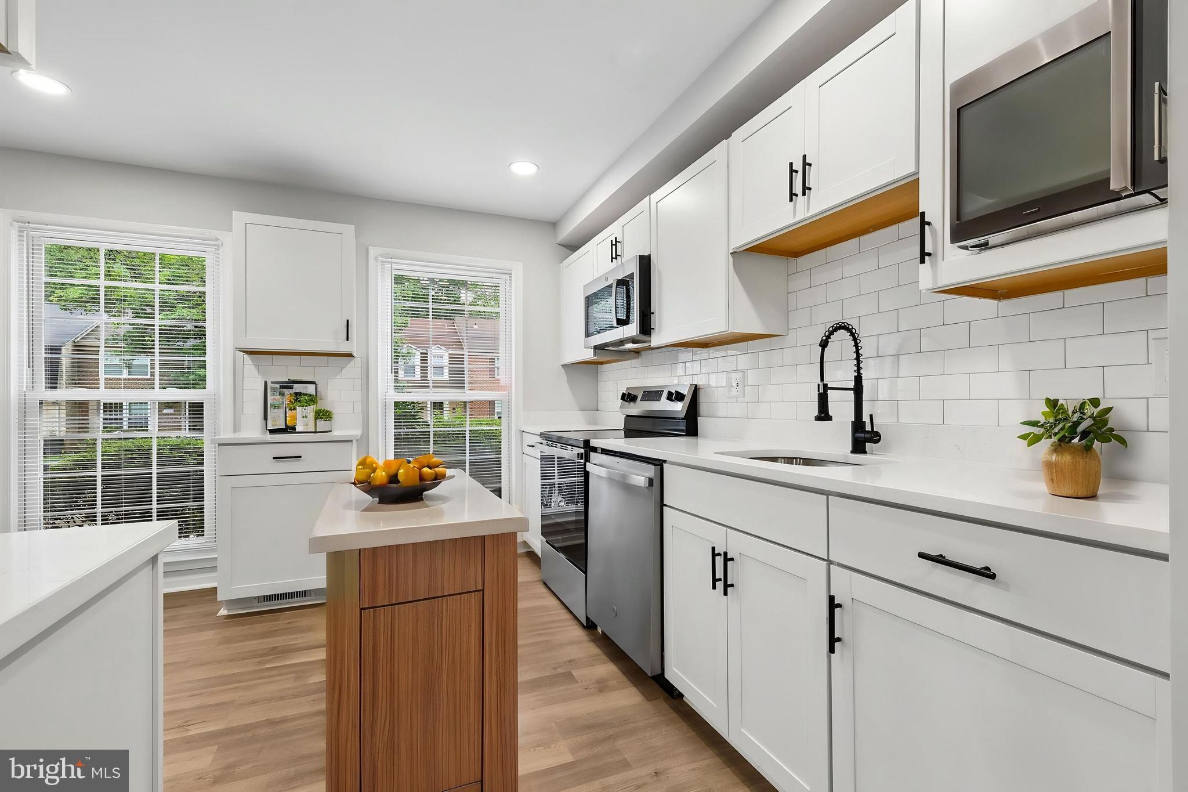
Nestled in the charming Bethelen Woods community, this delightful Brick end-of-row townhouse offers a perfect blend of comfort and functionality. With over 2200 square feet (estimated) of thoughtfully designed living space, this home features four spacious bedrooms (Bedroom 4 NTC) and two full baths and one half well-appointed bathrooms, ensuring ample room for relaxation and privacy. This beautiful home has been completely renovated from top to bottom. The spacious Living room has all new LVP flooring and new lights. Sliding glass doors gives you great light and access to your patio and fenced in backyard. The large Dining room has also been completely renovated. The kitchen is a true culinary Haven, equipped with all new stainless-steel appliances including a built-in microwave, dishwasher, disposal, refrigerator, and stove, making meal preparation a breeze. There are brand new cabinets and granite counter tops! There is plenty of prep space for the Chef in you! The lighting has been updated, and entire home has been painted! Upstairs you will find a large bright Primary bedroom with its own private full bath. There are two additional bedrooms, both updated that share another full Bath. All bedrooms and upstairs hallway has LVP flooring. The fully finished basement has a nice size Family Room with a brick fireplace to warm your soul on those cold winter days! Bedroom 4 (NTC) is also located here. You could use that room as an office or exercise room! There is a beautifully renovated half bath on this level. The washer and dryer are located here.. The basement provides additional space for recreation or storage, while the excellent condition of the property ensures you can move in with peace of mind. The front and backyards have been beautifully landscaped. Enjoy the outdoors in your low-maintenance yard, perfect for gatherings or quiet moments. With assigned parking for two vehicles and a community that offers amenities like basketball courts and playgrounds, this home is ideal for those seeking a vibrant lifestyle. The association takes care of common area maintenance, snow removal, and trash services, allowing you to focus on what truly matters—creating memories in your new home. Experience the warmth and charm of this inviting property, where every detail has been designed with your comfort in mind.
| yesterday | Listing updated with changes from the MLS® | |
| yesterday | Listing first seen on site |

The real estate listing information is provided by Bright MLS is for the consumer's personal, non-commercial use and may not be used for any purpose other than to identify prospective properties consumer may be interested in purchasing. Any information relating to real estate for sale or lease referenced on this web site comes from the Internet Data Exchange (IDX) program of the Bright MLS. This web site references real estate listing(s) held by a brokerage firm other than the broker and/or agent who owns this web site. The accuracy of all information is deemed reliable but not guaranteed and should be personally verified through personal inspection by and/or with the appropriate professionals. Properties in listings may have been sold or may no longer be available. The data contained herein is copyrighted by Bright MLS and is protected by all applicable copyright laws. Any unauthorized collection or dissemination of this information is in violation of copyright laws and is strictly prohibited. Copyright © 2020 Bright MLS. All rights reserved.
Did you know? You can invite friends and family to your search. They can join your search, rate and discuss listings with you.