
8207 TOLL HOUSE ROADANNANDALE, VA 22003
Due to the health concerns created by Coronavirus we are offering personal 1-1 online video walkthough tours where possible.
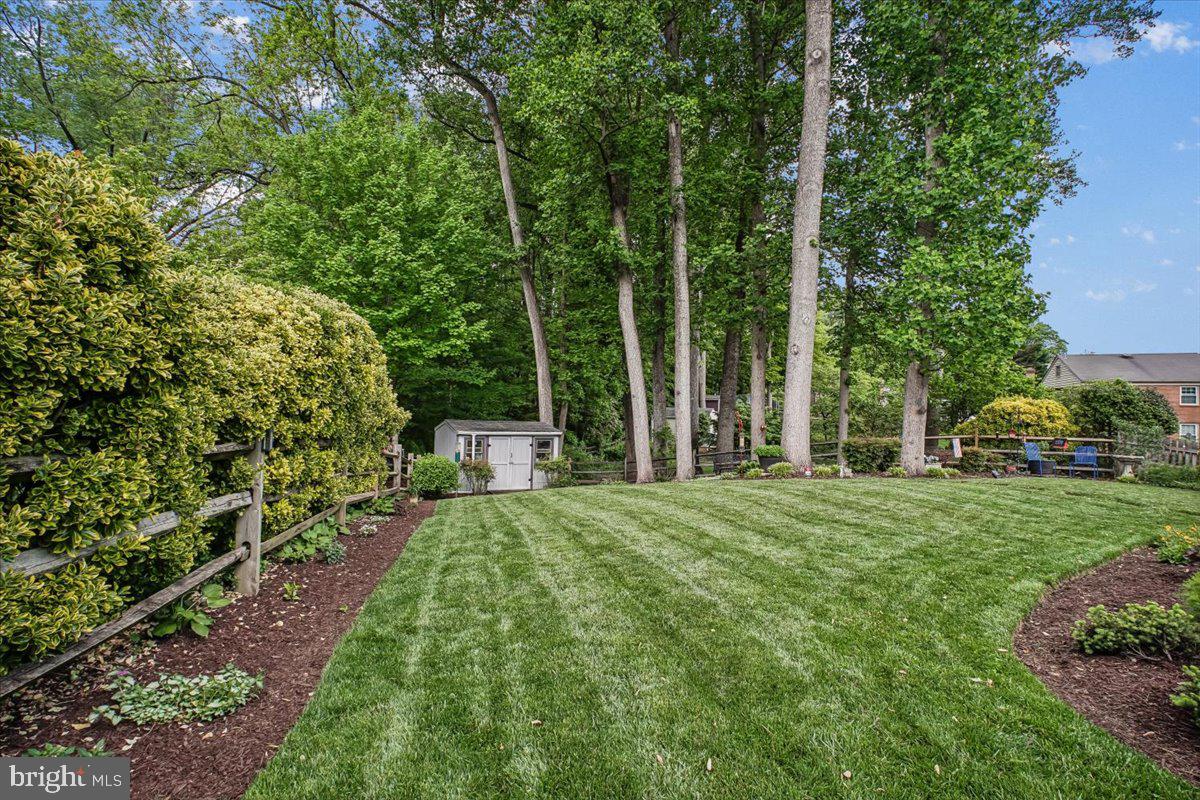
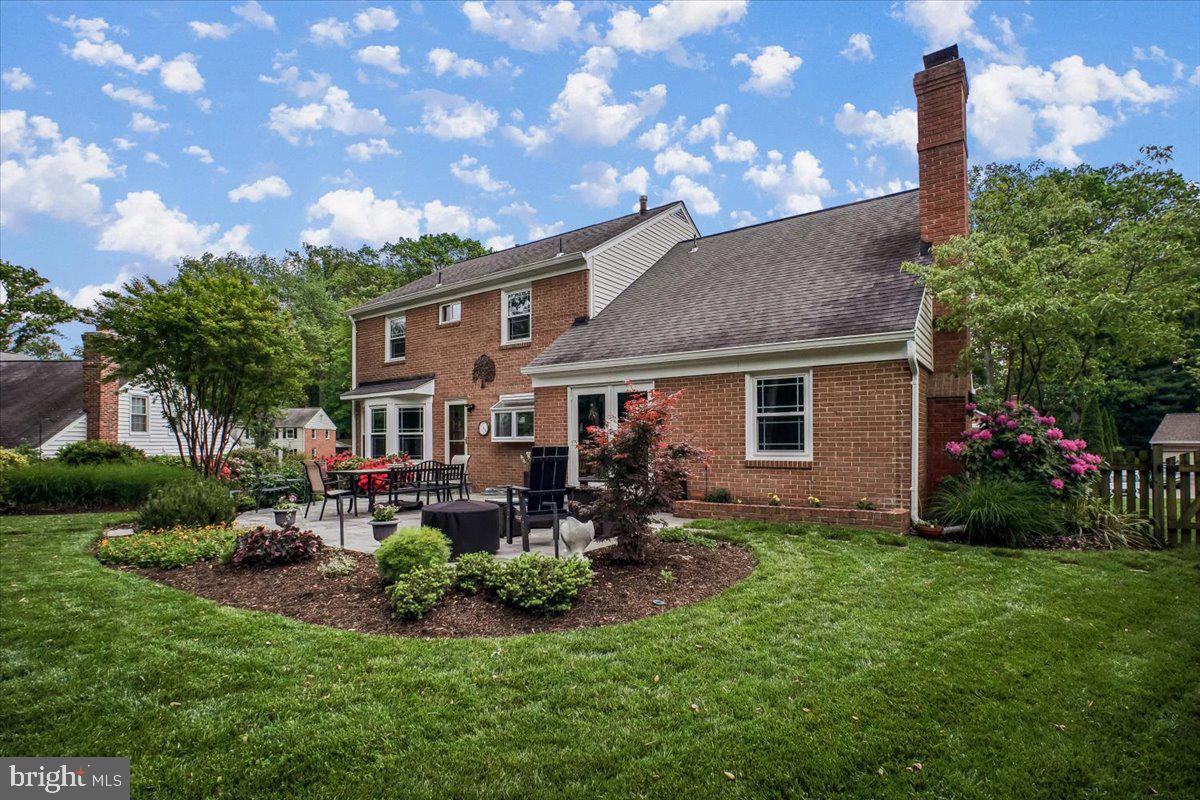
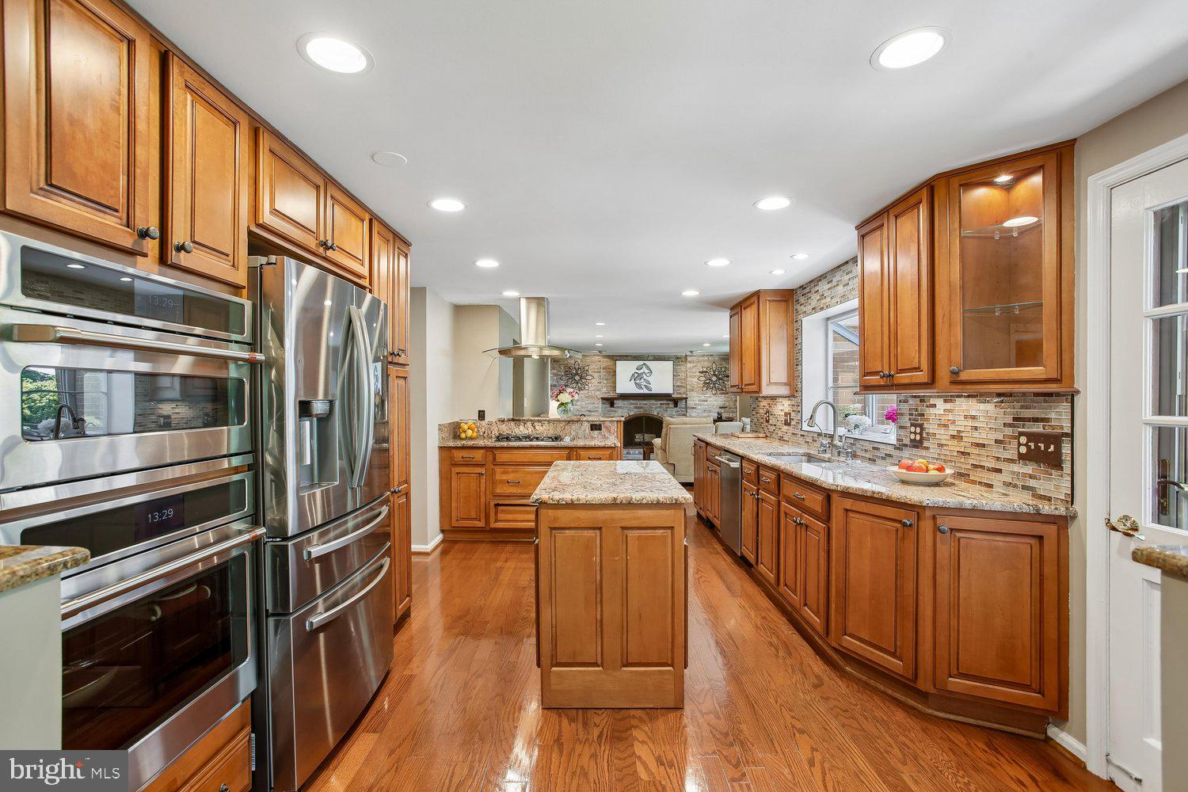
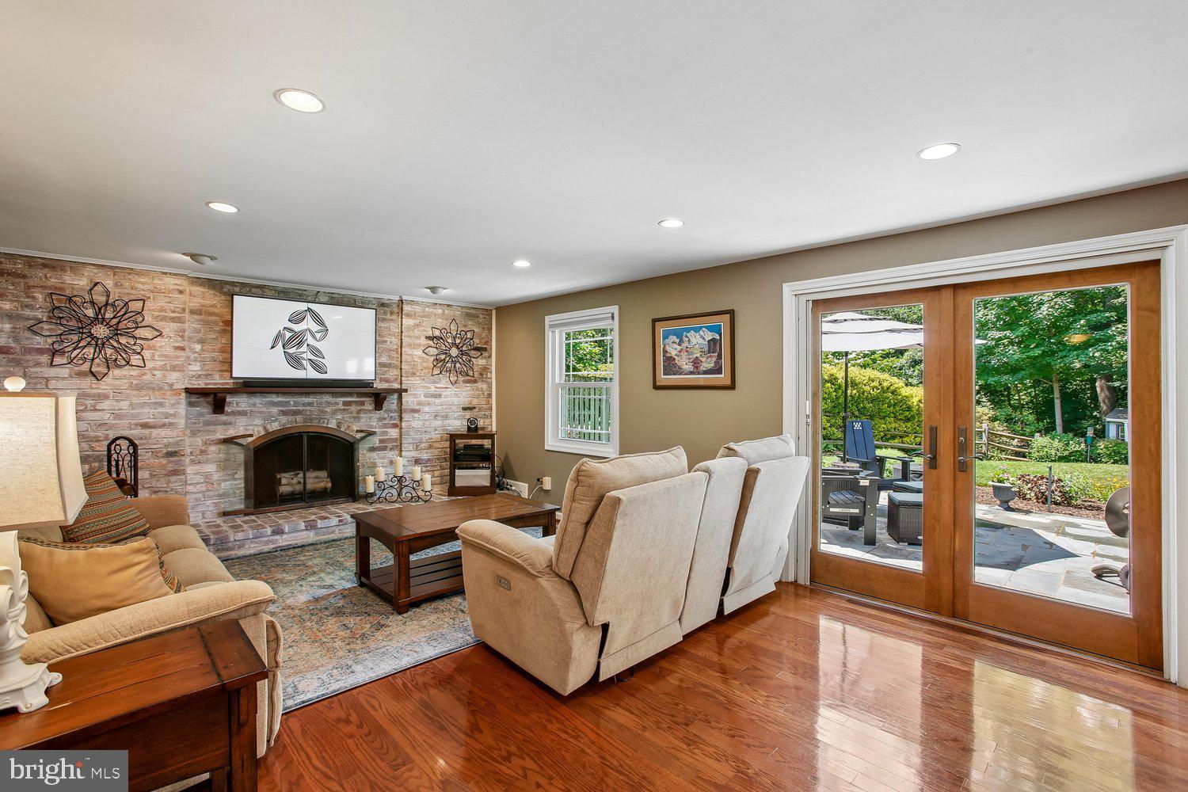
Welcome to this beautifully updated five-bedroom, three full bath home in sought-after Chapel Square. It feeds to the Woodson pyramid (Wakefield Forest, Frost, Woodson) and offers the perfect blend of comfort, elegance, and community living. With over $200,000 in thoughtful renovations, this move-in ready residence has been impeccably maintained and designed for both everyday living and memorable entertaining. Step into the heart of the home—a stunning, fully remodeled kitchen featuring granite countertops, a tile backsplash, gas cooktop, beverage refrigerator, fresh water filtration system, and a versatile movable island with built-in outlets. The adjacent family room is anchored by a striking brick fireplace and opens through French doors to a truly exceptional outdoor space. The backyard is nothing short of a retreat—lush, serene, and ideal for relaxing, or simply enjoying nature. Whether you're sipping coffee while watching the birds or hosting an evening gathering under the glow of up lit trees, this space transforms into a magical setting after sunset. The main level offers incredible flexibility, including a bedroom and full bath perfect for an in-law or au pair suite, as well as a dedicated home office for today’s remote lifestyle needs. Upstairs, you’ll find four additional bedrooms and two full baths. The primary suite is a private haven, complete with a sitting room, dressing area, multiple closets, skylit bathroom, and convenient crawl spaces for extra storage. The hall bath features a luxurious jacuzzi tub, and most bedrooms include ceiling fans and custom blinds. The basement boasts durable luxury vinyl plank flooring, a utility sink, washer and dryer, and direct access to the spacious garage. Located on a lovingly maintained street within a vibrant and welcoming community, this home offers more than just a place to live—it’s a lifestyle. The Wakefield Chapel Recreation Association community pool is conveniently located and provides for hours of fun with pool, diving boards, tennis courts, picnic areas, and social events throughout the summer. Conveniently located near many local trails, dining and shopping options as well as all major commuter routes. This home is ideally situated for today's commuters, offering easy drives to the Pentagon, Washington, DC, the Pentagon, Tyson's Corner, and the Mosaic Center.
| 3 days ago | Status changed to Active | |
| 3 days ago | Listing updated with changes from the MLS® | |
| 2 weeks ago | Listing first seen on site |

The real estate listing information is provided by Bright MLS is for the consumer's personal, non-commercial use and may not be used for any purpose other than to identify prospective properties consumer may be interested in purchasing. Any information relating to real estate for sale or lease referenced on this web site comes from the Internet Data Exchange (IDX) program of the Bright MLS. This web site references real estate listing(s) held by a brokerage firm other than the broker and/or agent who owns this web site. The accuracy of all information is deemed reliable but not guaranteed and should be personally verified through personal inspection by and/or with the appropriate professionals. Properties in listings may have been sold or may no longer be available. The data contained herein is copyrighted by Bright MLS and is protected by all applicable copyright laws. Any unauthorized collection or dissemination of this information is in violation of copyright laws and is strictly prohibited. Copyright © 2020 Bright MLS. All rights reserved.
Did you know? You can invite friends and family to your search. They can join your search, rate and discuss listings with you.