
12136 WEDGEWAY COURTFAIRFAX, VA 22033
Due to the health concerns created by Coronavirus we are offering personal 1-1 online video walkthough tours where possible.
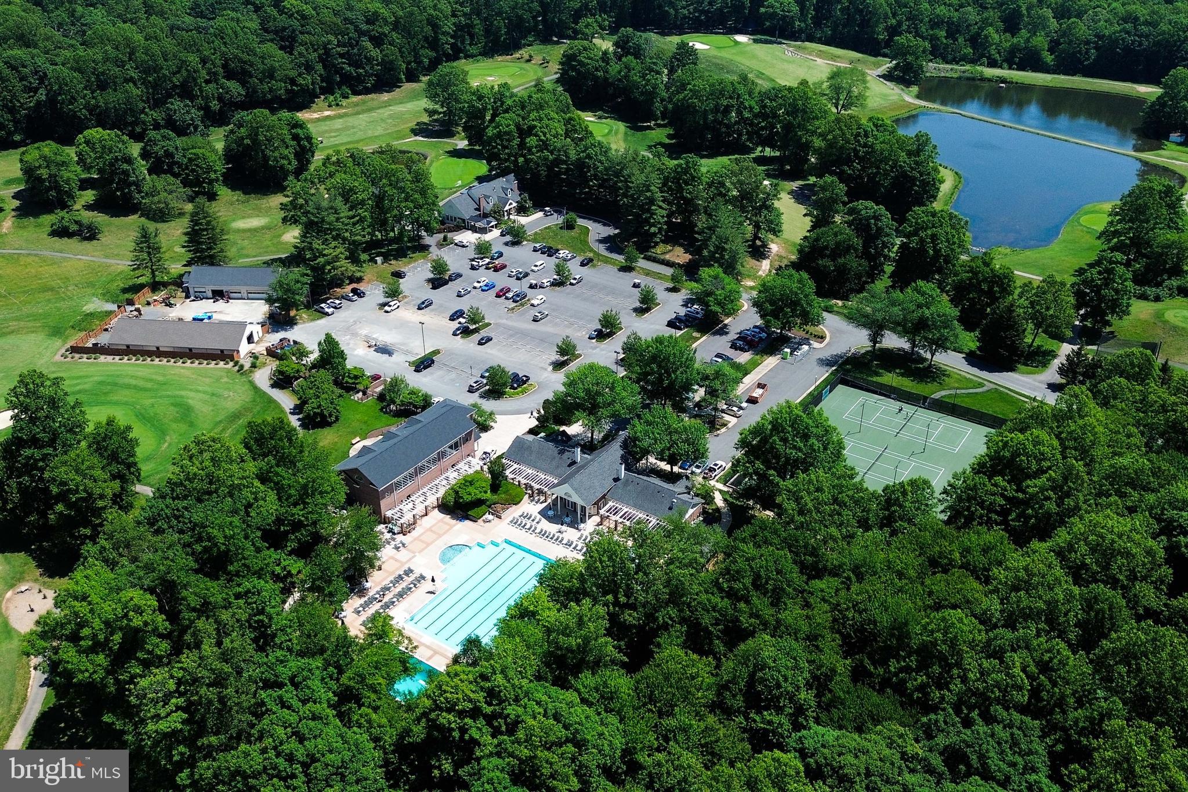
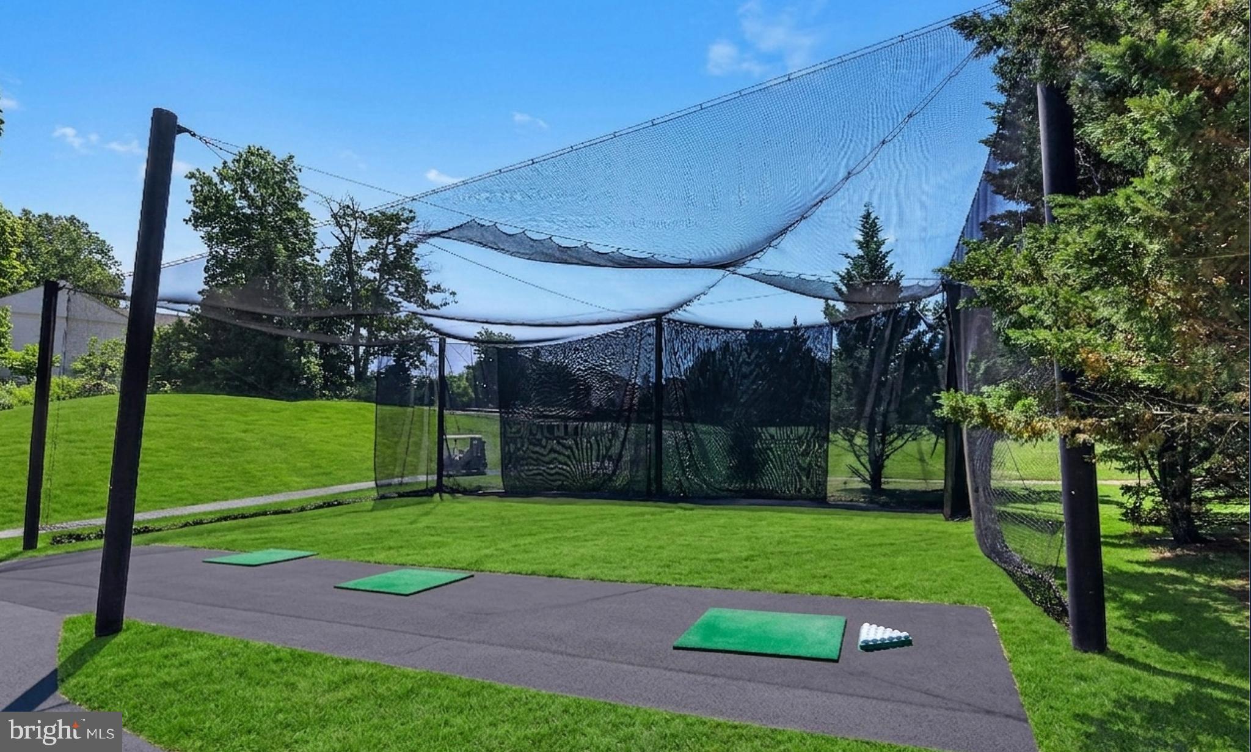
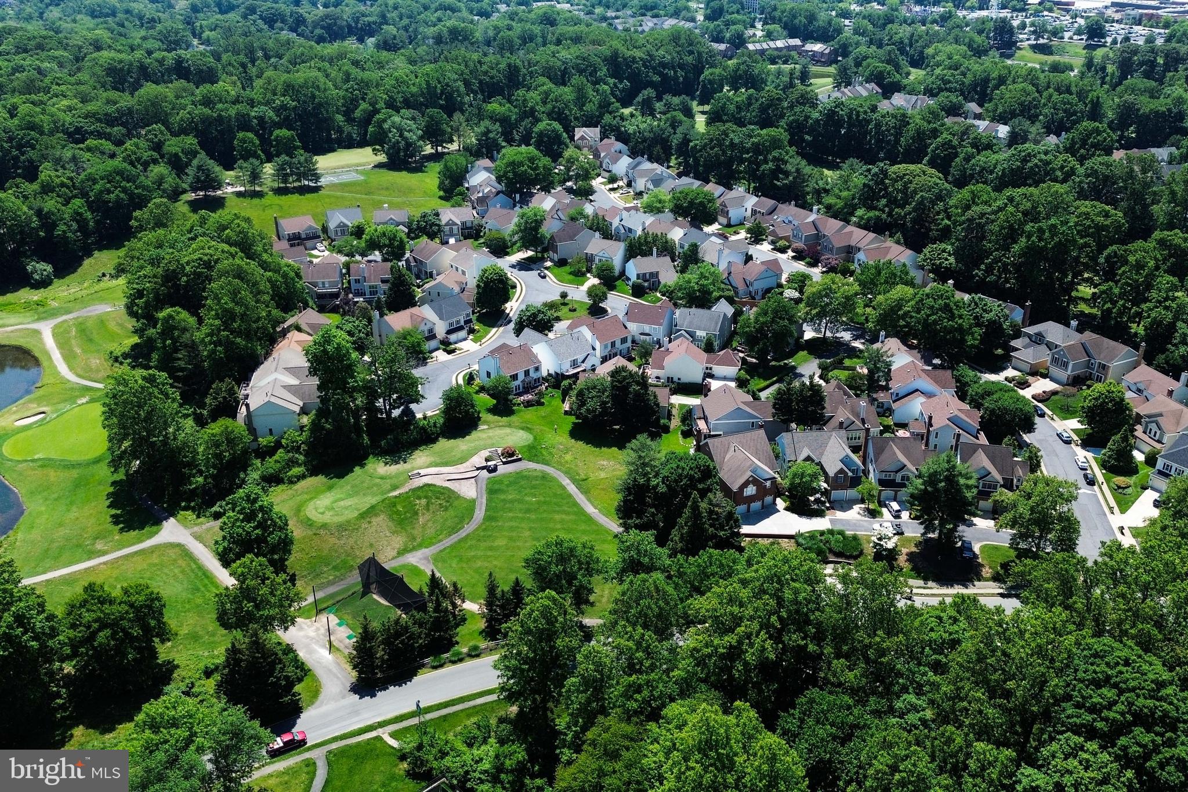
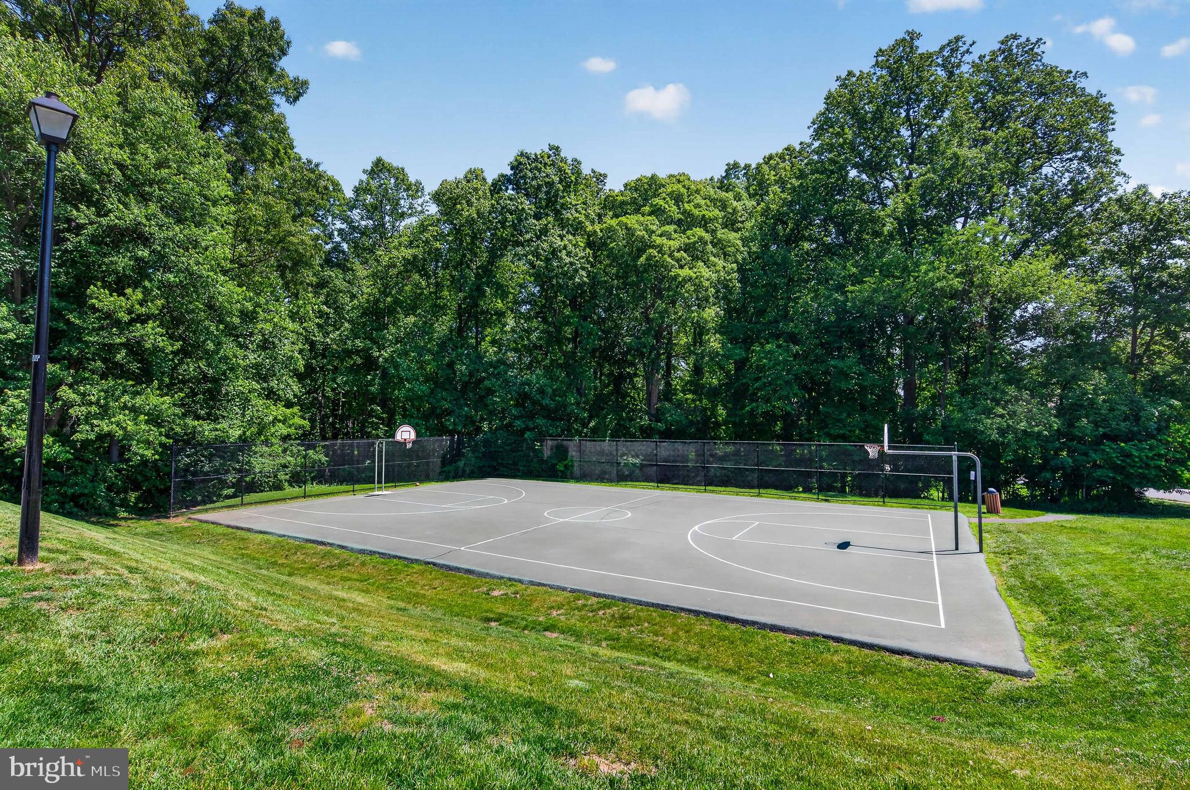
***Stunning 3 level Townhome offering 3 BRs & 3.5 BAs & 3 fully finished levels featuring lots of recent, modern renovations to include the gourmet Kitchen, painting, flooring & 2 of the bathrooms! Nestled within the lovely Penderbrook neighborhood of Fairfax that has lots of community amenities & surrounds an 18 hole golf course. The community amenities are truly exceptional, featuring the golf course, outdoor pool, tennis & basketball courts, clubhouse & fitness center, scenic walking & jogging trails & so much more. Completely renovated Kitchen with white shaker cabinetry, premium granite countertops & black Stainless Steel appliances with commercial grade updraft over the gas range, farmhouse lighting over sink & recessed lights with a spacious breakfast area that walks out to Sundeck & backyard. Generous living room with warm hardwood flooring, cozy fireplace with mantle & designer paint colors. Both full bathrooms have been completely renovated with contemporary finishes, hexagon marble tile, black & matte gold finishes, stunning lighting, comfort height vanities, dual shower head (rain & handheld), vertical tile & custom niche, gorgeous white wood accent wall & barn style glass door. Fully finished lower level, enormous recreation room with recessed lighting, full bath, storage & utility room. HWH & Entire HVAC system replaced recently.
| 8 hours ago | Listing first seen on site | |
| 8 hours ago | Listing updated with changes from the MLS® |

The real estate listing information is provided by Bright MLS is for the consumer's personal, non-commercial use and may not be used for any purpose other than to identify prospective properties consumer may be interested in purchasing. Any information relating to real estate for sale or lease referenced on this web site comes from the Internet Data Exchange (IDX) program of the Bright MLS. This web site references real estate listing(s) held by a brokerage firm other than the broker and/or agent who owns this web site. The accuracy of all information is deemed reliable but not guaranteed and should be personally verified through personal inspection by and/or with the appropriate professionals. Properties in listings may have been sold or may no longer be available. The data contained herein is copyrighted by Bright MLS and is protected by all applicable copyright laws. Any unauthorized collection or dissemination of this information is in violation of copyright laws and is strictly prohibited. Copyright © 2020 Bright MLS. All rights reserved.
Did you know? You can invite friends and family to your search. They can join your search, rate and discuss listings with you.