
11120 TATTERSALL TRAILOAKTON, VA 22124
Due to the health concerns created by Coronavirus we are offering personal 1-1 online video walkthough tours where possible.
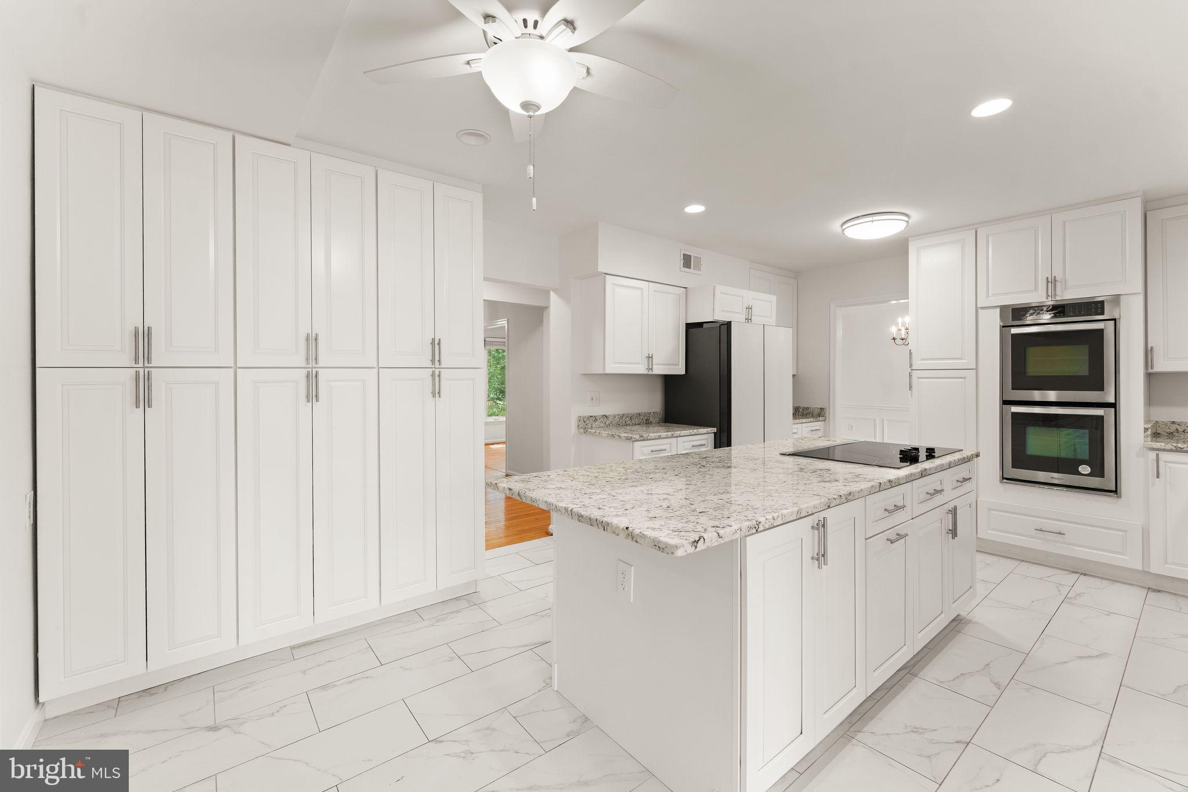
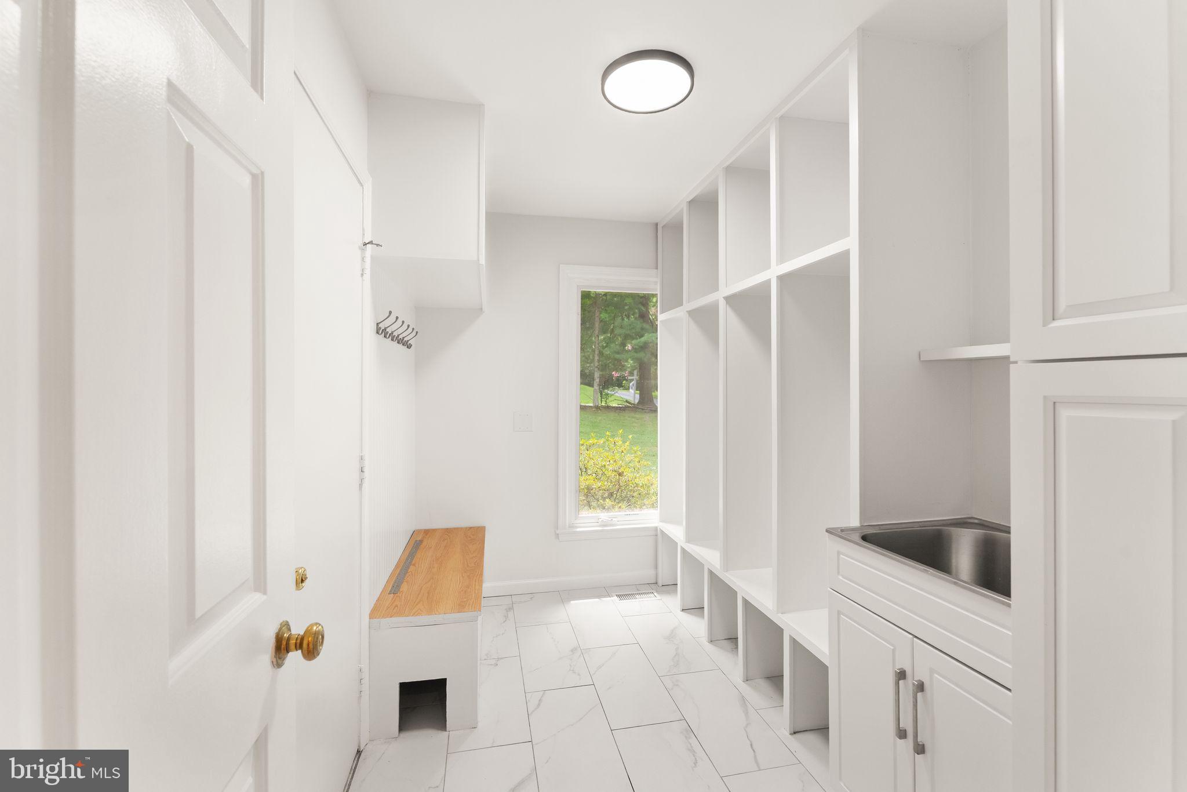
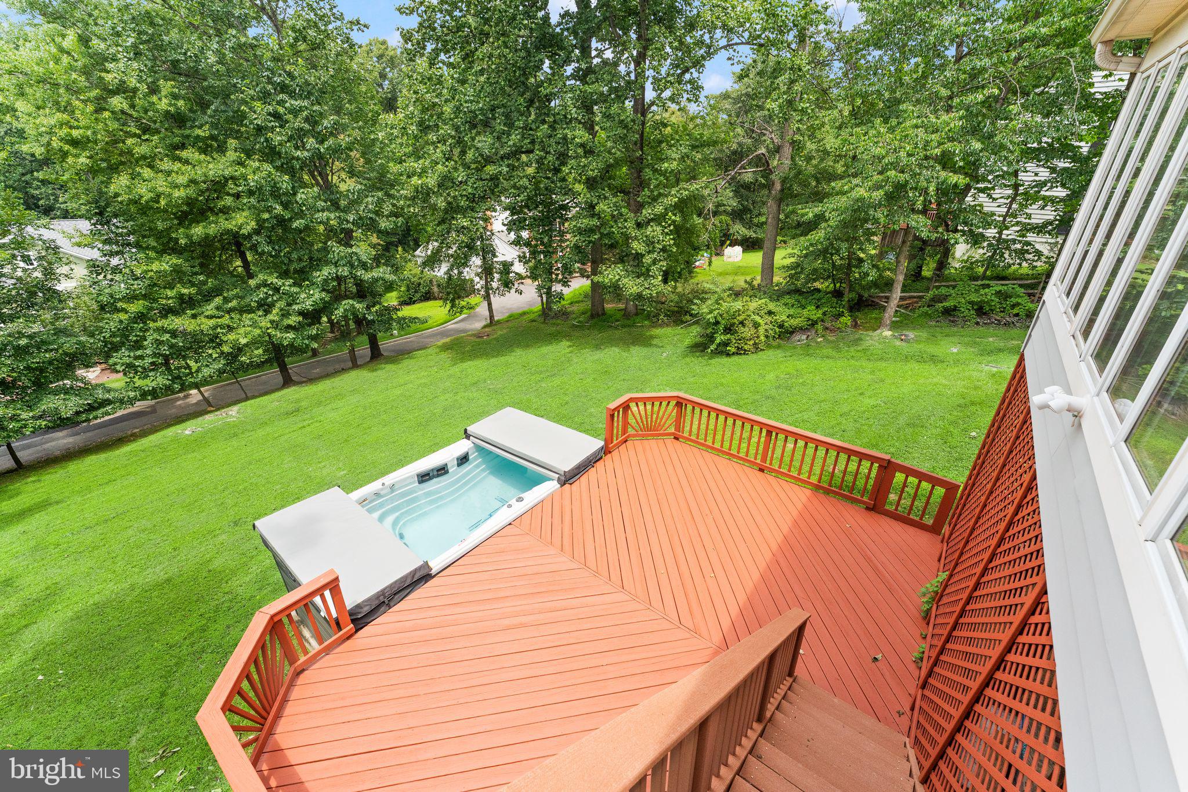
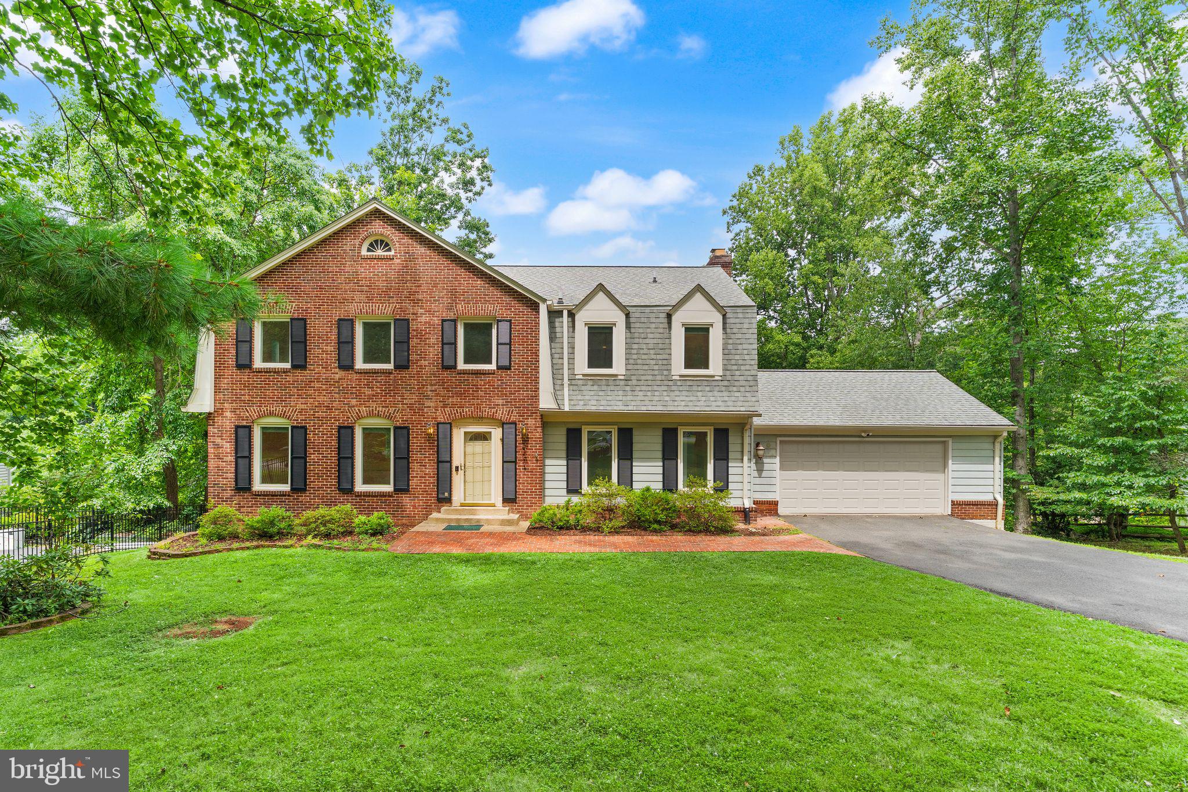
Open house Sunday! Welcome to this beautiful colonial home in Oakton, one of Northern Virginia's most sought after area! Nestled on a quiet cul-de-sac and featuring plenty of upgrades, this 5 bedroom 3.5 bathroom home spans over 4300 square feet and has everything you need. Pulling into the neighborhood, you'll immediately notice the privacy this street offers, mature trees everywhere, and this home's striking curb appeal. Stepping inside, the size and layout of this home will impress you - the main level is home to two large main living spaces, gorgeous fully remodeled white kitchen with extensive cabinetry, spacious sunroom complete with its own mini-split, mudroom with built ins, and a full sized office! Upstairs you'll find 4 fantastic sized bedrooms, including a primary suite with a full bonus space (closet/sitting room/fitness room), secondary walk-in closet, and primary bathroom complete with a double vanity, soaking tub, and standup shower. Each of the remaining bedrooms features closets with built ins, and these rooms share a hall bathroom with a split double vanity, and standup shower! The lower level boasts a full walk-OUT basement with an open recreation space, bonus room perfect for a gym, wood burning fireplace, 5th bedroom, a full bathroom and storage space. Outside even more fun begins as this home offers a covered deck space that walks down to a wide open deck where you can take in the beautiful Oakton scenery. And then you can jump right into your massive high-end spa (over $20,000!) that is perfect for relaxation, or even get in some training with its VIP current that allows you to swim in place! Upgrades on this home include fresh paint on the top 2 levels (2026), freshly stained deck and lattice (2026), basement remodeled (2024), mini split in sunroom (2024), 15' swim spa (2023), kitchen remodel (2021), garage door (2019), roof (2015), and windows (2011), plus septic updates in recent years. The icing on the cake is the location - nestled in the heart of Fairfax County, you'll have easy access to Tysons Corner, multiple metro stops, commuter routes, major shopping and restaurant hubs, and more. Plus this home feeds to the Oakton High School pyramid! This home truly has it all, so be sure to come see it for yourself.
| 2 weeks ago | Price changed to $1,199,000 | |
| 2 weeks ago | Listing updated with changes from the MLS® | |
| 3 weeks ago | Status changed to Active | |
| 2 months ago | Listing first seen on site |

The real estate listing information is provided by Bright MLS is for the consumer's personal, non-commercial use and may not be used for any purpose other than to identify prospective properties consumer may be interested in purchasing. Any information relating to real estate for sale or lease referenced on this web site comes from the Internet Data Exchange (IDX) program of the Bright MLS. This web site references real estate listing(s) held by a brokerage firm other than the broker and/or agent who owns this web site. The accuracy of all information is deemed reliable but not guaranteed and should be personally verified through personal inspection by and/or with the appropriate professionals. Properties in listings may have been sold or may no longer be available. The data contained herein is copyrighted by Bright MLS and is protected by all applicable copyright laws. Any unauthorized collection or dissemination of this information is in violation of copyright laws and is strictly prohibited. Copyright © 2020 Bright MLS. All rights reserved.