
9538 STEVEBROOK ROADFAIRFAX, VA 22032
Due to the health concerns created by Coronavirus we are offering personal 1-1 online video walkthough tours where possible.
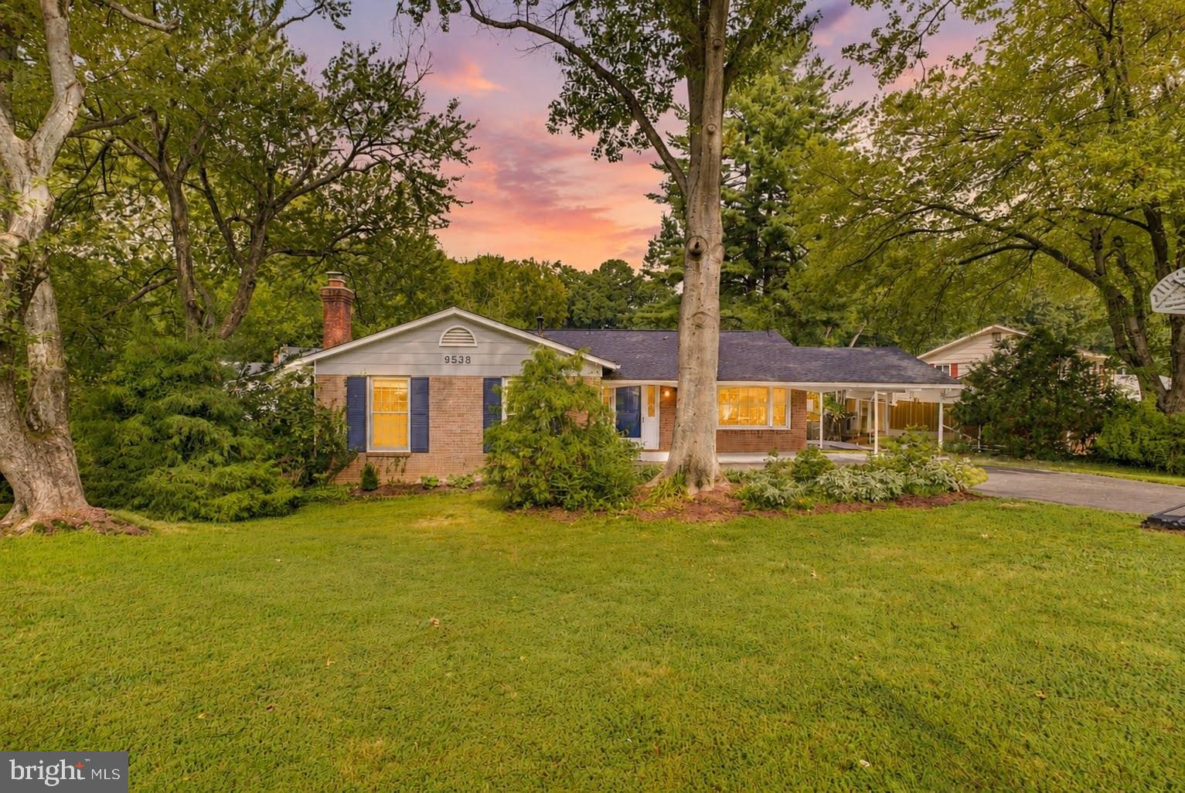
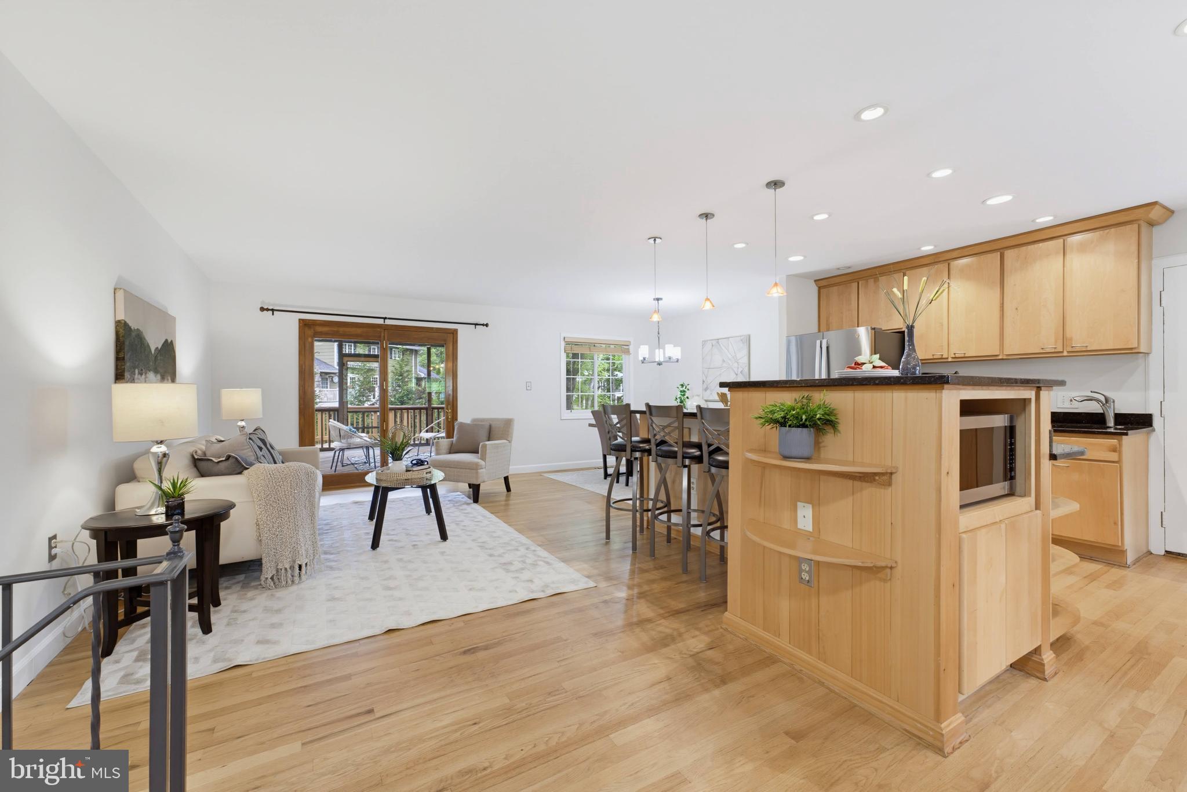
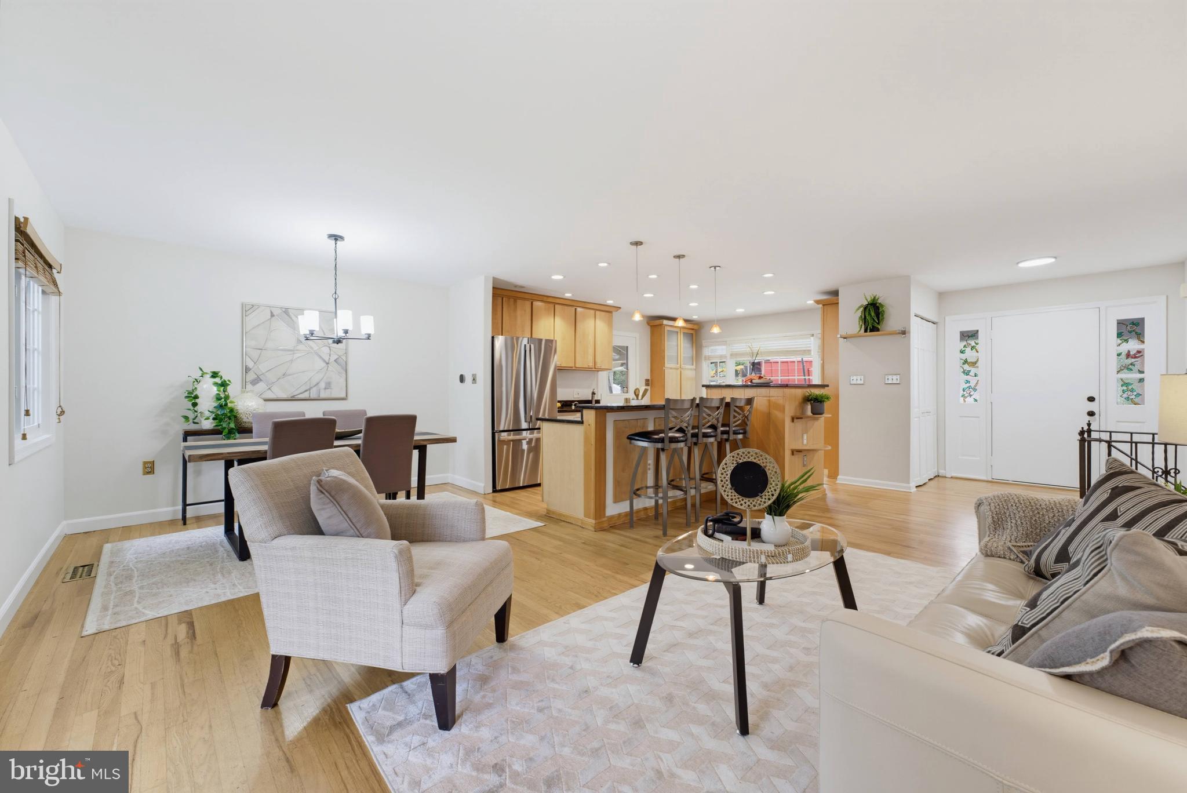
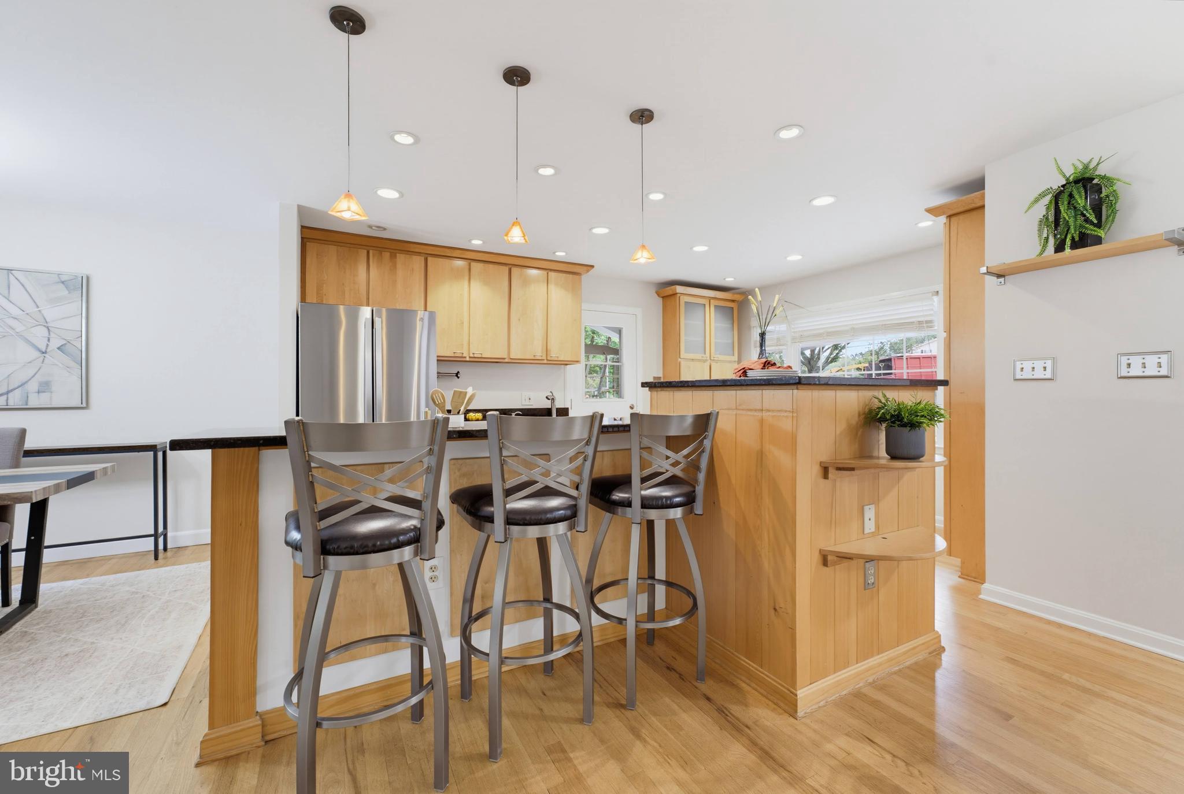
*Open Houses: 5-7 PM Friday, August 28 | 1-3 PM Saturday, August 29 | 1-4 PM Sunday, August 30.* Welcome to 9538 Stevebrook Dr, a charming rambler-style home offering comfortable living in a convenient Fairfax location. The open-concept main level features a spacious living area and kitchen with hardwood floors throughout and fresh paint, creating an inviting setting for everyday living and entertaining. Just off the living room, the screened-in porch provides a wonderful extension of the living space and a relaxing spot to enjoy the outdoors. The upper level offers a spacious primary suite, three additional bedrooms, and a second full bathroom, providing plenty of space for family, guests, or a home office. The lower level adds even more versatility with a legal fifth bedroom and full bathroom, along with additional living or recreation space. Numerous major updates provide peace of mind including but not limited to; roof and HVAC 2022, water heater 2024. The extended carport provides convenient covered parking, while the established neighborhood offers easy access to nearby parks, a community pool, and recreational amenities. Ideally located near schools, shopping, grocery stores, restaurants, and major commuter routes, this home offers convenient access to Braddock Road, Route 123, I-495, and other major Northern Virginia roadways. With its flexible floor plan, updated major systems, screened-in porch, hardwood floors on the main level, and desirable Fairfax location, 9538 Stevebrook Dr offers an excellent opportunity to make this home your own.
| yesterday | Listing updated with changes from the MLS® | |
| yesterday | Listing first seen on site |

The real estate listing information is provided by Bright MLS is for the consumer's personal, non-commercial use and may not be used for any purpose other than to identify prospective properties consumer may be interested in purchasing. Any information relating to real estate for sale or lease referenced on this web site comes from the Internet Data Exchange (IDX) program of the Bright MLS. This web site references real estate listing(s) held by a brokerage firm other than the broker and/or agent who owns this web site. The accuracy of all information is deemed reliable but not guaranteed and should be personally verified through personal inspection by and/or with the appropriate professionals. Properties in listings may have been sold or may no longer be available. The data contained herein is copyrighted by Bright MLS and is protected by all applicable copyright laws. Any unauthorized collection or dissemination of this information is in violation of copyright laws and is strictly prohibited. Copyright © 2020 Bright MLS. All rights reserved.
Did you know? You can invite friends and family to your search. They can join your search, rate and discuss listings with you.