
6507 SUNBURST WAYALEXANDRIA, VA 22315
Due to the health concerns created by Coronavirus we are offering personal 1-1 online video walkthough tours where possible.
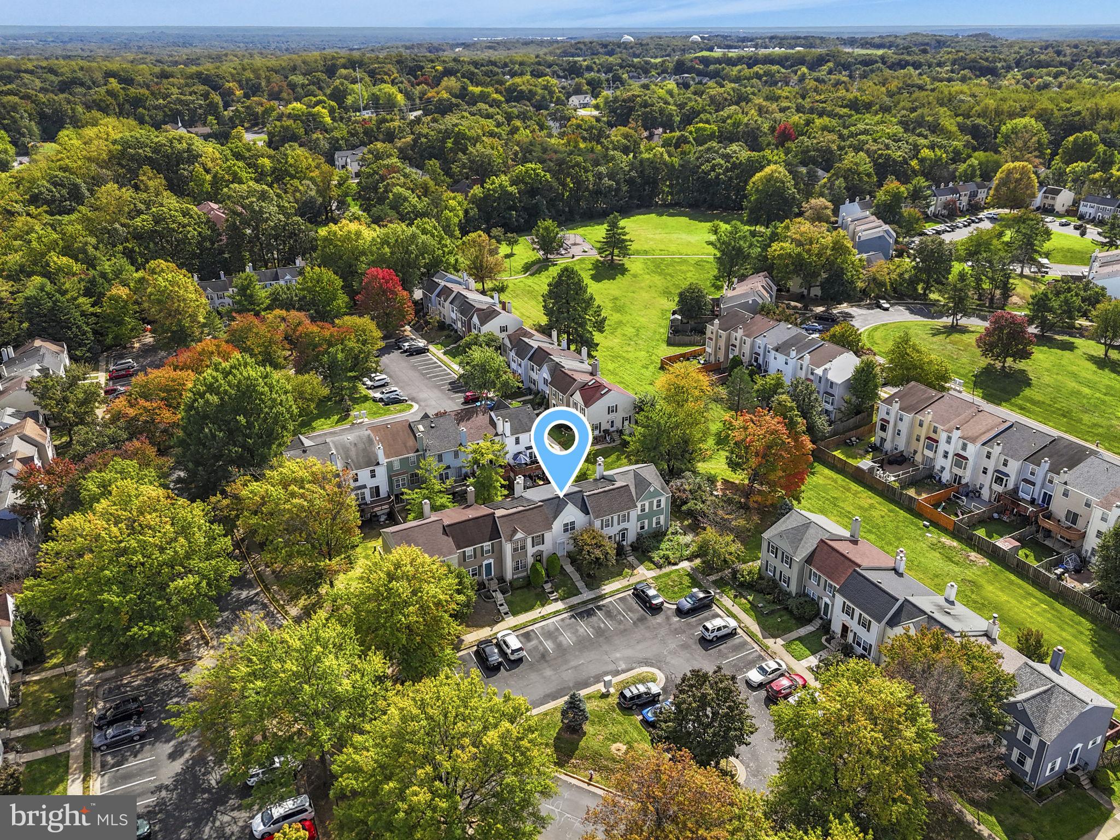
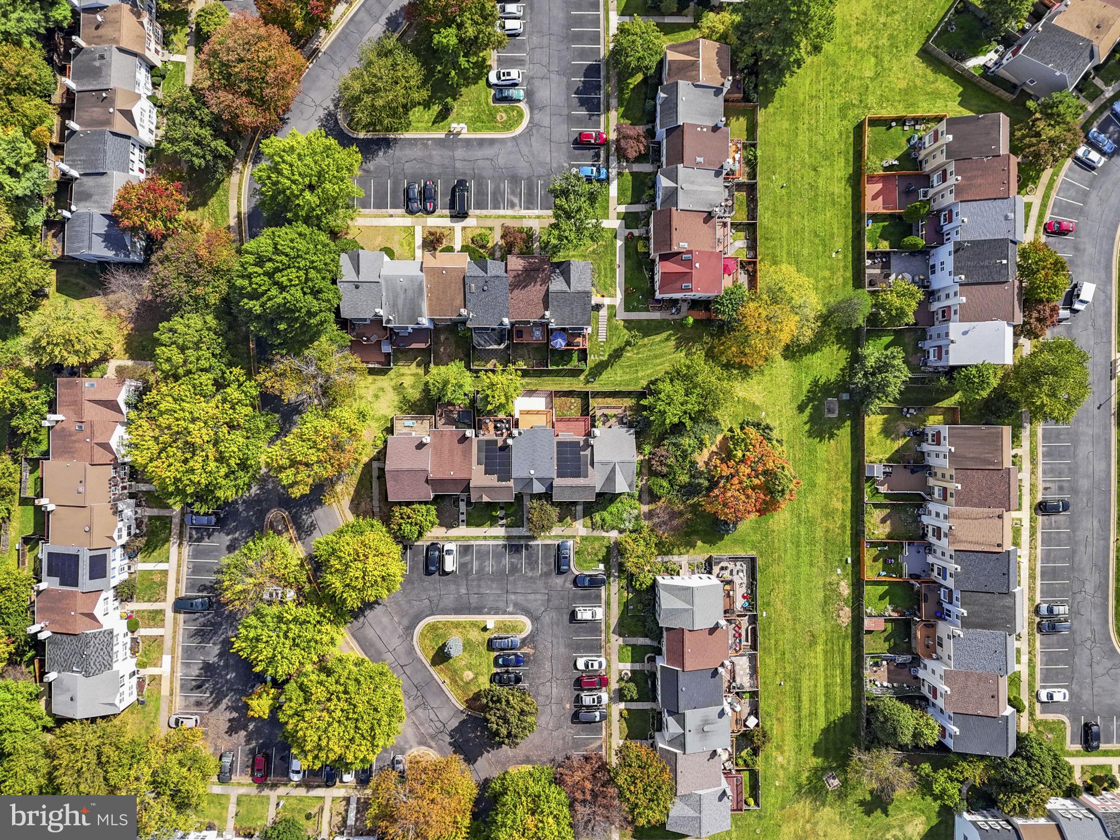
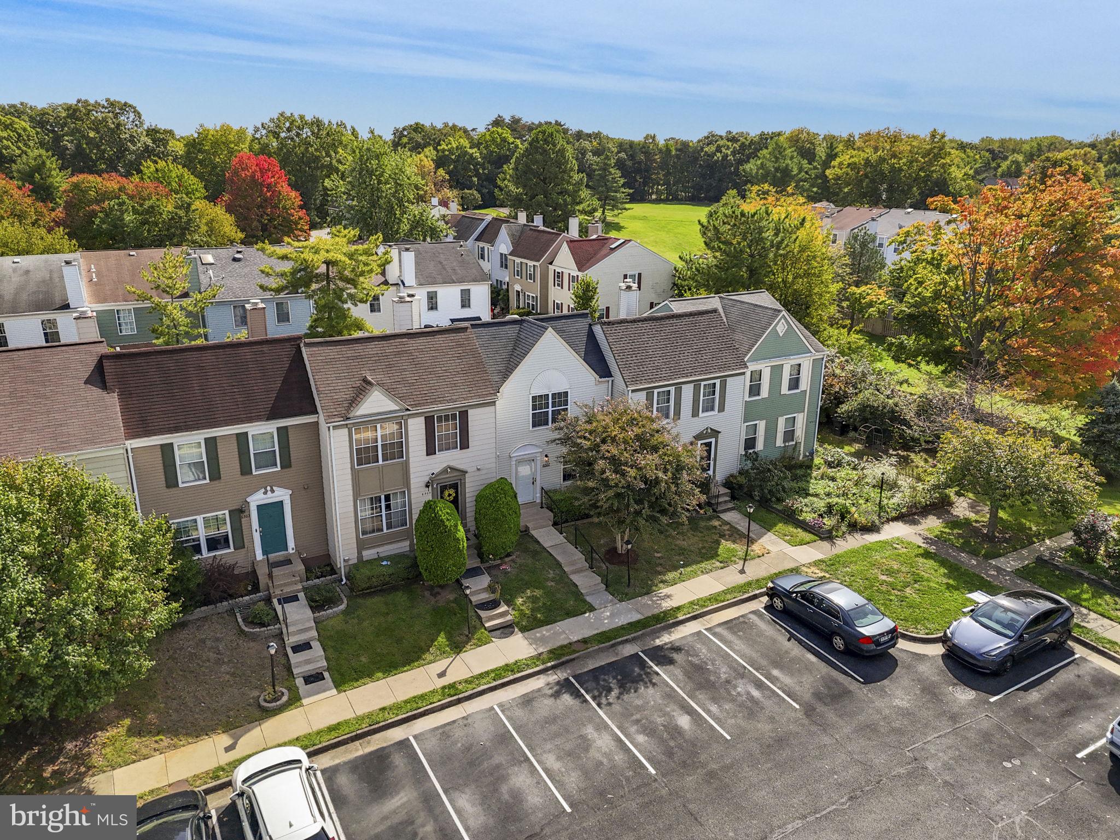
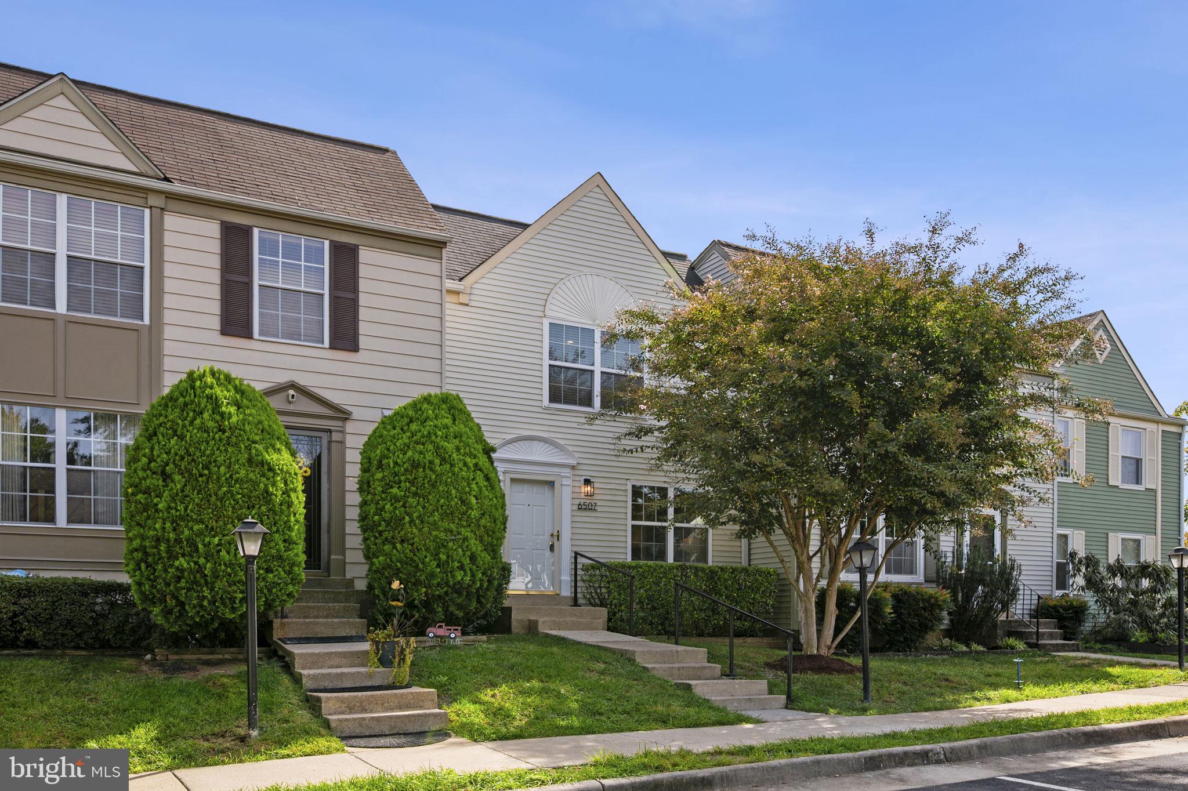
Move-in ready in Amberleigh, with two primary suites, three full baths and a finished walkout lower level. The kitchen was just redone: new Carrara Delphi quartz counters and full-height quartz backsplash, a new island, an undermount sink, and cabinets freshly painted in White Dove with brushed gold knobs and a gold faucet, plus newer appliances. Hardwood runs through the living room and both bedrooms, with tile in the kitchen and dining. Upstairs, each bedroom has its own full bath, and one suite adds a large walk-in closet. Downstairs, a wood-burning fireplace anchors the rec room, with a third full bath, laundry, a storage room and a slider to the patio and fenced yard. The deck above was newly stained. HOA is $327 a quarter, and Amberleigh offers tennis, basketball and volleyball courts, tot lots, a dog park and walking trails. About 0.7 mile on foot to the Franconia-Springfield Metro and VRE, with TSA headquarters just past it, and about 3.5 miles by car to Fort Belvoir and 5 to NGA Campus East.
| 23 hours ago | Listing first seen on site | |
| 23 hours ago | Listing updated with changes from the MLS® |

The real estate listing information is provided by Bright MLS is for the consumer's personal, non-commercial use and may not be used for any purpose other than to identify prospective properties consumer may be interested in purchasing. Any information relating to real estate for sale or lease referenced on this web site comes from the Internet Data Exchange (IDX) program of the Bright MLS. This web site references real estate listing(s) held by a brokerage firm other than the broker and/or agent who owns this web site. The accuracy of all information is deemed reliable but not guaranteed and should be personally verified through personal inspection by and/or with the appropriate professionals. Properties in listings may have been sold or may no longer be available. The data contained herein is copyrighted by Bright MLS and is protected by all applicable copyright laws. Any unauthorized collection or dissemination of this information is in violation of copyright laws and is strictly prohibited. Copyright © 2020 Bright MLS. All rights reserved.
Did you know? You can invite friends and family to your search. They can join your search, rate and discuss listings with you.