Save
Ask
Tour
Hide
Share
$2,269,999
32 Days On Site

9395 WOLF TRAP CREEK COURT
GREAT FALLS, VA 22066

For Sale|Single Family Residence|Active
5
Beds
5
Total Baths
4
Full Baths
1
Partial Bath
7,400
SqFt
$307
/SqFt
2000
Built
Subdivision:
WOLFTRAP ESTATES
County:
FAIRFAX
Listing courtesy of Samson Properties

Due to the health concerns created by Coronavirus we are offering personal 1-1 online video walkthough tours where possible.
Call Now: 703.867.3436
Is this the listing for you? We can help make it yours.
703.867.3436
9395 WOLF TRAP CREEK COURT9395 WOLF TRAP CREEK COURT9395 WOLF TRAP CREEK COURT9395 WOLF TRAP CREEK COURT
Save
Ask
Tour
Hide
Share

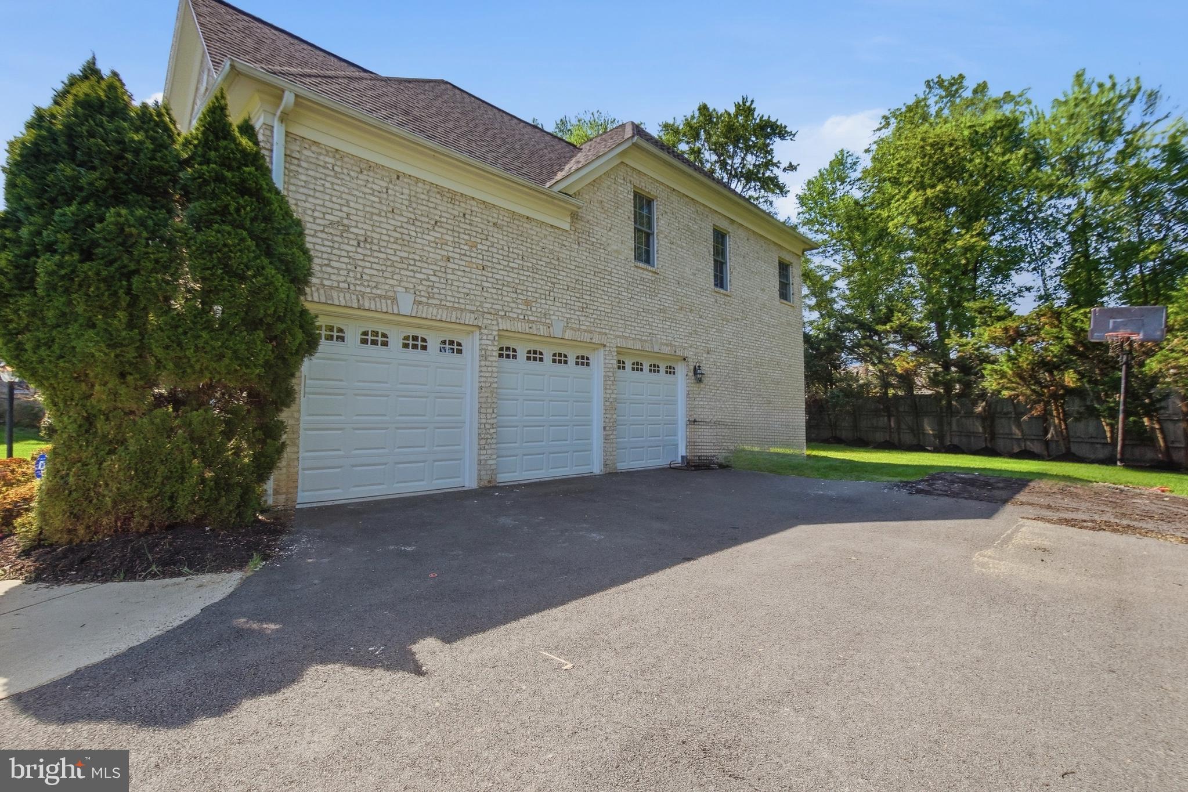
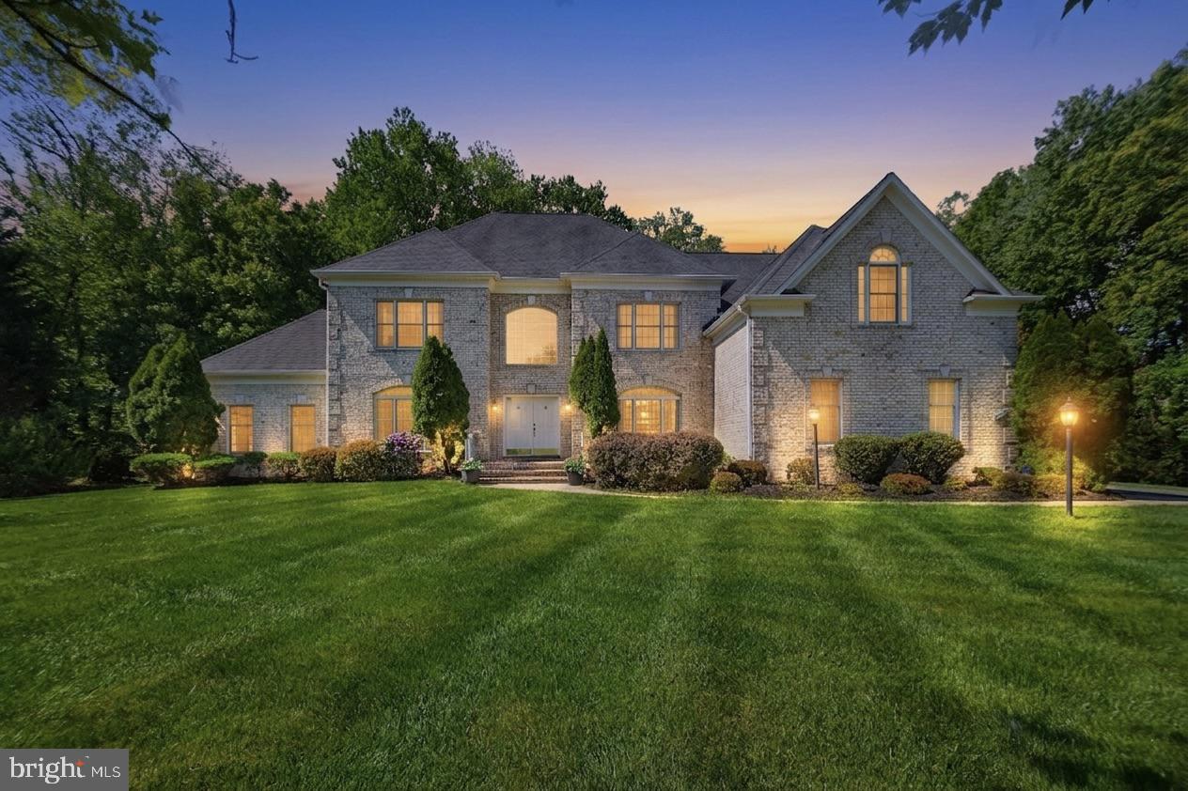
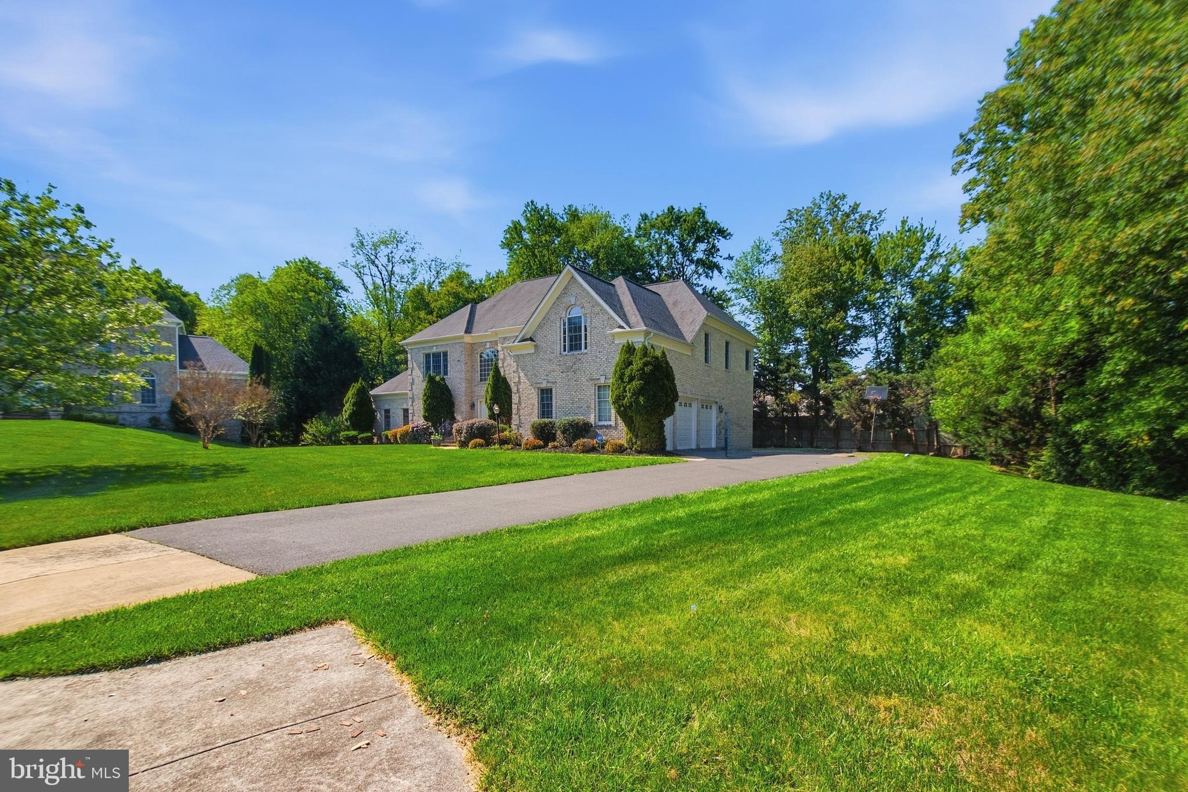
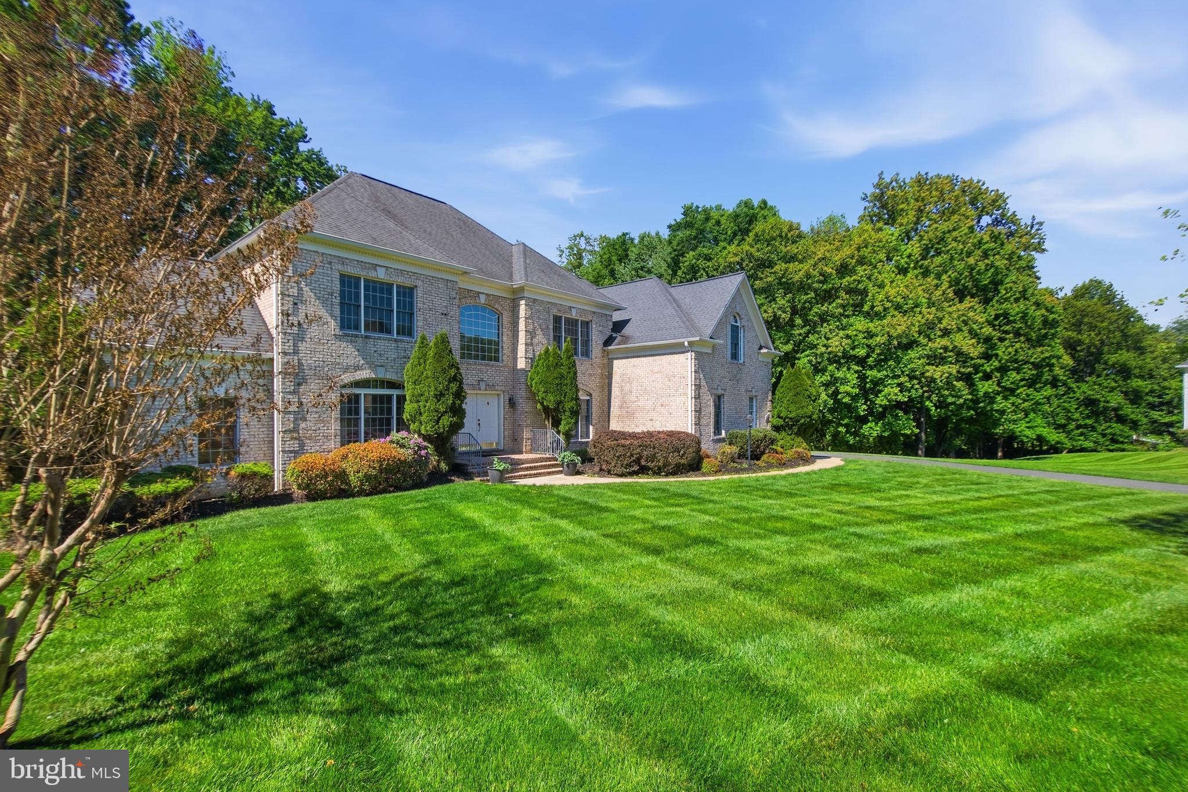
Unbeatable convenience on a charming cul-de-sac, with proximity most of Great Falls can't offer. Minutes to Tysons, the Metro, the Toll Road, Dulles Airport, and DC. In the Langley High pyramid via Colvin Run Elementary and Cooper Middle. Over 7,000 square feet across three finished levels. A welcoming hardwood foyer on the main level opens to a grand family room anchored by a brick raised-hearth fireplace. The stepped living room flows into a bright sunroom. A country kitchen, library, and formal dining room round out the main floor. Step outside to a generous composite deck overlooking a private, tree-lined backyard. Upstairs, the expansive primary suite offers a true retreat, complete with a massive en-suite bath and walk-in closet. The walk-out lower level is roughly 2,000 finished square feet. Freshly repaved driveway, new garage doors, meticulously maintained throughout. The listing agent is related to the sellers.

Save
Ask
Tour
Hide
Share
Listing Snapshot
Price 
$2,269,999
Days On Site 
32 Days
Bedrooms 
5
Inside Area (SqFt) 
7,400 sqft
Total Baths 
5
Full Baths 
4
Partial Baths 
1
Lot Size 
0.61 Acres
Year Built 
2000
MLS® Number 
VAFX2302764
Status 
Active
Property Tax 
$20,479.24
HOA/Condo/Coop Fees 
$50 monthly
Sq Ft Source 
Estimated
Friends & Family
Recent Activity
a week agoPrice changed to $2,269,999
a week agoListing updated with changes from the MLS®
3 weeks agoStatus changed to Active
a month agoListing first seen on site
General Features
Acres 
0.61
Attached Garage 
Yes
Foundation 
Permanent
Garage 
Yes
Garage Spaces 
3
Levels 
Two
Parking 
Garage Door OpenerGarageAttached
Parking Spaces 
3
Pets 
Yes
Property Sub Type 
Single Family Residence
Sewer 
Public Sewer
Special Circumstances 
Standard
SqFt Above 
5400
SqFt Below 
2000
SqFt Total 
7400
Style 
Colonial
Utilities 
Cable AvailableUnderground Utilities
Water Source 
Public
Zoning 
111
Interior Features
Appliances 
Double OvenOvenGas RangeGas OvenGas Water HeaterCooktopDishwasherDisposalDryerExhaust FanIce MakerRefrigeratorWasher
Basement 
FinishedWalk-Out AccessFullSump Pump
Cooling 
Central AirZonedElectric
Fireplace 
Yes
Fireplace Features 
Wood Burning
Fireplaces 
1
Flooring 
WoodHardwood
Furnished 
Furnished
Heating 
Exhaust FanNatural GasForced Air
Interior 
Kitchen IslandVaulted Ceiling(s)High CeilingsTray Ceiling(s)Open Floorplan
Laundry Features 
Laundry Room
Window Features 
Window CoveringsDouble Pane WindowsScreensWindow Treatments
Bedroom 2 
Dimensions - 12 X 13
Bedroom 3 
Dimensions - 12 X 15
Bedroom 4 
Dimensions - 12 X 15
Bedroom 5 
Den 
Dining Room 
Dimensions - 16 X 15Level - Main
Exercise Room 
Family Room 
Dimensions - 23 X 16Level - Main
Foyer 
Level - Main
Game Room 
In-Law/auPair/Suite 
Kitchen 
Dimensions - 17 X 17Level - Main
Laundry 
Library 
Dimensions - 16 X 12Level - Main
Living Room 
Dimensions - 15 X 18Level - Main
Maid/Guest Quarters 
Mud Room 
Other 
Level - Main
Primary Bedroom 
Sitting Room 
Storage Room 
Study 
Sun/Florida Room 
Utility Room 
Workshop 
Save
Ask
Tour
Hide
Share
Exterior Features
Construction Details 
Brick
Lot Features 
Cul-De-Sac
Pool Features 
None
Roof 
Shingle
Windows/Doors 
Window CoveringsDouble Pane WindowsScreensWindow Treatments
Community Features
Association Dues 
600
HOA Fee Frequency 
Annually
School District 
FAIRFAX COUNTY PUBLIC SCHOOLS
Schools
School District
FAIRFAX COUNTY PUBLIC SCHOOLS
Elementary School
COLVIN RUN
Middle School
COOPER
High School
LANGLEY
Listing courtesy of Samson Properties


The real estate listing information is provided by Bright MLS is for the consumer's personal, non-commercial use and may not be used for any purpose other than to identify prospective properties consumer may be interested in purchasing. Any information relating to real estate for sale or lease referenced on this web site comes from the Internet Data Exchange (IDX) program of the Bright MLS. This web site references real estate listing(s) held by a brokerage firm other than the broker and/or agent who owns this web site. The accuracy of all information is deemed reliable but not guaranteed and should be personally verified through personal inspection by and/or with the appropriate professionals. Properties in listings may have been sold or may no longer be available. The data contained herein is copyrighted by Bright MLS and is protected by all applicable copyright laws. Any unauthorized collection or dissemination of this information is in violation of copyright laws and is strictly prohibited. Copyright © 2020 Bright MLS. All rights reserved.

Neighborhood & Commute
Source: Walkscore
Disclosure: Community information and market data powered by Constellation Data Labs. Information is deemed reliable but not guaranteed.
Save
Ask
Tour
Hide
Share