
9928 WOODROW STREETVIENNA, VA 22181
Due to the health concerns created by Coronavirus we are offering personal 1-1 online video walkthough tours where possible.
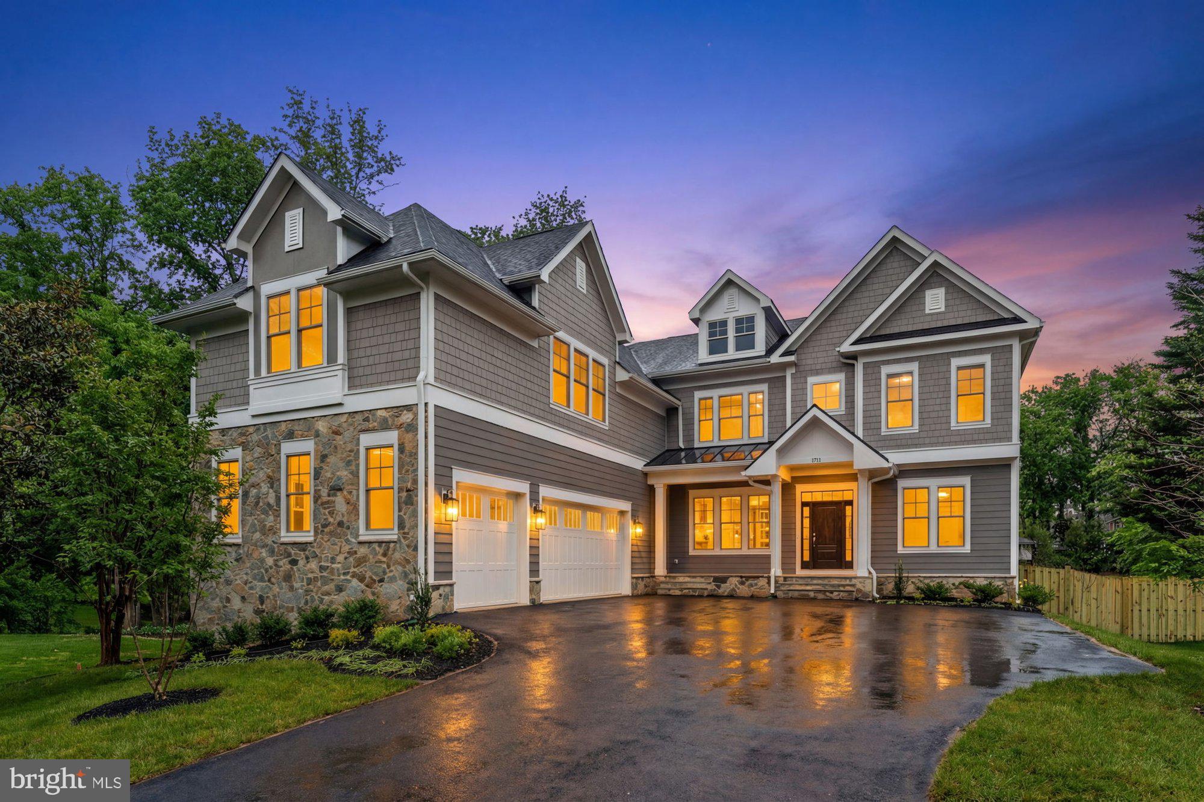
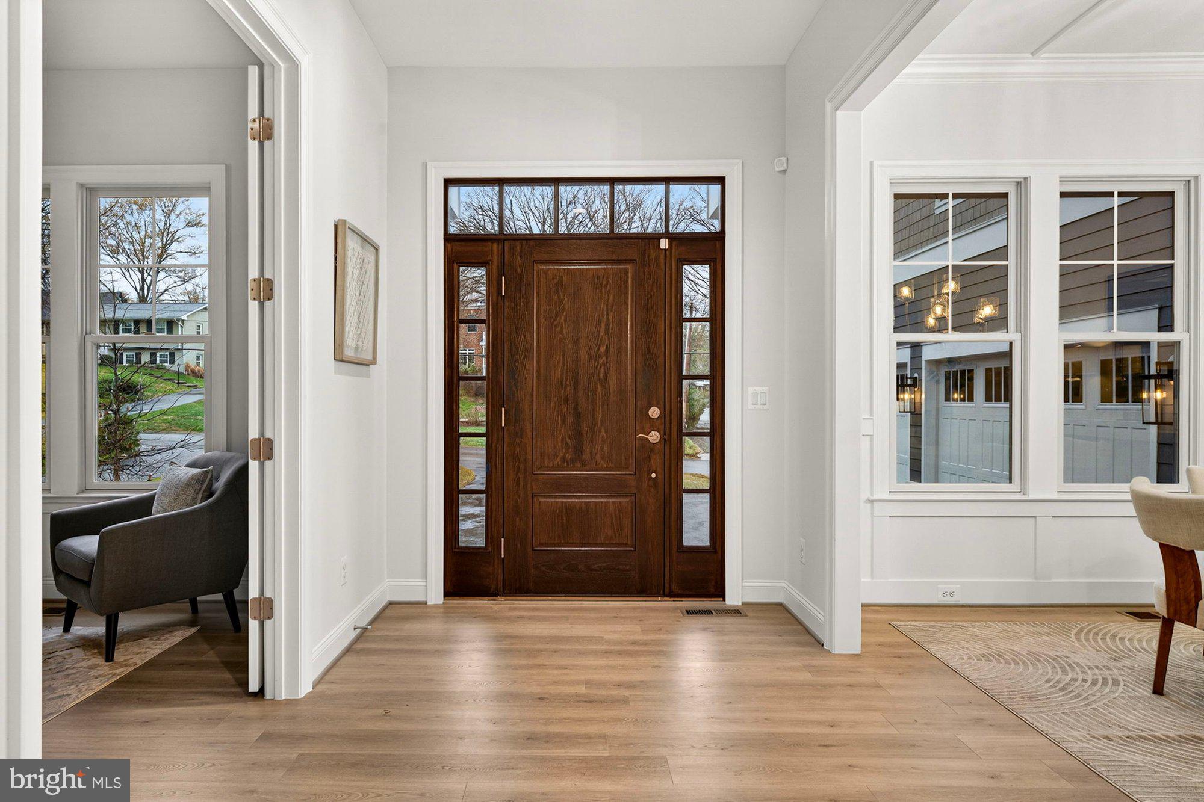
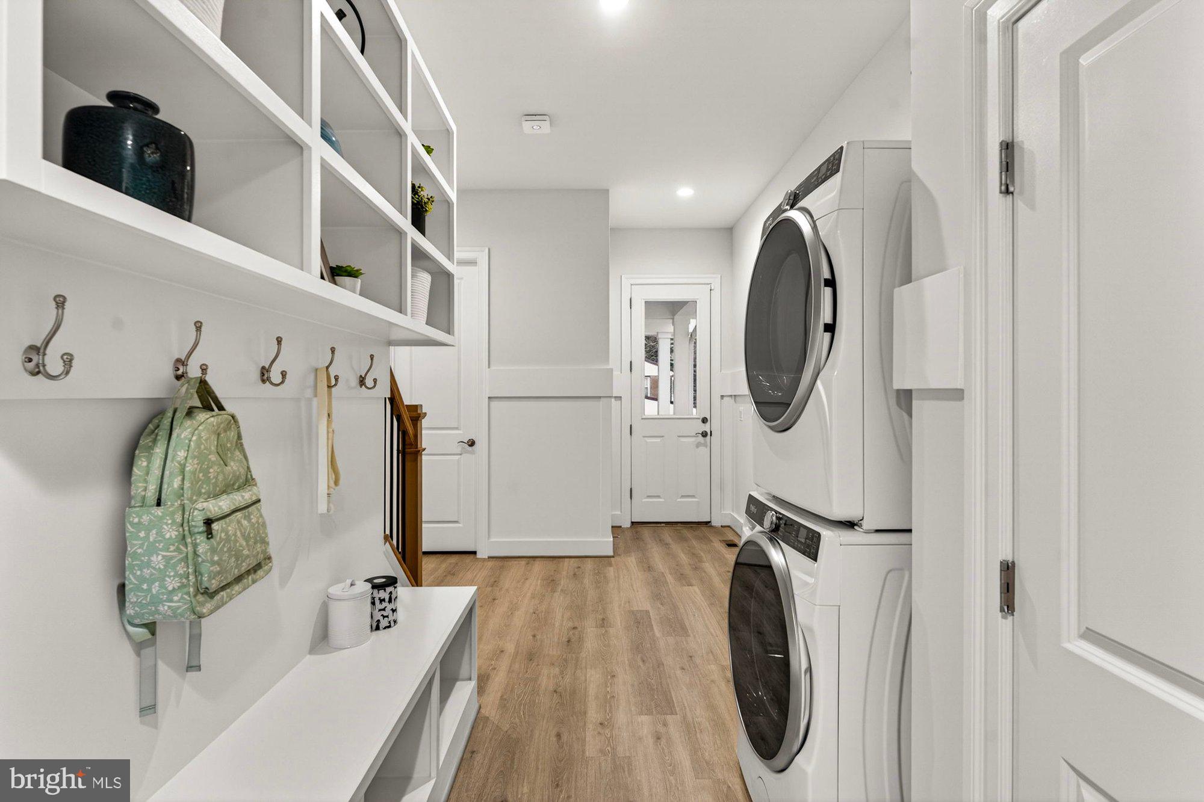
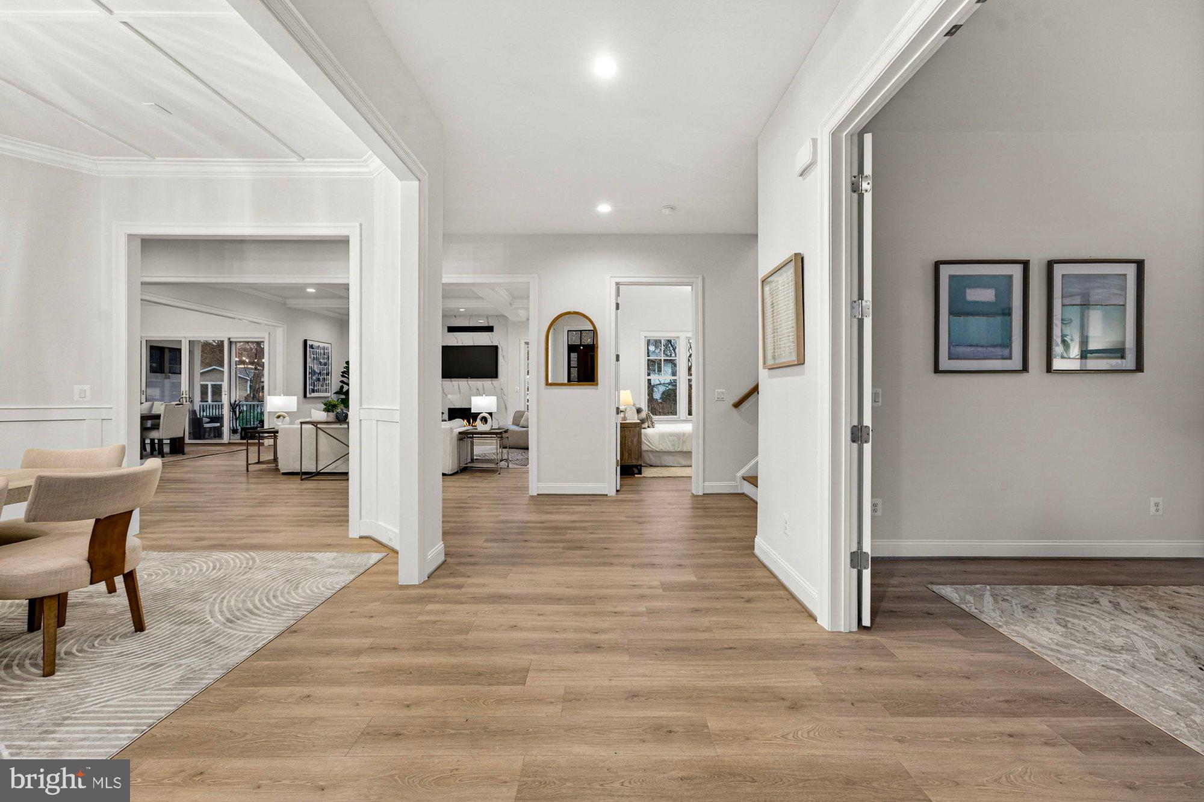
*** Pick your Incentive!! Sekas Incentive packages include; rate buy-down, credits towards closing OR upgrade allowances!! *** Newly built by Sekas Homes, this stunning Aiden II model offers 7 bedrooms, 7.5 baths, and over 7,000 square feet of thoughtfully designed living space, blending modern luxury with casual elegance. The exterior features Elevation #2, a three-car side-load garage, finished basement, and a fenced rear yard with a six-foot board-on-board privacy fence and two gates. The main level showcases 10 foot ceilings, a designer kitchen with upgraded 9-foot wall cabinetry, a butler’s pantry, Level 2 quartz countertops, a full-height quartz backsplash, a 33-inch apron-front sink, and an upgraded KitchenAid appliance package, complemented by beverage centers in both the kitchen and lower-level bar. RevWood flooring extends throughout the main level, while the light-filled family room features a striking linear gas fireplace with a polished tile surround and a custom coffered ceiling. The formal dining room is enhanced by custom ceiling trim, and a private guest suite offers a full bath. The spacious owner’s suite features upgraded shelving, a spa-inspired bath with a frameless shower door, dual backlit and frontlit LED mirrors, and elegant tile finishes. An impressive bonus room with a vaulted ceiling, walk-in closet, and full bath offers exceptional flexibility. The finished lower level includes a recreation room, bedroom, full bath with an oversized shower, exercise room with a full mirror wall and rubber flooring, and a dedicated bar with quartz countertops and a beverage center. Enjoy outdoor living on the screened porch and deck, complete with black metal balusters, a dedicated TV wall, and prewiring for future heaters. A generous rear yard with privacy fencing offers excellent potential for a pool and additional outdoor enjoyment. Just two miles from downtown Vienna, enjoy convenient access to some of the area's finest restaurants, boutiques, and shops. Located within the sought-after Flint Hill/Thoreau/Madison pyramid.
| 3 weeks ago | Listing updated with changes from the MLS | |
| 3 weeks ago | Price changed to $2,799,900 | |
| 11 months ago | Listing first seen on site |

The real estate listing information is provided by Bright MLS is for the consumer's personal, non-commercial use and may not be used for any purpose other than to identify prospective properties consumer may be interested in purchasing. Any information relating to real estate for sale or lease referenced on this web site comes from the Internet Data Exchange (IDX) program of the Bright MLS. This web site references real estate listing(s) held by a brokerage firm other than the broker and/or agent who owns this web site. The accuracy of all information is deemed reliable but not guaranteed and should be personally verified through personal inspection by and/or with the appropriate professionals. Properties in listings may have been sold or may no longer be available. The data contained herein is copyrighted by Bright MLS and is protected by all applicable copyright laws. Any unauthorized collection or dissemination of this information is in violation of copyright laws and is strictly prohibited. Copyright © 2020 Bright MLS. All rights reserved.
Did you know? You can invite friends and family to your search. They can join your search, rate and discuss listings with you.