Save
Ask
Hide
Share
$340,000

10002 OAKTON TERRACE ROAD
OAKTON, VA 22124

Condominium|Sold 11/24/2025
1
Bed
1
Total Bath
1
Full Bath
929
SqFt
$366
/SqFt
1984
Built
Subdivision:
THE OAKTON
County:
FAIRFAX
Listing courtesy of Weichert, REALTORS
Bought with Behnam Dalaei of United Real Estate (703) 665-3544
Call Now: 703.867.3436
Is this the listing for you? We can help make it yours.
703.867.3436
10002 OAKTON TERRACE ROAD10002 OAKTON TERRACE ROAD10002 OAKTON TERRACE ROAD10002 OAKTON TERRACE ROAD
Save
Ask
Hide
Share

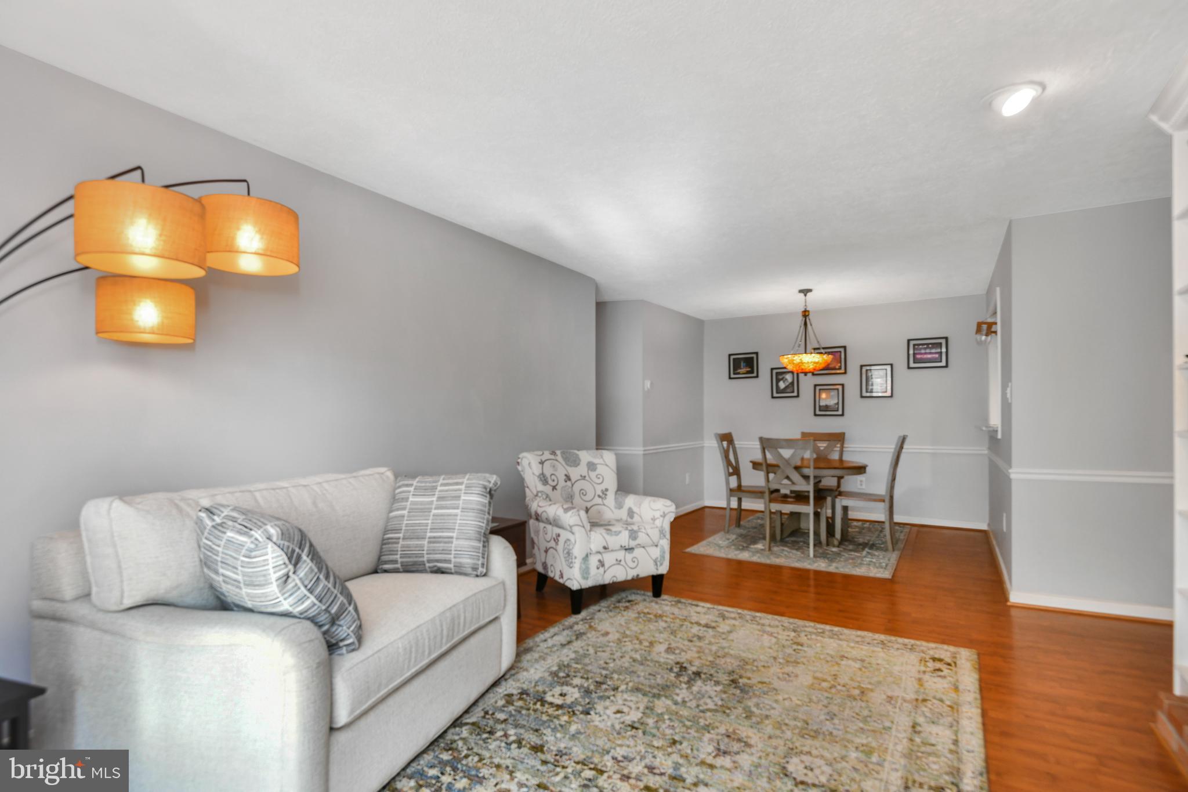
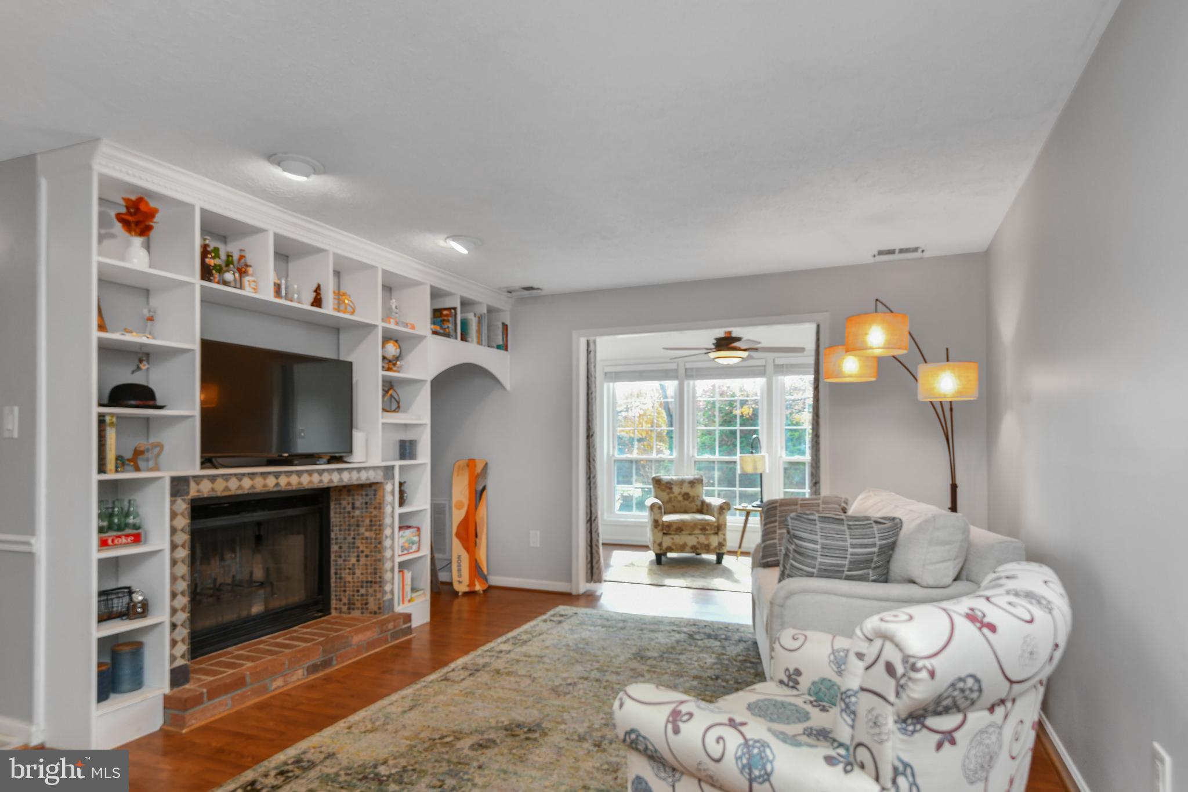
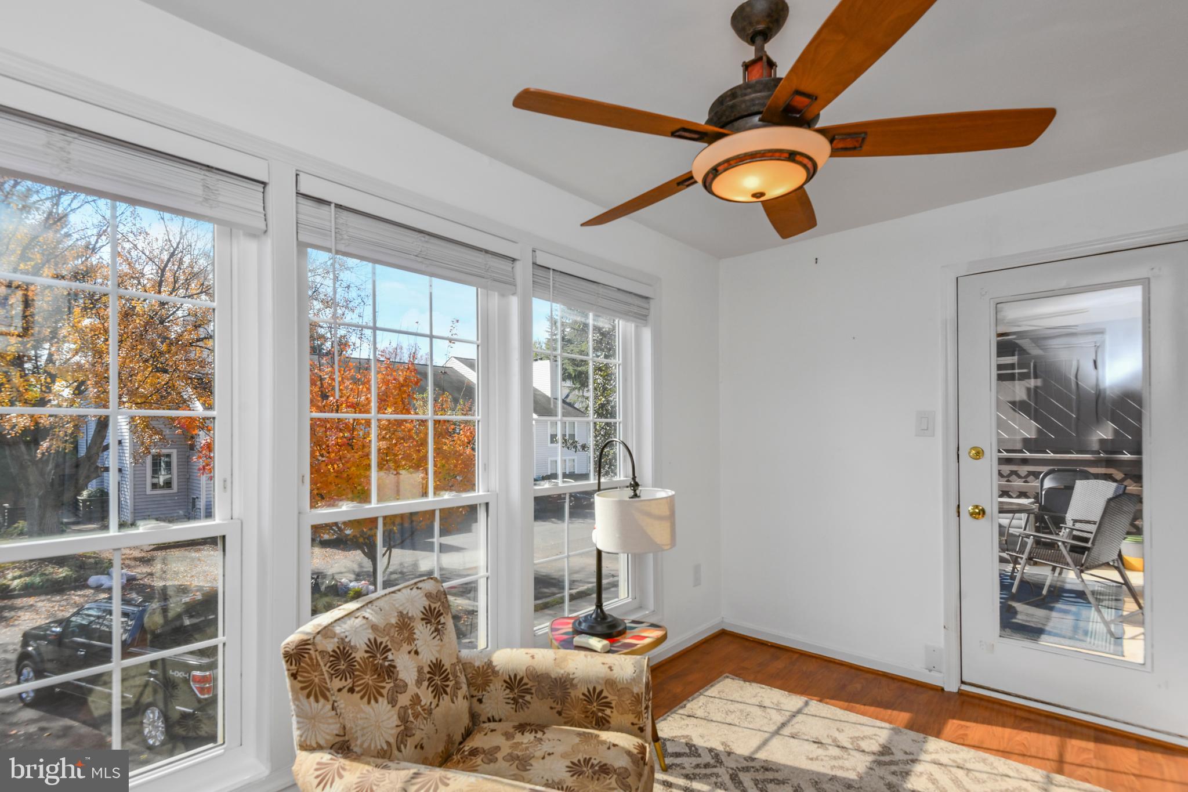
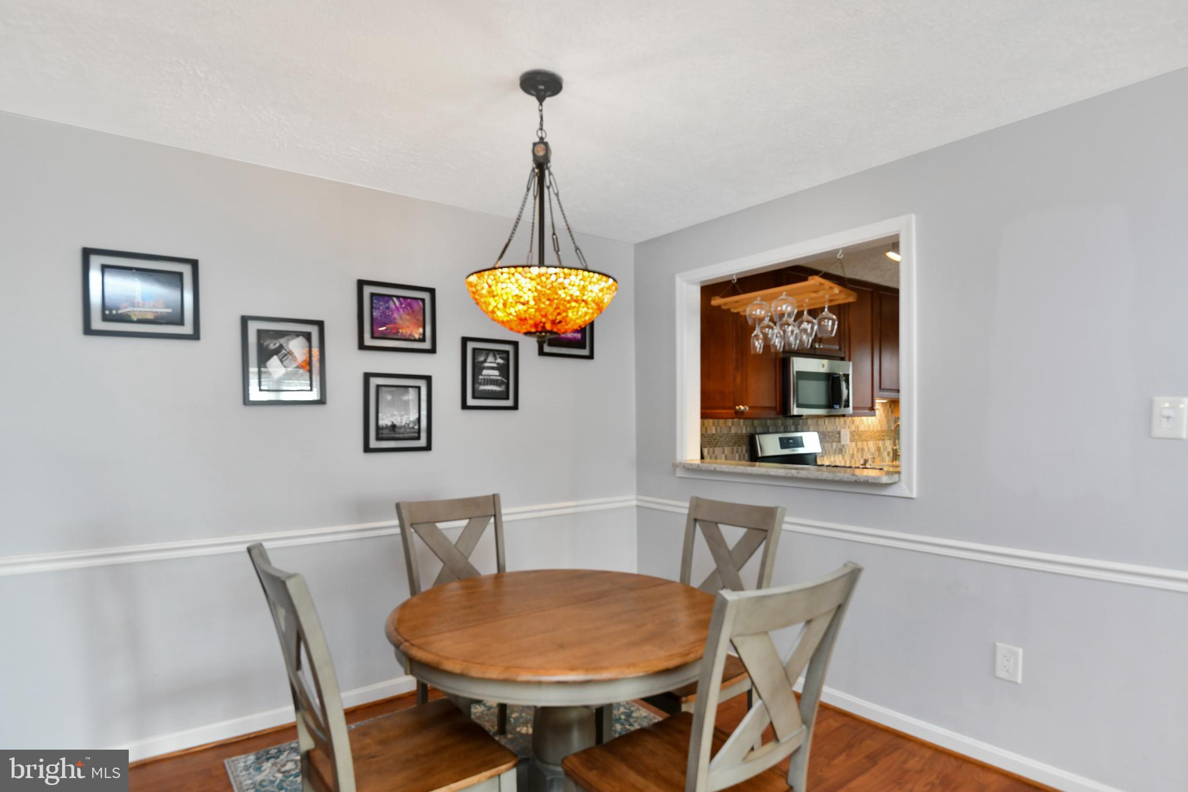
Charming Oakton Condo in Prime Location! Welcome to this beautifully updated 1-bedroom, 1-bathroom condo in the heart of Oakton, Virginia! Offering 929 sq ft of modern living space, this home features a spacious and open layout with no carpet—laminate plank and ceramic tile floors throughout for easy maintenance. Step into the living room with a cozy wood-burning fireplace, perfect for those chilly evenings. A sunroom just off the living room leads out to a private balcony, ideal for enjoying your morning coffee or relaxing at the end of the day. The kitchen is a chef's dream, boasting granite countertops, stainless steel appliances, and gas cooking. Plus, enjoy the convenience of a separate laundry room equipped with brand-new, full-sized washer and dryer. The updated bathroom offers a fresh and clean design, while all rooms in the condo are generously sized, providing plenty of space for both living and storage. Located just minutes from the Vienna Metro Station, this condo is perfect for commuters and those who want quick access to all that Oakton and the surrounding areas have to offer. Don't miss out on this move-in-ready home—schedule your showing today!

Save
Ask
Hide
Share
Listing Snapshot
Bedrooms 
1
Total Baths 
1
Full Baths 
1
Partial Baths 
N/A
Inside Area (SqFt) 
929 sqft
Lot Size 
N/A
Year Built 
1984
MLS® Number 
VAFX2277288
Status 
Sold
Property Tax 
$3,462
HOA/Condo/Coop Fees 
N/A
Sq Ft Source 
Assessor
Friends & Family
Recent Activity
9 months agoListing updated with changes from the MLS®
General Features
Cross Street 
Blake Lane
Levels 
One
Parking 
Parking Lot
Parking Spaces 
2
Pets 
Number LimitYes
Property Sub Type 
Condominium
Sewer 
Public Sewer
Special Circumstances 
Standard
SqFt Above 
929
SqFt Total 
929
Style 
Contemporary
Utilities 
Cable Available
Water Source 
Public
Zoning 
220
Interior Features
Appliances 
Gas RangeGas OvenGas Water HeaterWasherDishwasherDisposalDryerExhaust FanIce MakerRefrigeratorStainless Steel Appliance(s)Microwave
Cooling 
Central AirCeiling Fan(s)Electric
Fireplace 
Yes
Fireplace Features 
MasonryWood Burning
Fireplaces 
1
Flooring 
LaminateCeramic Tile
Heating 
Exhaust FanNatural GasForced Air
Interior 
Ceiling Fan(s)PantryRecessed LightingBuilt-in FeaturesOpen Floorplan
Laundry Features 
Laundry RoomWasher Hookup
Main Level Bedrooms 
1
Bedroom 1 
Level - Main
Dining Room 
Level - Main
Kitchen 
Level - MainFeatures - Pantry
Laundry 
Level - Main
Living Room 
Level - Main
Sun/Florida Room 
Level - MainFeatures - Ceiling Fan(s)
Save
Ask
Hide
Share
Exterior Features
Construction Details 
Other
Pool Features 
Community
Windows/Doors 
Storm Door(s)
Community Features
Association Amenities 
Clubhouse
Association Dues 
341
Community Features 
PoolSidewalks
HOA Fee Frequency 
Monthly
School District 
FAIRFAX COUNTY PUBLIC SCHOOLS
Schools
School District
FAIRFAX COUNTY PUBLIC SCHOOLS
Elementary School
OAKTON
Middle School
THOREAU
High School
OAKTON
Neighborhood & Commute
Source: Walkscore
Disclosure: Community information and market data powered by Constellation Data Labs. Information is deemed reliable but not guaranteed.
Save
Ask
Hide
Share